
2026 Skyline Altitude Heighten AL 3260 Manufactured Home
$389,000


Cienega Valley Mobile Estates 
1245 W Cienega Ave #211
San Dimas, CA 91773
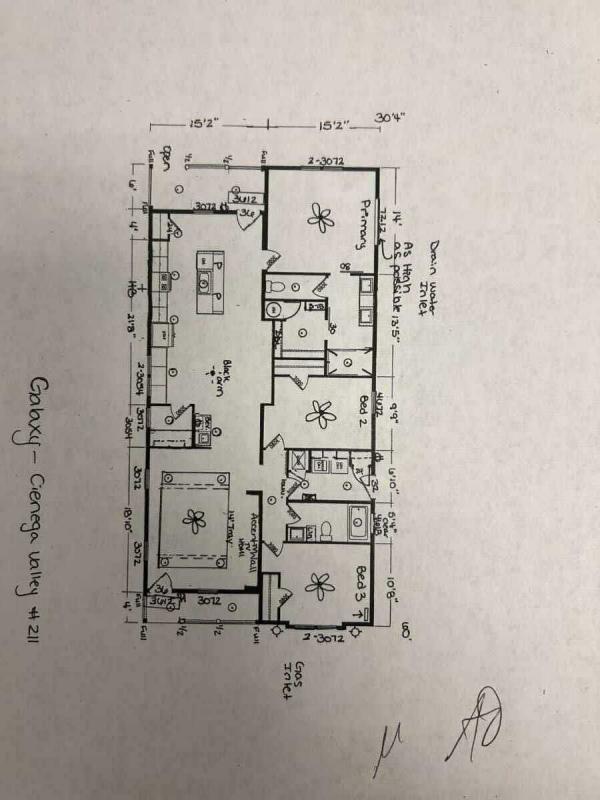
- 30 x 60
- 3 bedrooms
- 2 bathrooms
- Color: Tan
- Lot Rent: $1749 per month
- Seller ID #Cienega Valley 211
- Serial #235-000-H-A002965AB
- DOH #TBD
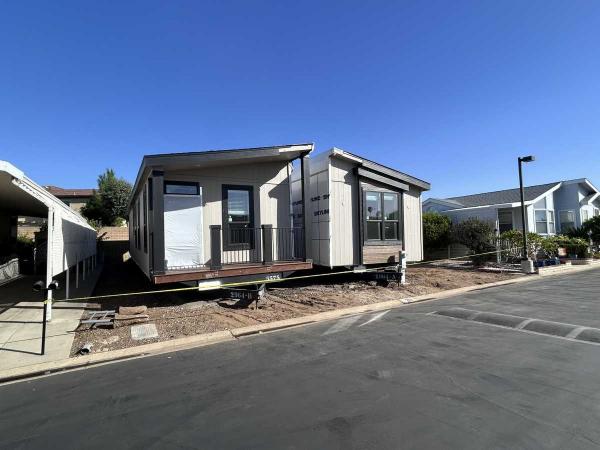
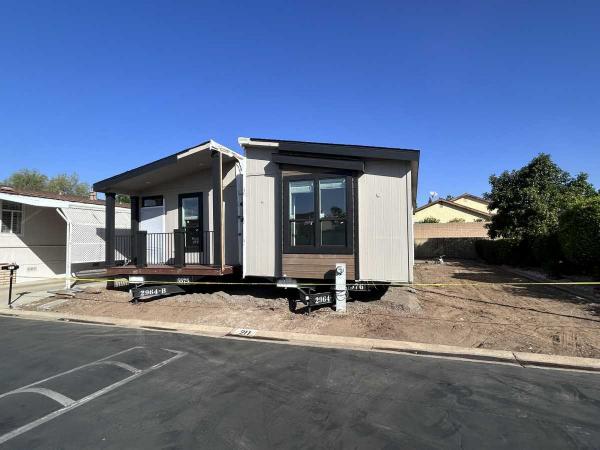
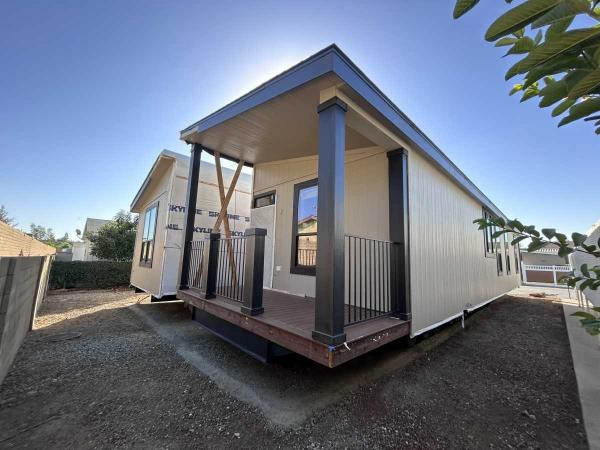
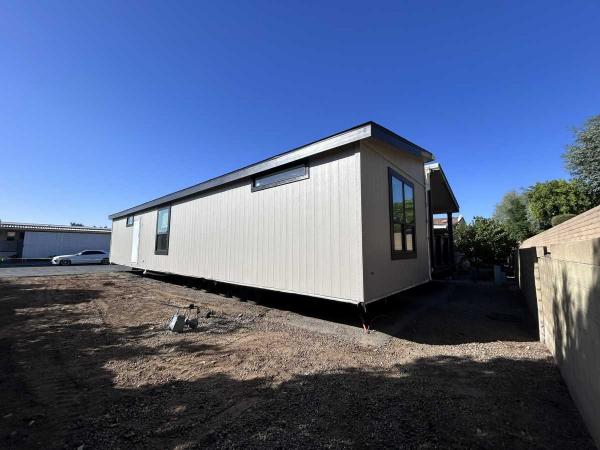
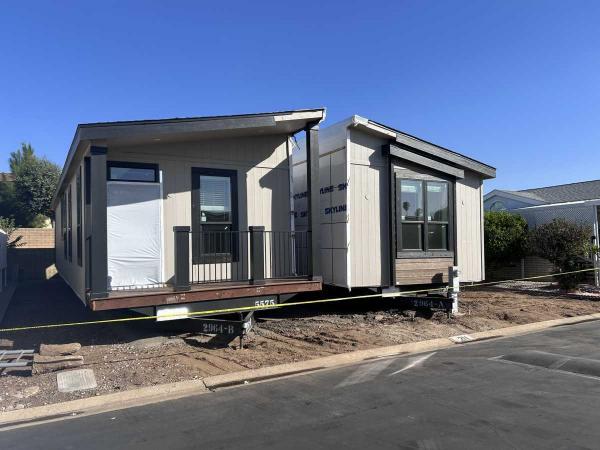
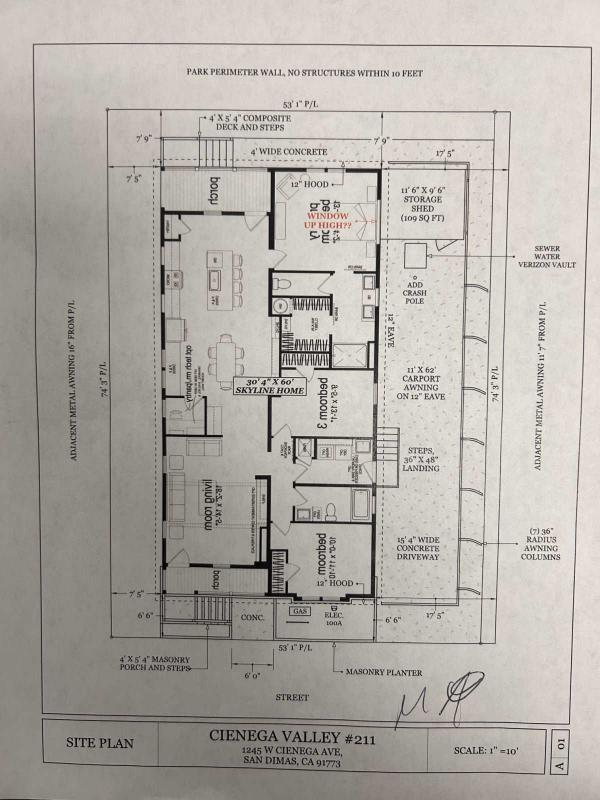
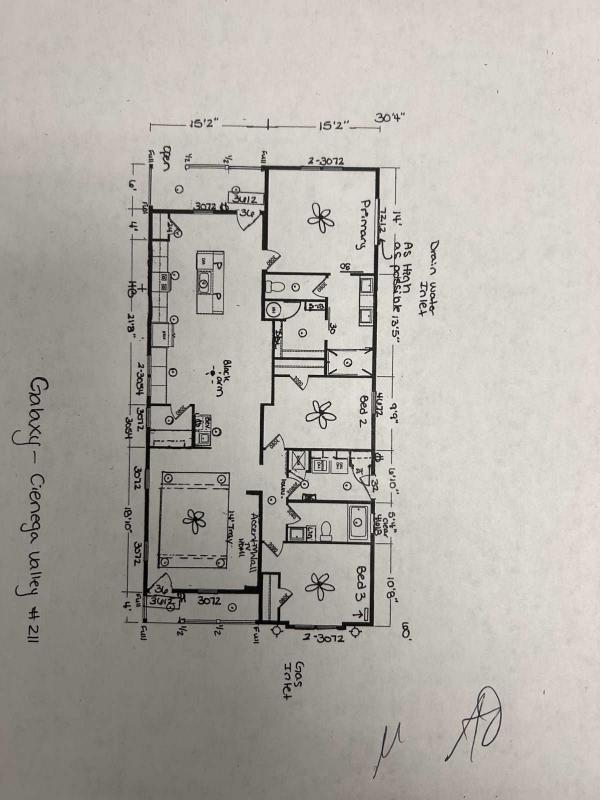
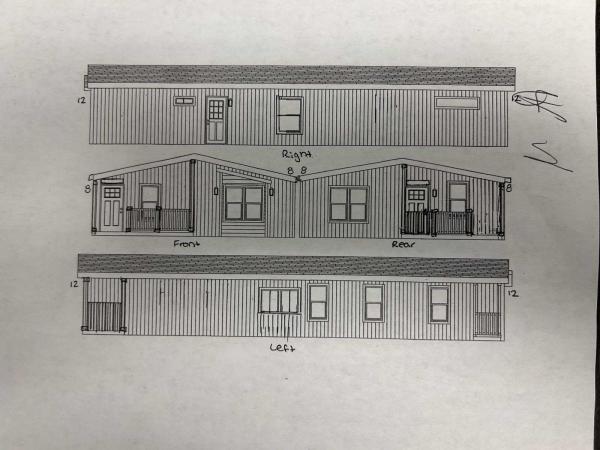

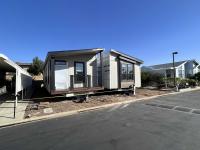
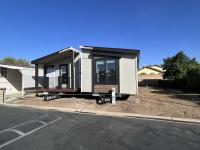
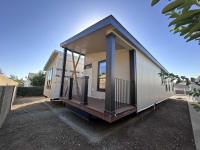
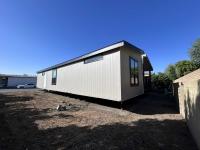
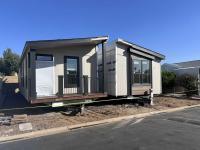
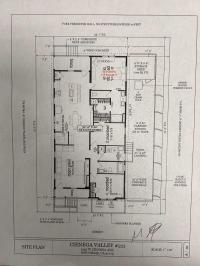
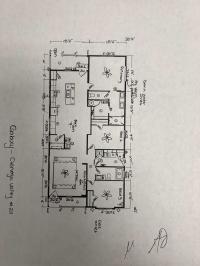
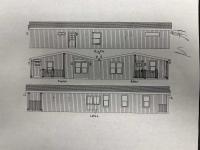

JUST DELIVERED! This is going to be an absolutely stunning Skyline Altitude Heighten model featuring almost 1800 sqf of space (including built in porches), 3 large bedrooms, 2 full bathrooms, and an office/tech room! You'll have a huge kitchen with large island, solid surface counters t/o, all upgraded linoleum flooring (no carpet!), and ceiling fans in every room! This beauty has all matte black fixtures and hardware giving the home a sleek and modern look. Did I mention this home has TWO built in factory porches?? One front and one back... it will sit on a huge space with a wide covered carport and a large custom built storage shed. I'm telling you this home is going to be a showstopper!
FINANCING IS AVAILABLE... CALL TODAY!
All measurements, square footage, dimensions, lot rent, utility costs, park rules, age, features, and other information are believed to be accurate but are not guaranteed. Information may have been obtained from sellers, public records, manufacturers, or third-party sources. Prospective purchasers are strongly encouraged to conduct their own investigations and verify all information before purchasing.
- Shingled Roof
- Hardboard Siding
- Drywall Ceilings
- Drywall Walls
- Carport
- Storage Shed
- Thermopane Windows
- Ceiling Fan
- Central Air
- Walk-in Closet
- Laundry Room
- Pantry
- Garbage Disposal
- Microwave
- Oven
- Refrigerator
- Dishwasher
Fields in red are required.
Refine
- Start Over
Location:
- California
- Fremont [X]
Advertise
Click here to learn how you can list your home for sale or rent on our website.