
2025 Champion New Moon DW 3BP Manufactured Home
$104,995
Rent-to-Own $1325/month



Brazos Point 
133 Hollys Eddy Lane
Rosenberg, TX 77471
- 24 x 60
- 3 bedrooms
- 2 bathrooms
- Lot Rent: $895 per month
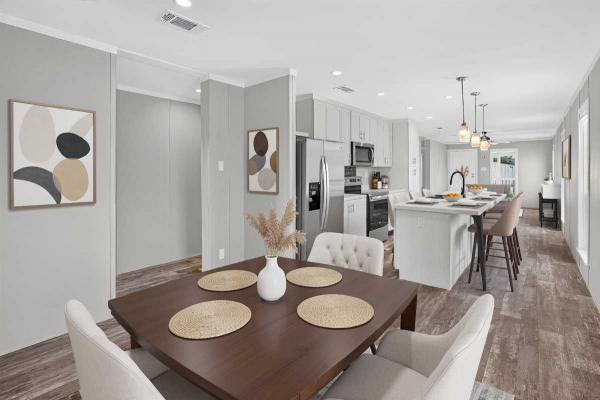
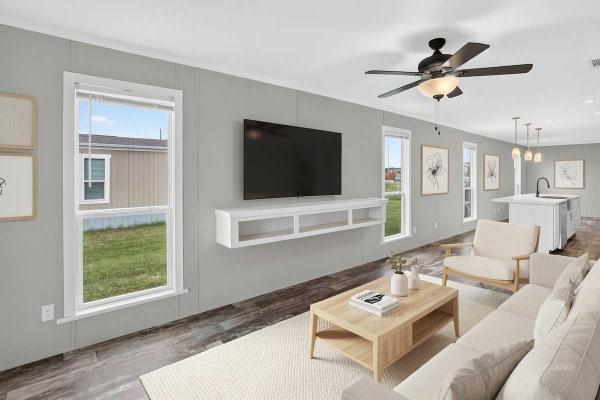
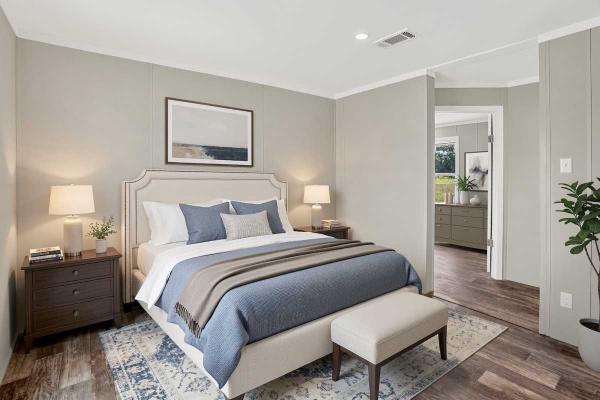
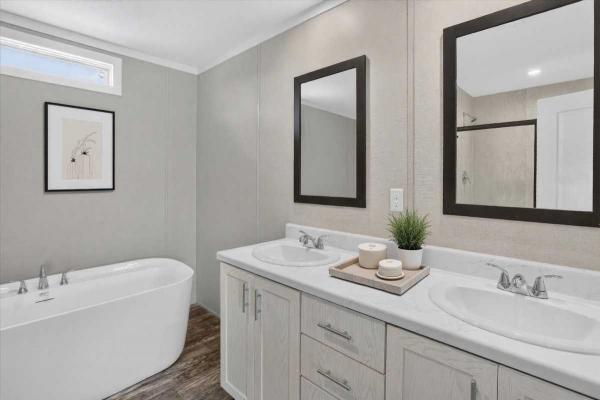
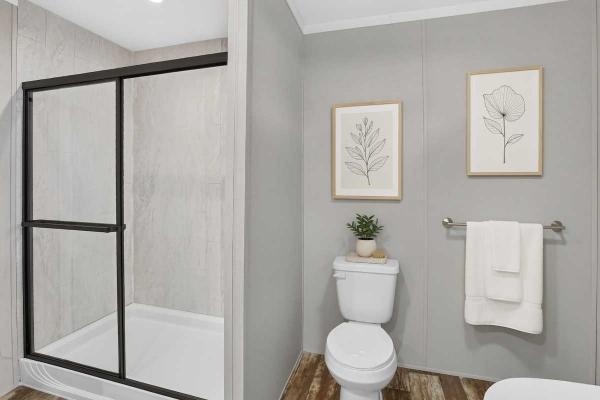
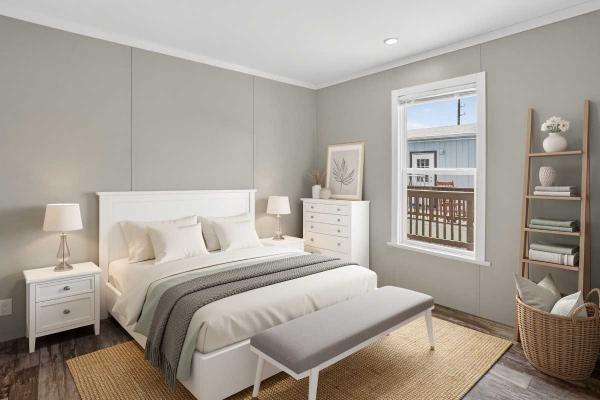
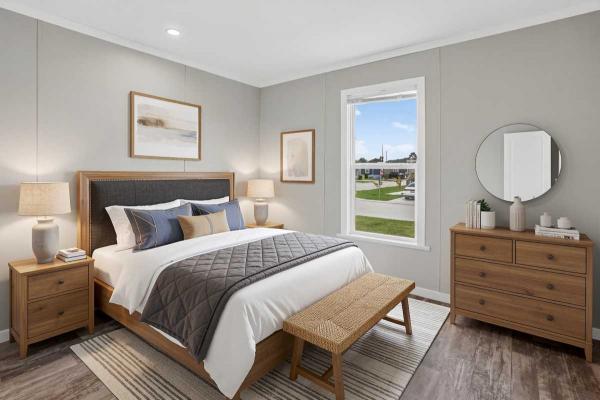
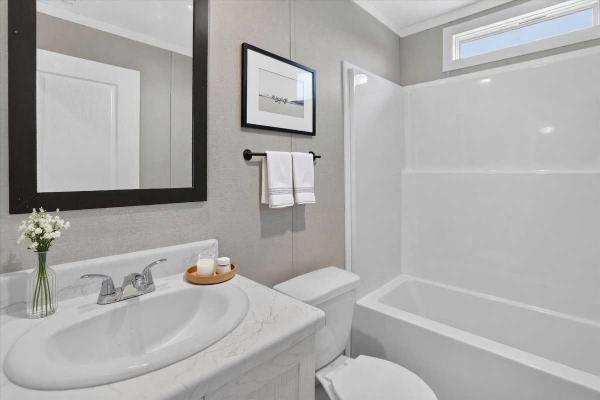
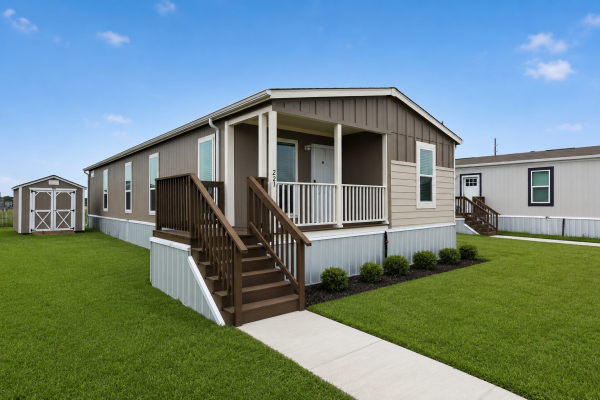
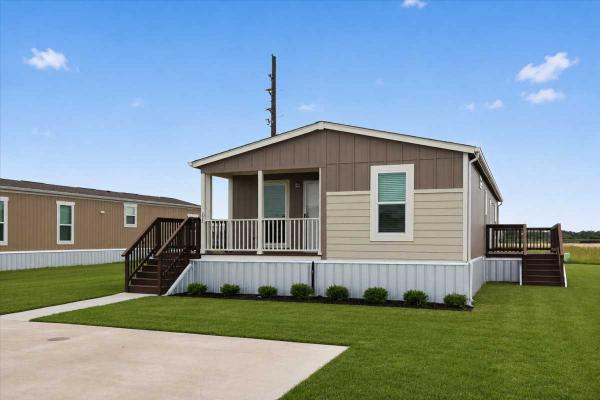
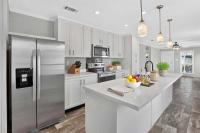
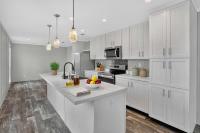
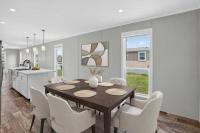
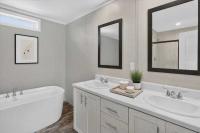
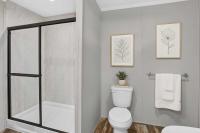

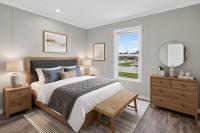
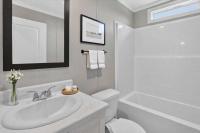
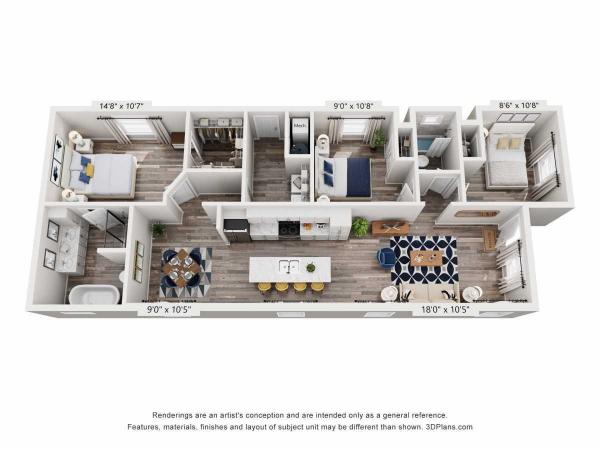
Discover elevated everyday living in this beautifully appointed 3-bedroom, 2-bath double-wide home in Rosenberg, Texas, where modern finishes and a thoughtfully designed layout create a space that feels both stylish and comfortable.
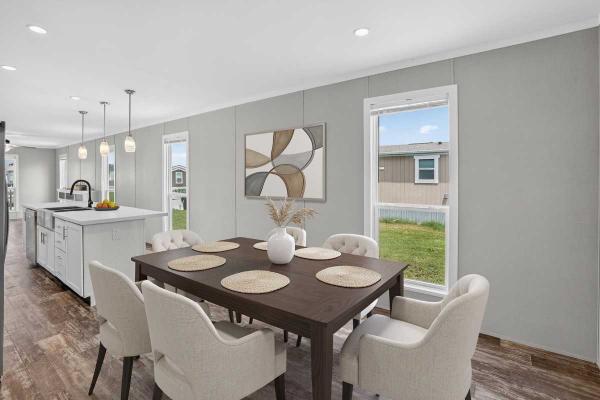
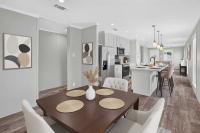
At the heart of the home, the open-concept living room, dining area, and kitchen flow together effortlessly. Wood-look flooring, neutral finishes, crisp white trim, recessed lighting, and abundant windows give the interior a bright, polished feel.
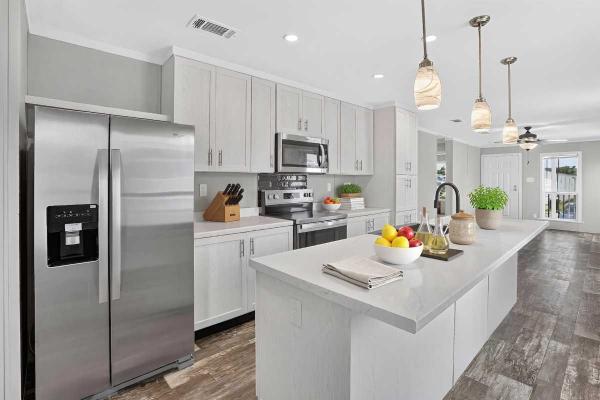
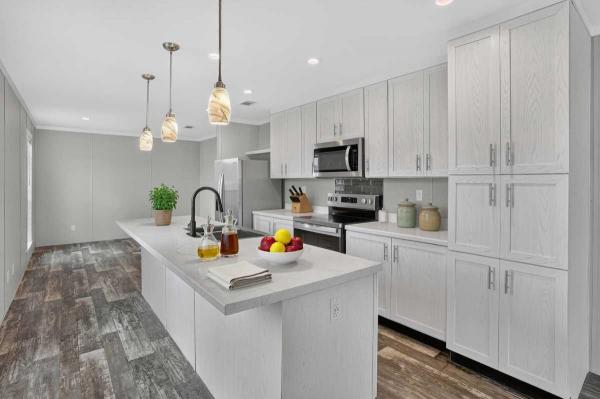
The kitchen makes a statement with white cabinetry, light countertops, a spacious center island with seating, pendant lighting, a deep sink with a high-arc faucet, and stainless-steel appliances, including a side-by-side refrigerator, range, and over-the-range microwave. The adjoining dining area offers a defined space for meals while remaining connected to the main living area.
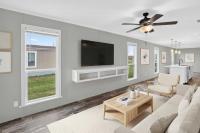
The living room features a ceiling fan, multiple windows, and a built-in wall-mounted media shelf. A split-bedroom layout provides added separation, with the primary suite positioned apart from the secondary bedrooms.
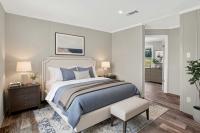
The primary suite offers a spacious bedroom, walk-in closet, and private bath with dual sinks, a freestanding soaking tub, separate glass-enclosed shower, and additional cabinet storage. Two secondary bedrooms include closets and windows, while the second full bath features a single-sink vanity and tub-and-shower combination.
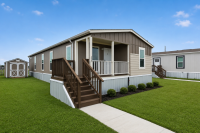
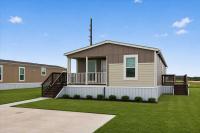
Outside, vertical wood panel siding, contrasting horizontal accents, white trim, and an asphalt composition shingle roof give the home a clean, contemporary look. A covered front porch and secondary side deck extend the living space outdoors and add to the homes welcoming appeal.
With its elevated finishes, functional layout, and inviting indoor-outdoor spaces, this home offers a fresh take on manufactured home living. Come see it today and experience it for yourself!Financing
Thinking about making Brazos Point your new home? Connect with our team to learn about current financing options and programs that may help make your move more affordable.
Financing is subject to credit approval, lender requirements, program availability, and applicable terms and conditions. Rates, payments, incentives, and qualification requirements may vary by applicant, home, loan type, and lender. Please contact the Brazos Point team directly for the most current financing information and qualifying details.
- Shingled Roof
- Wood Siding
- Electric Heat
- Storage Shed
- Gutters
- Deck
- Ceiling Fan
- Central Air
- Walk-in Closet
- Garden Tub
- Microwave
- Oven
- Refrigerator
- Dishwasher
Fields in red are required.
Refine
- Start Over
Location:
- Texas
- Temple [X]
Advertise
Click here to learn how you can list your home for sale or rent on our website.