
2026 Jessup Wilson Manufactured Home
$76,995
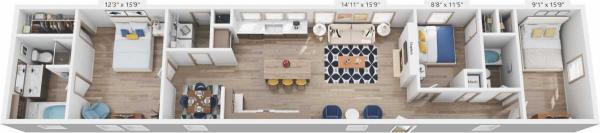


Brazos Point 
118 Hollys Eddy Lane
Rosenberg, TX 77471
- 16 x 76
- 3 bedrooms
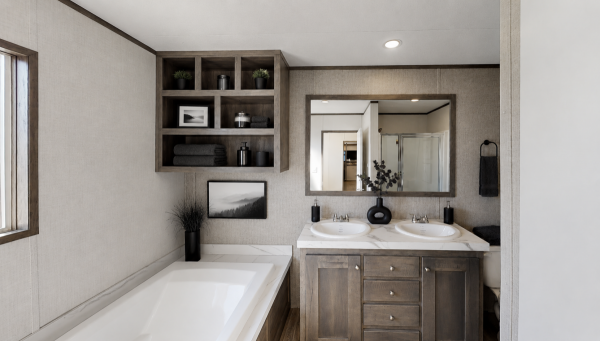
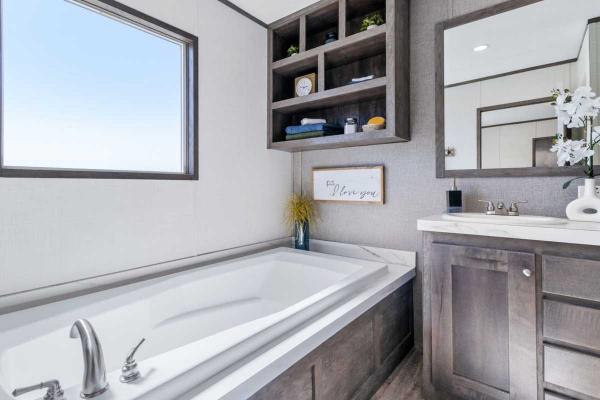
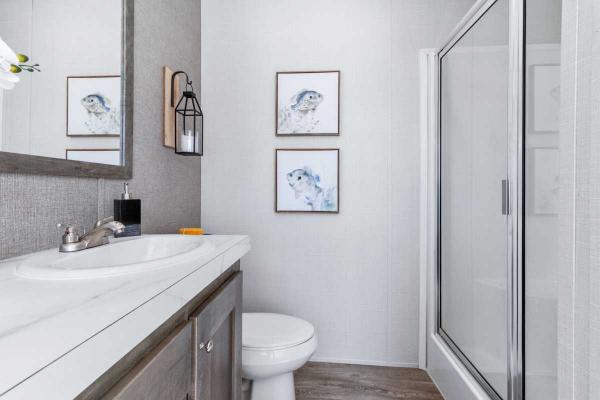
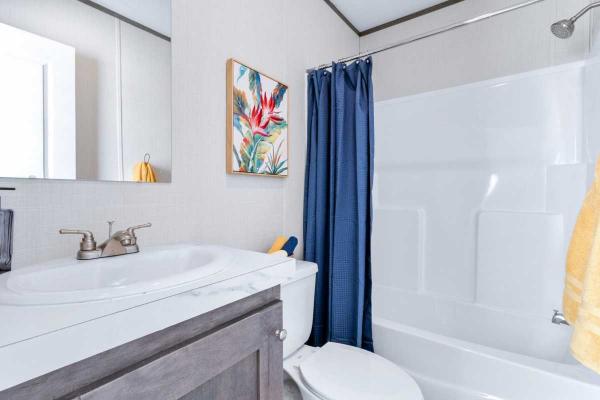
- 2 bathrooms
- Lot Rent: $865 per month
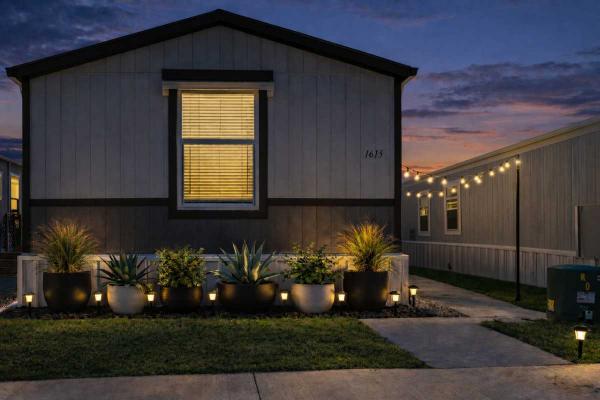
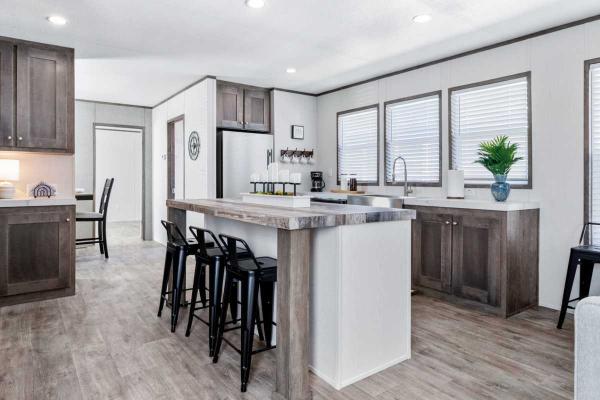
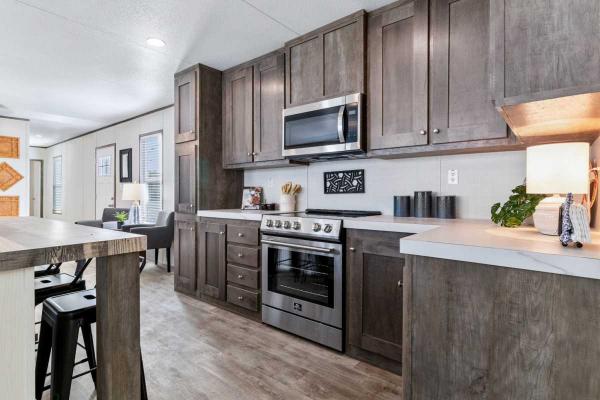




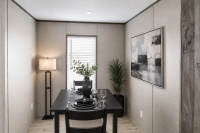
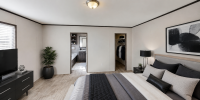
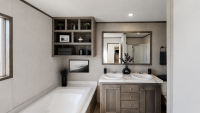
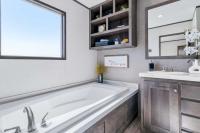


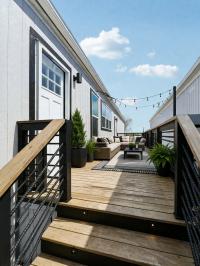
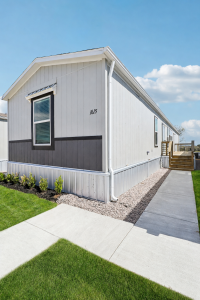
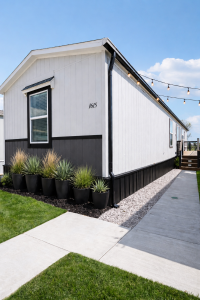
View a virtual tour of this home: https://my.matterport.com/show/?m=wWgRSRHhDfm
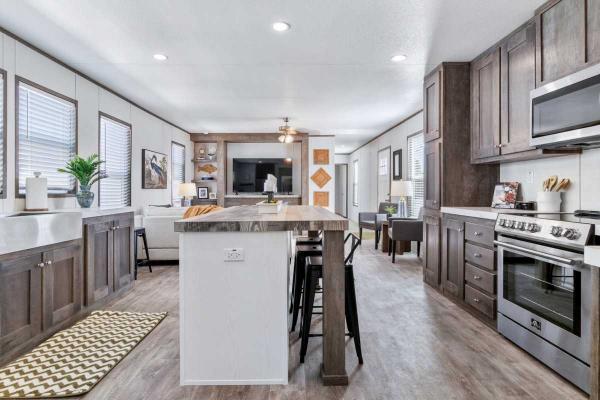
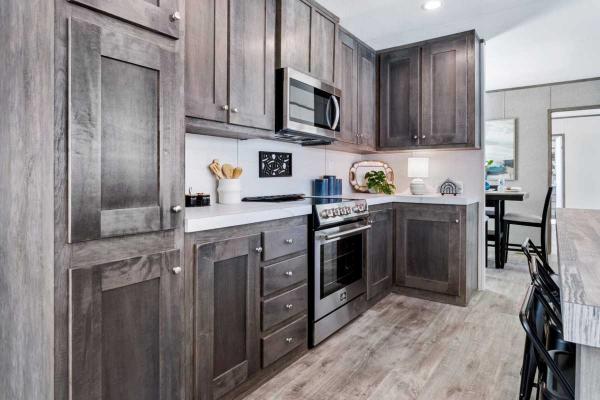
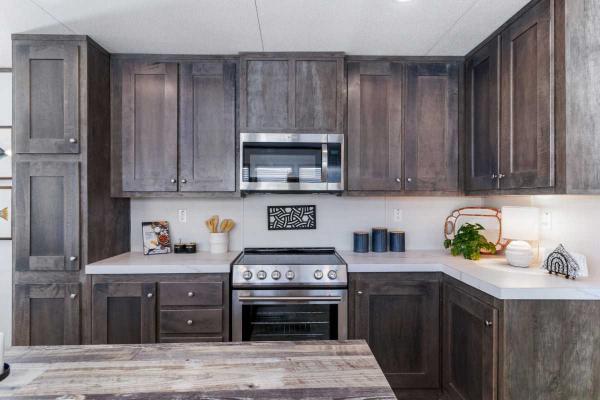
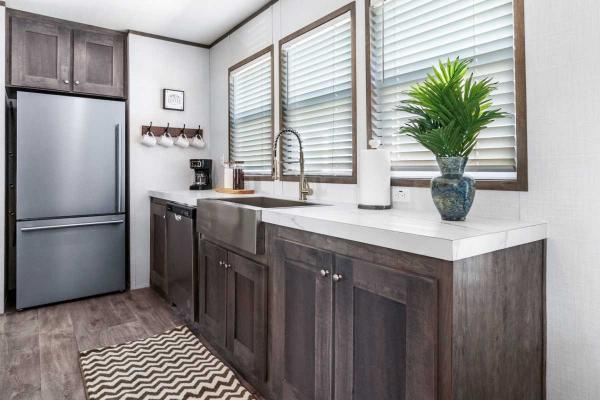
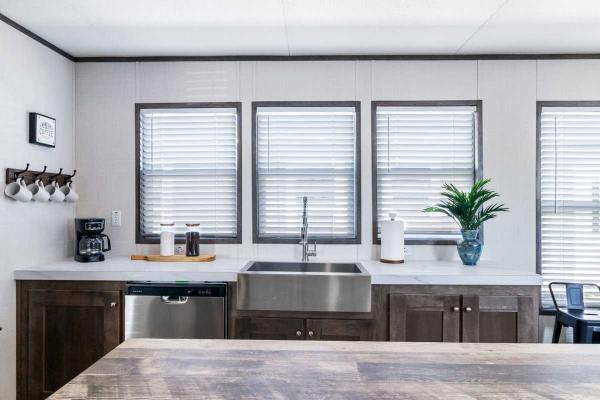
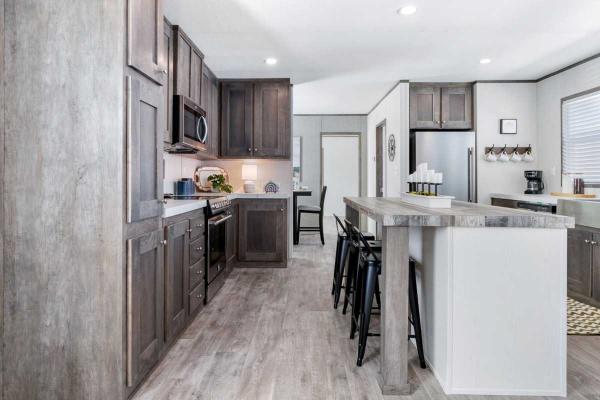
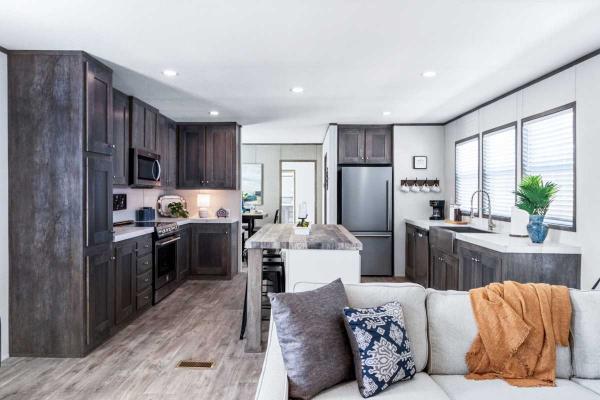
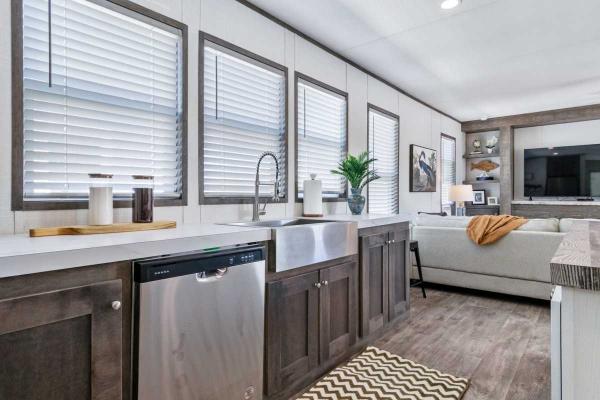
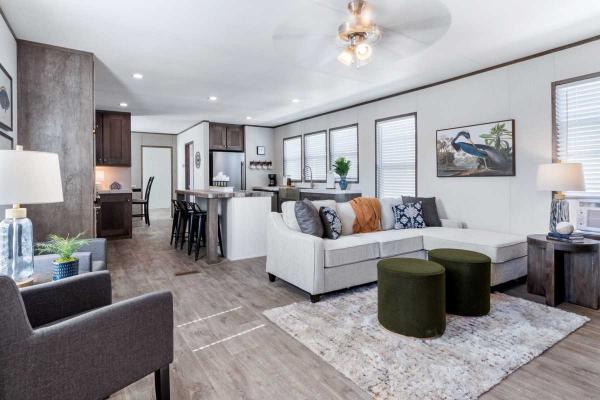
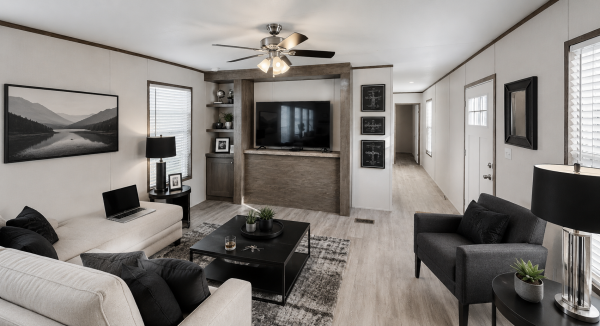
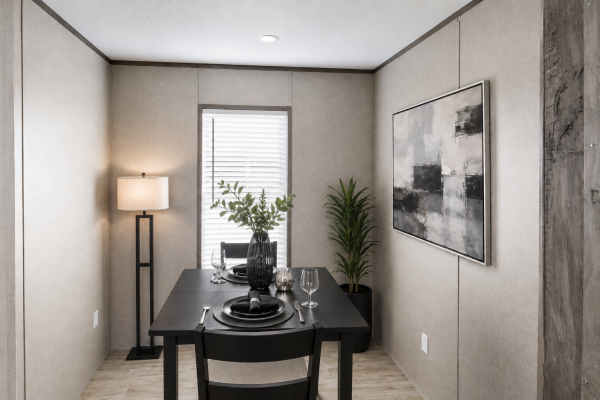
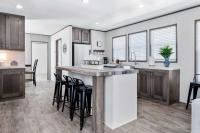
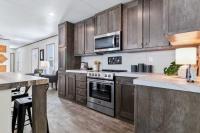
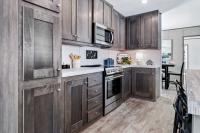
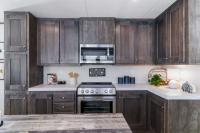
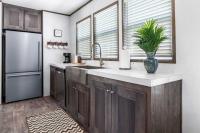
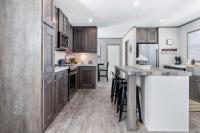
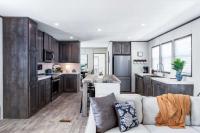
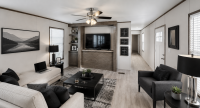
Come home to The Wilson, where bright, open spaces, modern finishes, and everyday convenience come together in a home designed to make life feel a little easier. The open-concept floor plan brings the living room, dining area, and kitchen together in one spacious and inviting setting. At the center of it all, the kitchen is ready to become the heart of your home with a generous center island, stainless-steel appliances, abundant cabinetry, plenty of counter space, and contemporary finishes that make everything from quick weekday meals to hosting friends feel effortless. Large windows throughout the home welcome plenty of natural light and add to the open, comfortable atmosphere. Energy-conscious features, including thermal pane windows and enhanced insulation, help support year-round comfort through every Texas season. The Wilson is a great fit for anyone who appreciates a polished home without the constant upkeep. Whether you are settling in for the long term, frequently on the go, or simply ready for a more convenient lifestyle, it is easier to spend your time doing the things that matter to you. Landscaping and lawn care are provided, leaving more time to relax, make it to the family gathering, cheer from the sidelines at a ball game, or finally say yes to that get-together with friends. Beyond your front door, community features add even more everyday convenience, including onsite management and a community playground. Located in Rosenberg, you will also be close to shopping, dining, schools, local employers, and major roadways connecting you throughout Fort Bend County. Come home to modern style, comfortable living, and more time to enjoy life in The Wilson. Contact our team today to learn more about current availability, financing and leasing options, and frequently changing promotions.Thinking about making Brazos Point your new home? Connect with our team to learn about current financing options and programs that may help make your move more affordable. Financing is subject to credit approval, lender requirements, program availability, and applicable terms and conditions. Rates, payments, incentives, and qualification requirements may vary by applicant, home, loan type, and lender. Please contact the Brazos Point team directly for the most current financing information and qualifying details.- Shingled Roof
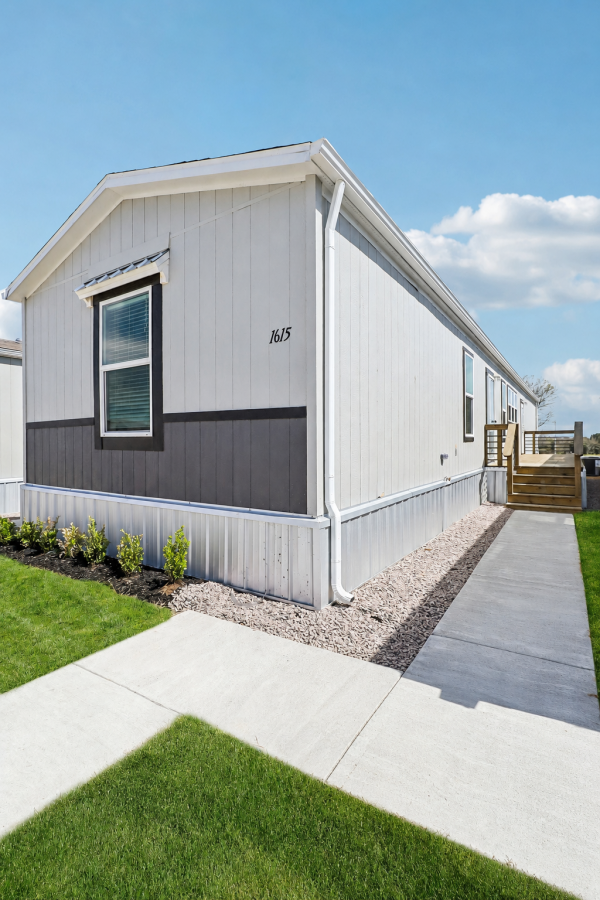
- Wood Siding
- Electric Heat
- Storage Shed
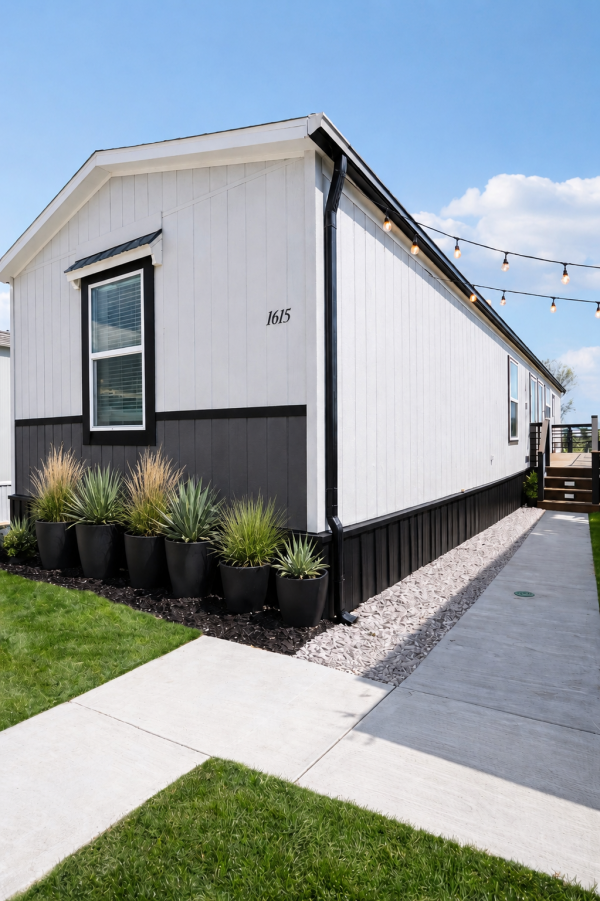
- Gutters
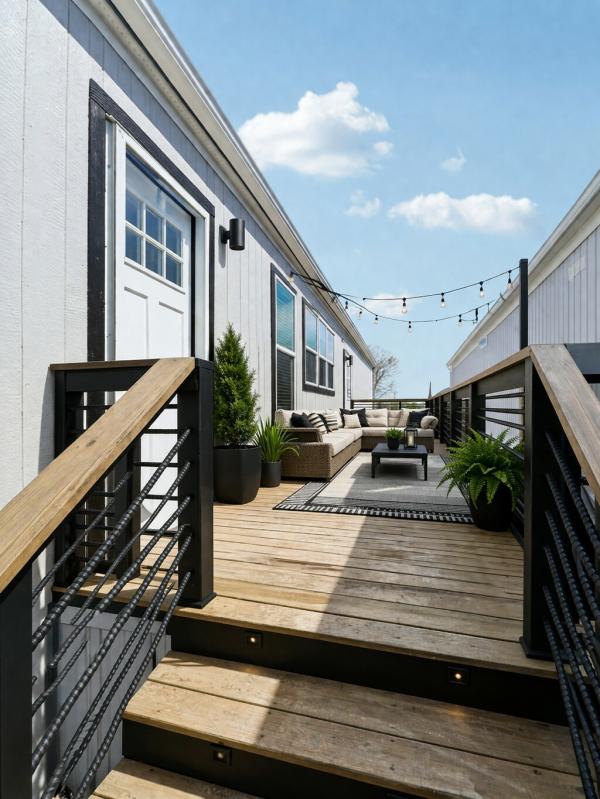
- Deck
- Ceiling Fan
- Central Air
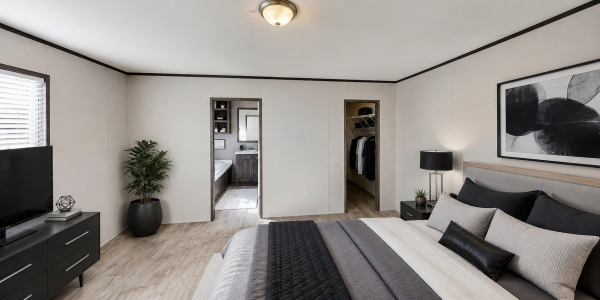
- Walk-in Closet
- Laundry Room
- Microwave
- Oven
- Refrigerator
- Dishwasher
Fields in red are required.
Refine
- Start Over
Location:
- Texas
- Temple [X]
Advertise
Click here to learn how you can list your home for sale or rent on our website.