
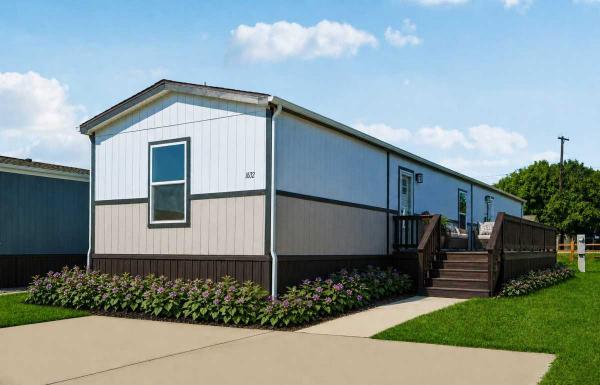
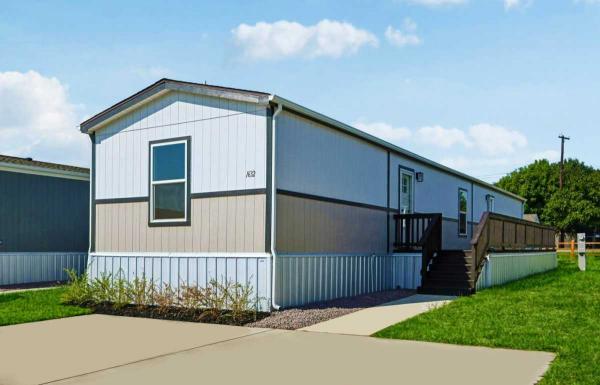
2025 Clayton Mariner Manufactured Home
$67,995
Rent-to-Own $895/month


Villas de Mariposas 
1034 Monarch Dr
Cleburne, TX 76033
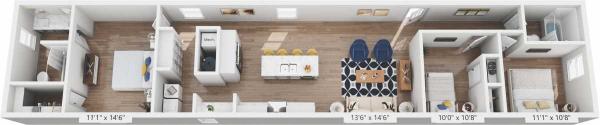
- 76 x 16
- 3 bedrooms
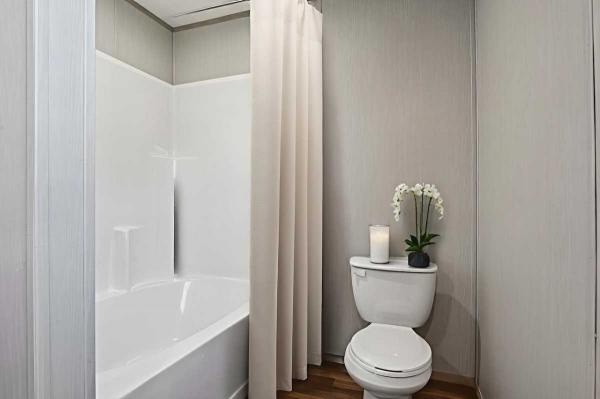
- 2 bathrooms
- Lot Rent: $925 per month


View a virtual tour of this home: https://www.zillow.com/view-imx/0db8d140-91c2-4ced-8fb0-9a80cdaa87b8?wl=true&setAttribution=mls&initialViewType=pano
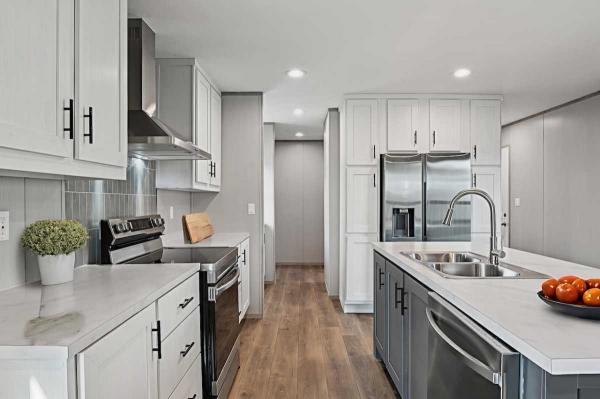
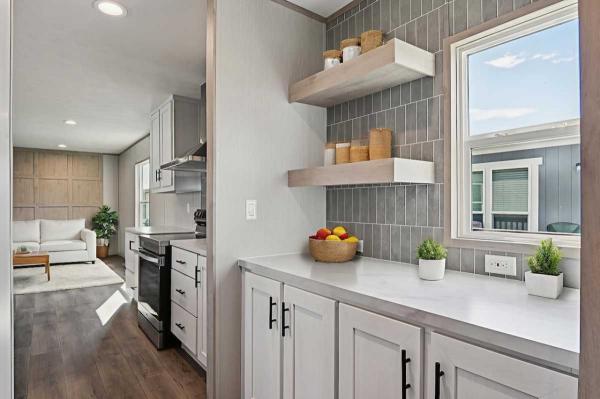
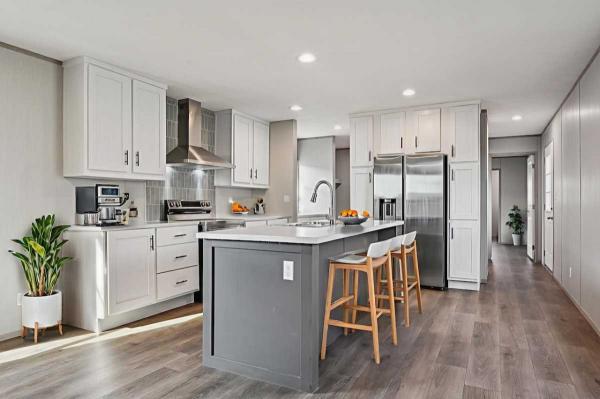
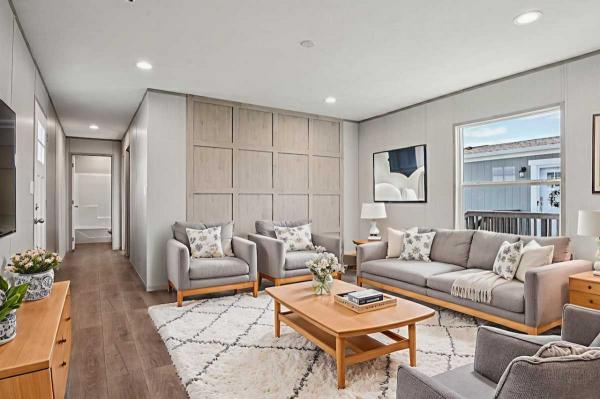
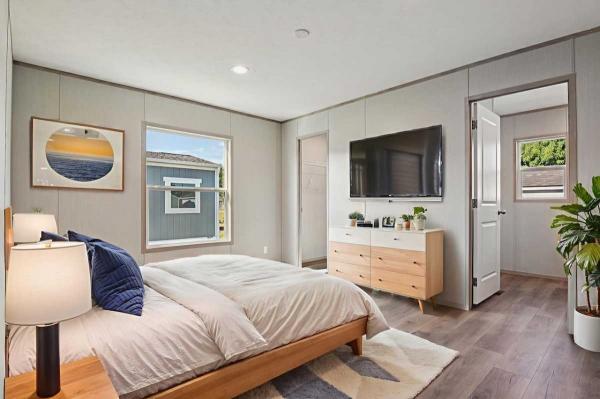
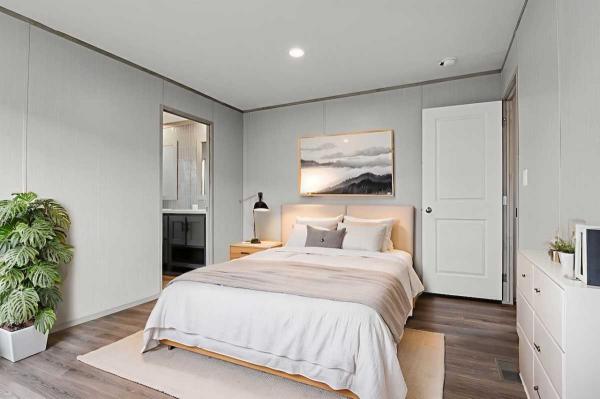
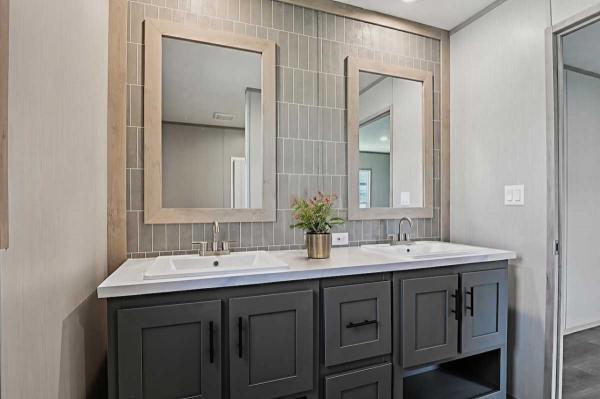
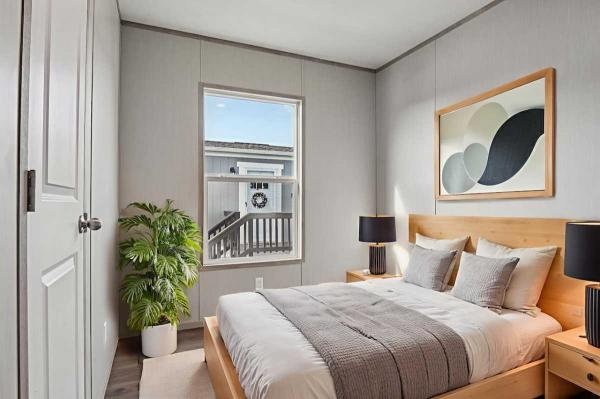
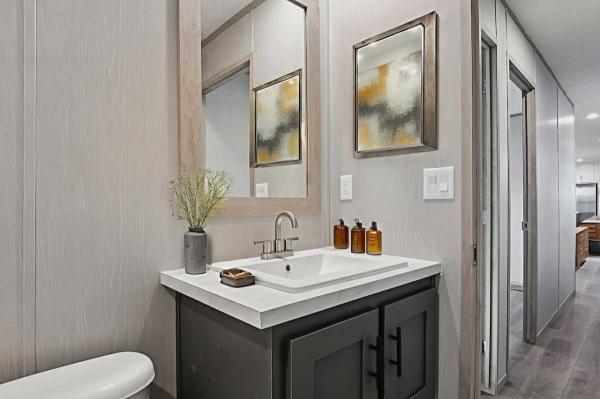
Step into this beautifully designed, brand-new Southern Ranch-style home featuring 3 bedrooms and 2 bathrooms, thoughtfully crafted to offer the perfect blend of modern comfort, timeless charm, and energy-efficient living. The spacious split open-concept floor plan creates a seamless flow between the family room, dining area, and designer-inspired kitchen, making the home ideal for both everyday living and entertaining. The kitchen features quality finishes, abundant cabinetry, modern fixtures, and generous counter space designed to make cooking, hosting, and gathering effortless. The private primary suite offers a peaceful retreat complete with a spacious walk-in closet and a well-appointed en-suite bathroom featuring dual vanities and contemporary finishes. Positioned separately from the secondary bedrooms, the split-bedroom layout provides added privacy and functionality. Two additional bedrooms offer flexibility to accommodate family, guests, a home office, hobby room, or personal fitness space. A thouFinancing terms, payment options, promotional offers, down payment requirements, interest rates, and approval conditions are subject to change without notice. All financing is subject to application review, credit approval, income verification, and applicable program requirements. Please contact the Villas de Mariposas team directly for the most current financing terms and available offers.- Shingled Roof
- Wood Siding
- Hard Panel Ceilings
- Electric Heat
- Storage Shed
- Gutters
- Deck
- Thermopane Windows
- Central Air
- Walk-in Closet
- Laundry Room
- Pantry
- Oven
- Refrigerator
- Dishwasher
Fields in red are required.
Refine
- Start Over
Location:
- Texas
- Cleburne [X]
Advertise
Click here to learn how you can list your home for sale or rent on our website.