
2025 Clayton Resolution T Manufactured Home
$69,995
Rent-to-Own $895/month


Villas de Mariposas 
1606 American Dr
Cleburne, TX 76033
- 16 x 76
- 3 bedrooms
- 2 bathrooms
- Color: Alabaster
- Lot Rent: $925 per month
- Serial #
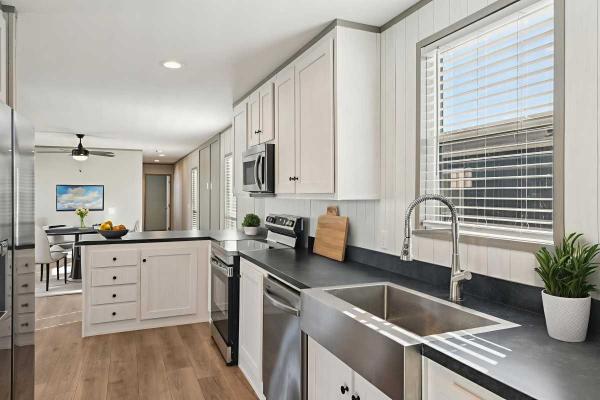
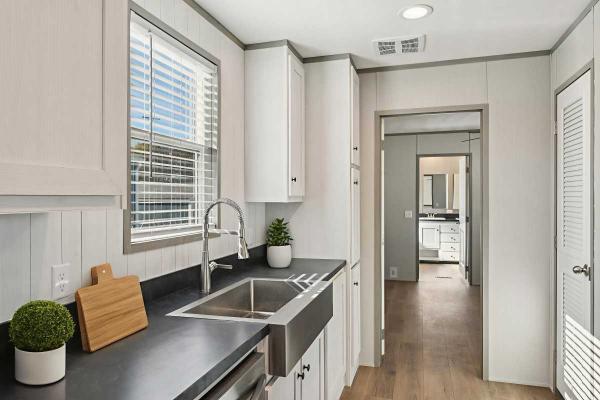
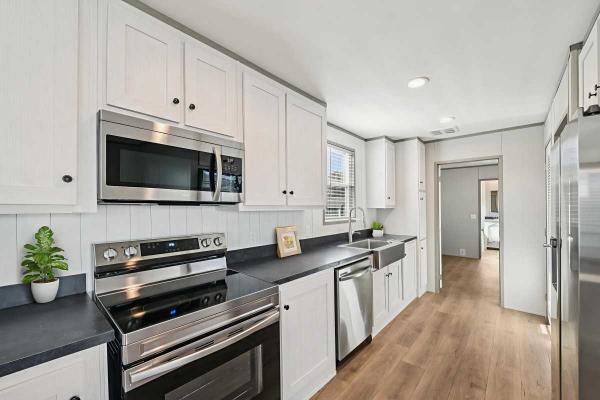
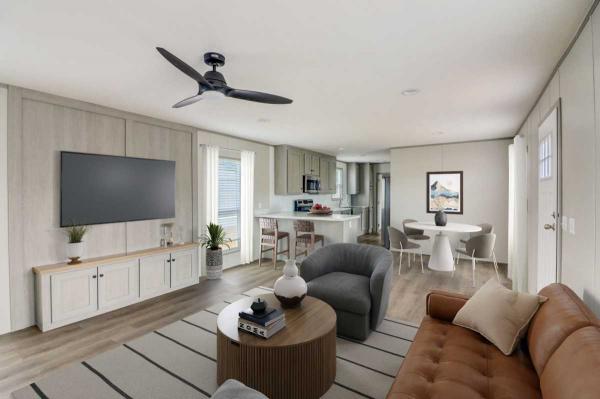

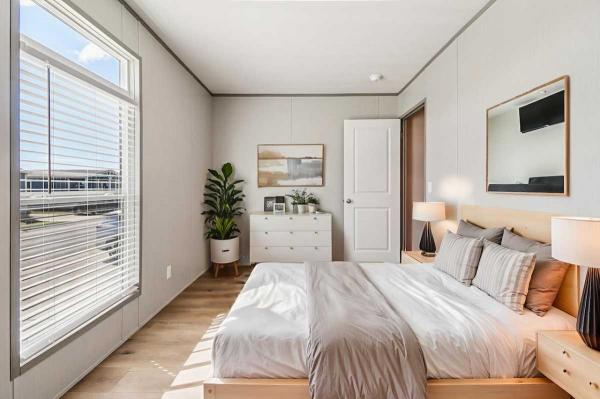
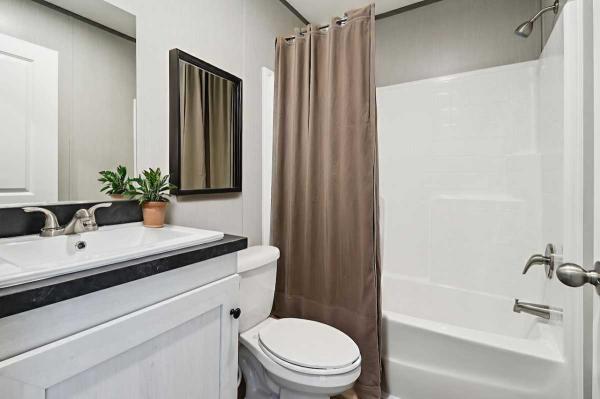
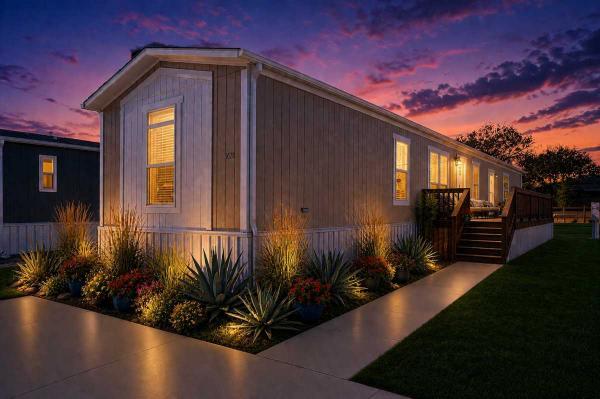


View a virtual tour of this home: https://www.zillow.com/view-imx/635d1043-7e11-4e51-a9b3-3a1178ee9bdc?wl=true&setAttribution=mls&initialViewType=pano
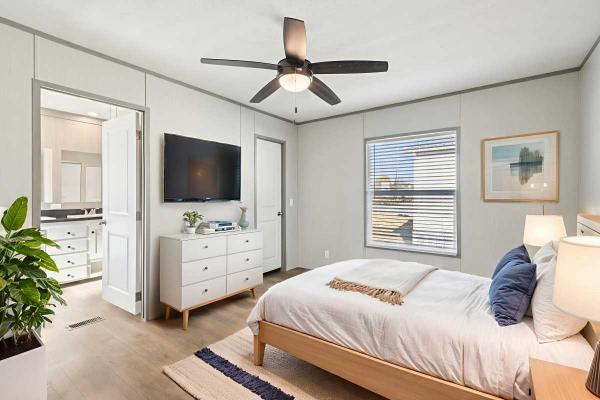
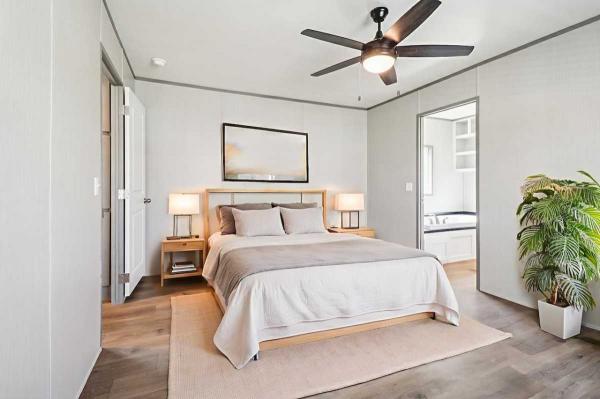
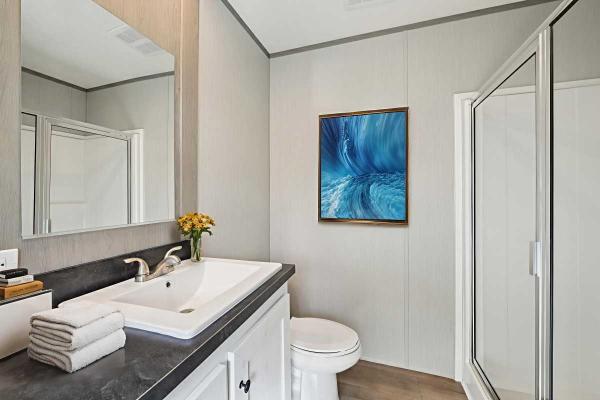
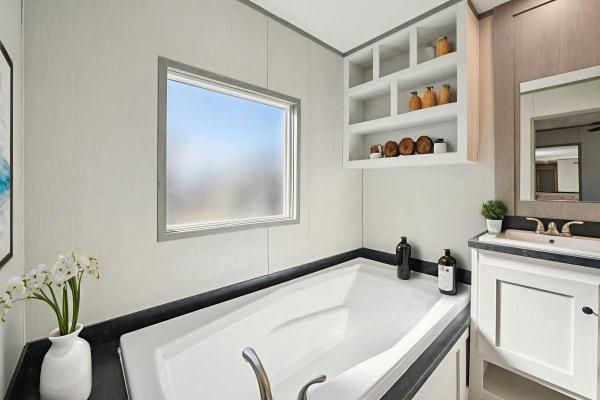
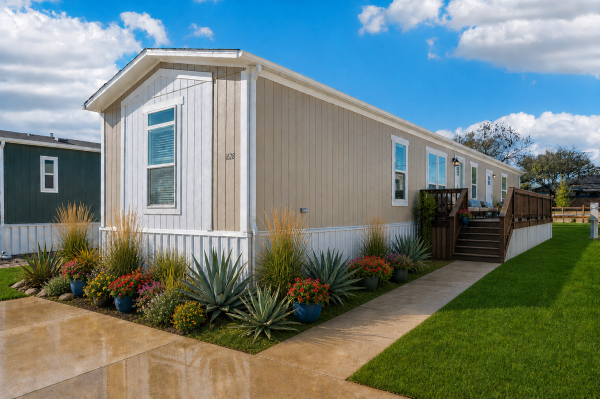
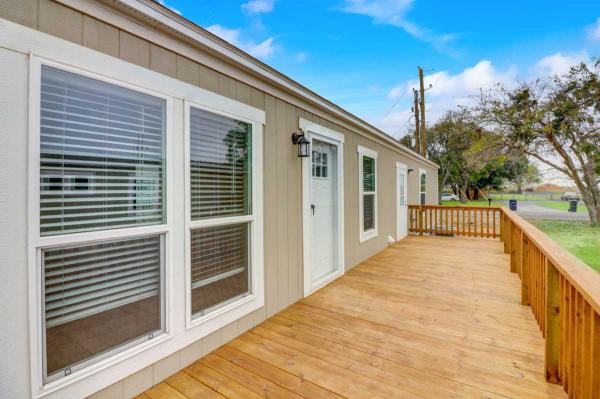
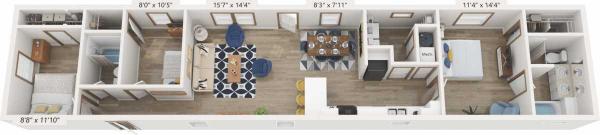
Discover modern comfort, thoughtful design, and effortless living in this beautifully appointed 3-bedroom, 2-bath energy-efficient home offering 1,216 sq. ft. of inviting space at Villas de Mariposas in Cleburne, Texas, proudly recognized as Texas #1 City for 2026. The bright open-concept floor plan brings the living room, dining area, and kitchen together, creating a spacious and welcoming setting for relaxing, entertaining, and everyday life. Timeless finishes, abundant cabinetry, and stainless steel appliances give the kitchen a clean, polished look while providing the function you want in a modern home. Designed with privacy in mind, the split-bedroom layout separates the primary suite from the secondary bedrooms. Your spacious primary retreat features a private en-suite bathroom with double vanities, giving you the space and convenience to start and end your day comfortably. Two additional bedrooms provide flexibility for guests, a home office, hobbies, or whatever fits your lifestyle. Outside, a generous deck extends your living space and creates the perfect spot for morning coffee, evening relaxation, or gathering with friends. A detached storage shed adds even more everyday convenience. Beyond your front door, Villas de Mariposas offers an elevated community lifestyle with resort-inspired amenities, professionally maintained surroundings, on-site management, and a welcoming neighborhood atmosphere, all conveniently located in Cleburne with access to schools, shopping, dining, major employers, and the greater Dallas-Fort Worth area. A beautiful home, a thoughtfully designed community, and a location you will love. The RES T is ready for you to make it yours.Programs, promotions, incentives, discounts, specials, and limited-time offers at Villas de Mariposas are subject to change, availability, approval, and applicable terms and conditions. Offers may vary by home, applicant, lease or purchase type, and program eligibility. Please contact the Rancho Serenidad team directly for the most current information on available programs, promotions, and qualifying details.- Shingled Roof
- Wood Siding
- Hard Panel Ceilings
- Panel Walls
- Electric Heat
- Storage Shed
- Gutters
- Deck
- Thermopane Windows
- Ceiling Fan
- Central Air
- Walk-in Closet
- Laundry Room
- Garden Tub
- Oven
- Refrigerator
- Dishwasher
Fields in red are required.
Refine
- Start Over
Location:
- Texas
- Cleburne [X]
Advertise
Click here to learn how you can list your home for sale or rent on our website.