
2025 Champion New Moon SW Manufactured Home
$69,995
Rent-to-Own $870/month


Villas de Mariposas 
1607 American Dr
Cleburne, TX 76033
- 16 x 76
- 3 bedrooms
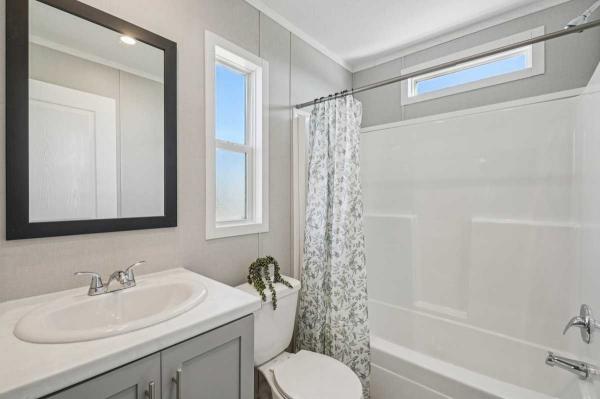
- 2 bathrooms
- Lot Rent: $925 per month


View a virtual tour of this home: https://www.zillow.com/view-imx/a8dfcda8-6bfa-4c62-b544-ee9c71ce5189?wl=true&setAttribution=mls&initialViewType=pano
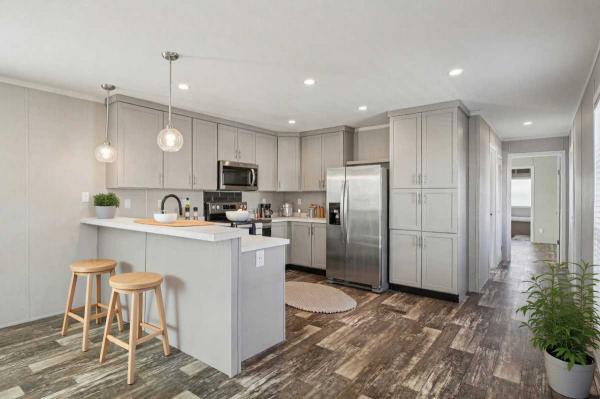
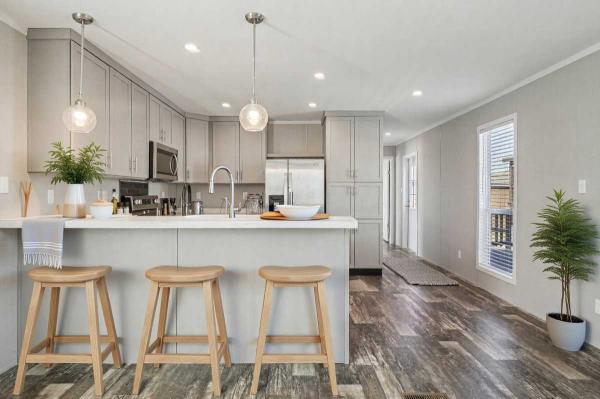
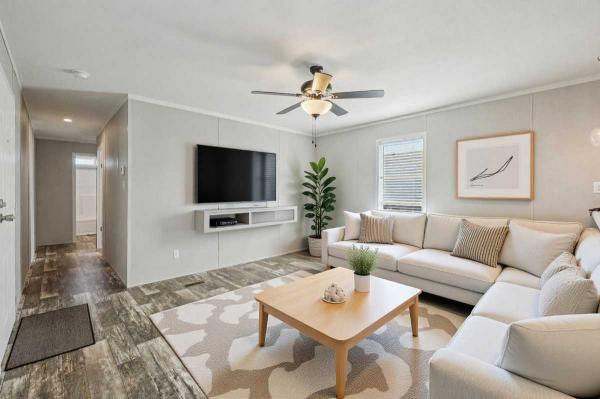
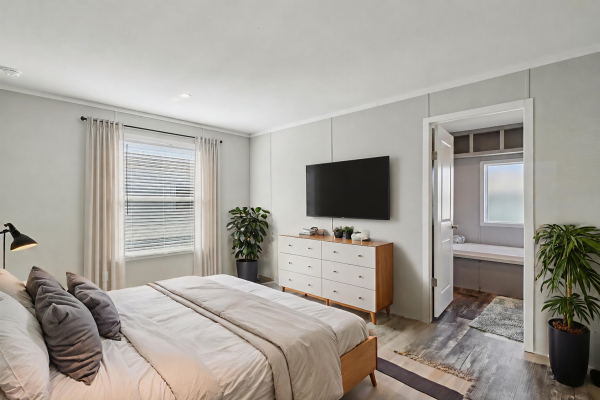
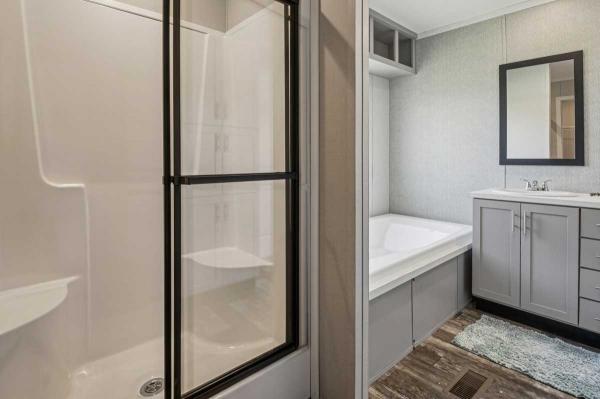
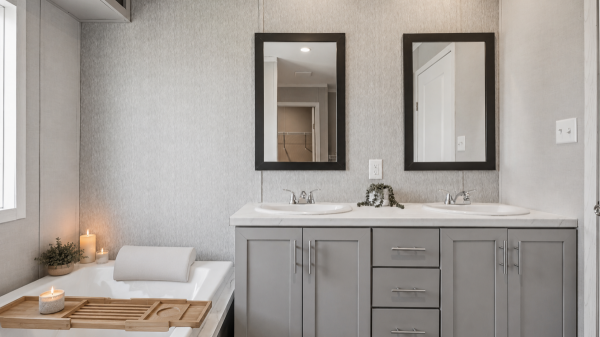
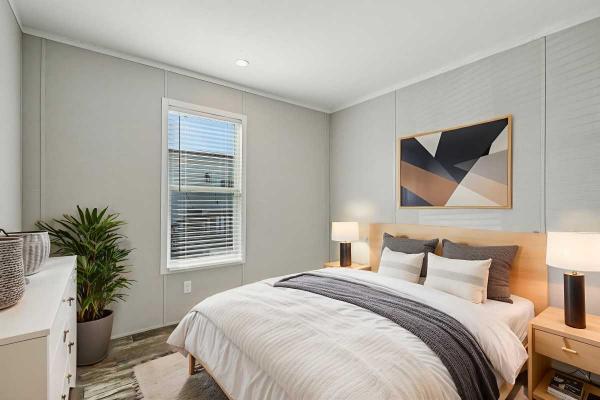
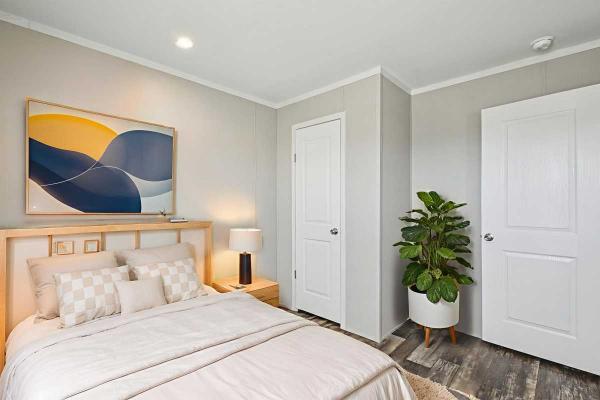
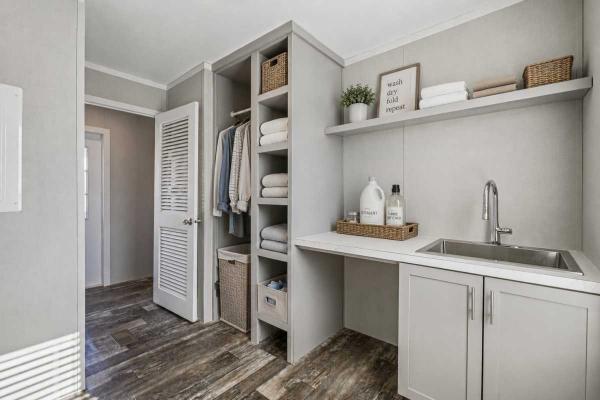
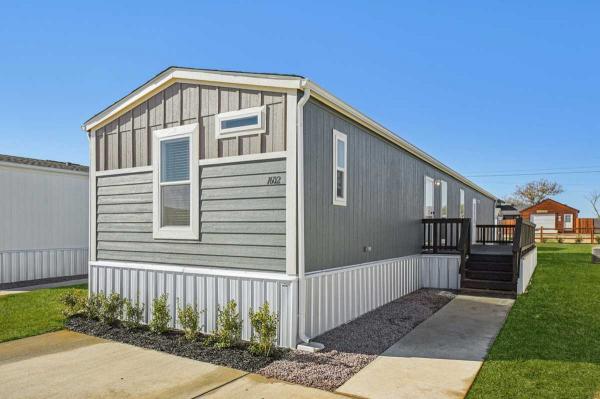
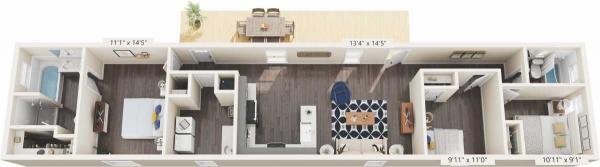
Experience elevated everyday living in Cleburne, Texas - named the #1 city in Texas for 2026. Set within an exclusive resort-style community, this modern, energy-efficient home offers the perfect blend of luxury, comfort, and effortless convenience. With approximately 1,216 sq. ft., this thoughtfully designed residence features 3 bedrooms, 2 bathrooms, an open-concept floor plan, designer-inspired finishes, abundant cabinetry, and a private split-bedroom layout. The spacious primary suite is designed for relaxation, offering dual vanities and an oversized shower, while the well-appointed laundry and utility room adds both style and everyday functionality. Residents enjoy private access to premium amenities reserved exclusively for homeowners, including a resort-style swimming pool, fully equipped 24-hour fitness center, upscale clubhouse with coffee bar and gaming lounge, professionally landscaped grounds, and included lawn care services. Every detail is designed to deliver a low-maintenance, luxury lifestySpecial financing may be available to qualified applicants. Terms, offers, rates, down payments, and approvals are subject to change. Contact us for current details.- Shingled Roof
- Wood Siding
- Hard Panel Ceilings
- Electric Heat
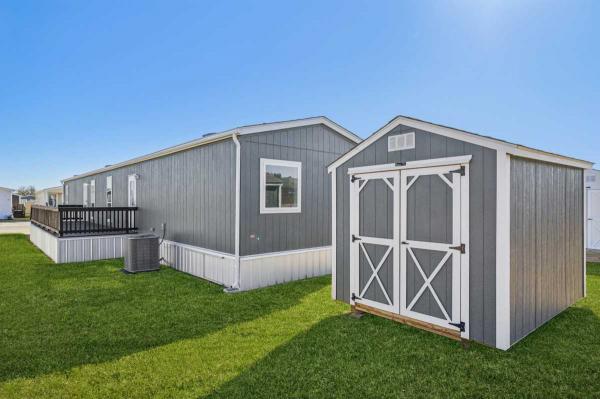
- Storage Shed
- Gutters
- Deck
- Thermopane Windows
- Ceiling Fan
- Central Air
- Walk-in Closet
- Laundry Room
- Microwave
- Oven
- Refrigerator
- Dishwasher
Fields in red are required.
Refine
- Start Over
Location:
- Texas
- Cleburne [X]
Advertise
Click here to learn how you can list your home for sale or rent on our website.