
1995 SUNC Mobile Home
$79,900


Ariana Village 
Age-Restricted (55+) Community
1612 Poppy Cir.
Lakeland, FL 33803
- 24 x 48
- 2 bedrooms
- 2 bathrooms
- Lot Rent: $721 per month
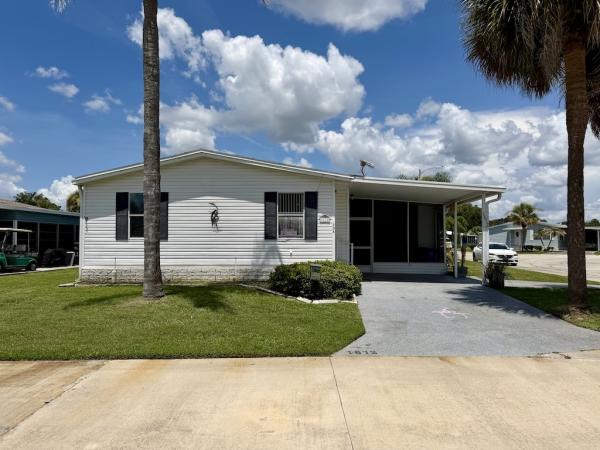
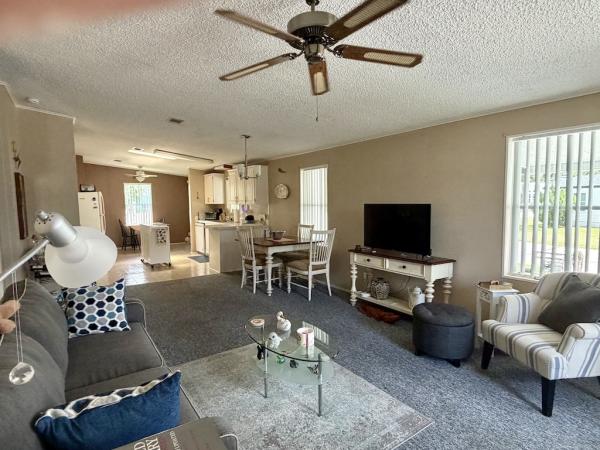
SPACE, COMFORT, AND COMMUNITY COME TOGETHER IN THIS BEAUTIFULLY MAINTAINED 2-BEDROOM, 2-BATHROOM! Located in the highly sought-after Ariana Village! Situated on a corner lot at the end of a cul-de-sac, this bright and inviting home offers plenty of room to entertain and enjoy the Florida lifestyle. The home is mostly furnished and features two separate outdoor living spaces, including a four-season room and a screened room, giving you the perfect place to relax no matter the season. Inside, you'll find a convenient indoor laundry area and a bright, welcoming layout. A Rain Bird irrigation system helps keep the landscaping looking its best, while the central AC unit comes with a transferable warranty for added peace of mind. Ariana Village is known for its active community atmosphere and fantastic events, including its incredible Christmas display that attracts visitors from throughout the area. With a great location, wonderful community, and plenty of space to enjoy, this is one you'll want to see! **Home is being sold furnished, as described**
Ariana Village is a beautiful, active and gated, 55+ community located in the heart of Lakeland. A maximum of two pets are allowed with breed restrictions. Heated pool and spa, billiards room, library, fitness center, shuffleboard courts, horseshoes, and library are just a few of the amenities offered. Within minutes of downtown Lakeland, shopping, restaurants, movie theaters, parks and more. Boat/RV storage. Community offers plenty of planned activities for residents to enjoy. Lot rent is $721.
Measurements are L x W
KITCHEN: 18 x 13
Laminate Flooring
Window Coverings
Standard Lighting
Ceiling Fan with Light
Refrigerator - Whirlpool with Ice Maker
Range - GE with Vent Hood
Microwave - Hamilton
Wood Cabinets
Eat-in Kitchen - Table with 2 Chairs
Portable Island
LIVING ROOM: 16 x 13
Carpet Flooring
Ceiling Fan
Sofa
Chair(s) - 1
Coffee Table - 1
End Table(s) - 1
Lamp(s) - 2
TV
Console
Bookshelf
DINING ROOM: 8 x 13
Carpet Flooring
Window Coverings
Chandelier
Table with 4 Chairs
HALLWAY
Linen Closet
MAIN BATH: 5 x 7
Laminate Flooring
Tub-Shower
Comfort Height Toilet
PRIMARY BEDROOM: 13 x 11
Window Coverings
Ceiling Fan with Light
Closet: Walk-in: 3 x 5
Queen Size Bed
Bedside Table(s) - 1
Lamp(s) - 2
Dresser - 1
Filing Cabinet
Chest
PRIMARY BATHROOM: 7 x 11
Laminate Flooring
Single Sink
Walk-in Shower
Mirrored-Medicine Cabinet
Comfort Height Toilet
Linen Storage
SECOND BEDROOM: 10 x 11
Window Coverings
Ceiling Fan with Light
Closet: Standard
Queen Sofa Bed
Lamp(s) - 1
Desk
Filing Cabinet
SUNROOM: 9 x 12
Carpet Flooring
Window Coverings
Ceiling Fan with Light
Sofa
Chair(s) - 2
Central AC
Located Off: Kitchen
SCREEN ROOM: 18 x 11
Concrete Flooring
Patio Table Set
LAUNDRY
Washer/Dryer - Hotpoint
Cabinets
Located: Inside
SHED: 5 x 7
Concrete Flooring
Shelving
EXTERIOR:
Roof Type: Shingle
AC: Amana (2018)
Vinyl Siding
Single Pane Windows
Gutters
Single Carport
COMMUNITY:
Gated
Clubhouse
Community Room
Heated Pool
Spa
Fitness Center
Billiards Room
Library
Shuffleboard Courts
Horseshoe Pits
Boat/RV Storage
The above information is not guaranteed. It is the buyer's responsibility to confirm all measurements, fees, rules and regulations associated with this particular park. This mobile home is sold "As Is" as described in the description above. There are no warranties or guarantees on this mobile home.
- Shingled Roof
- Vinyl Siding
- Carport
- Storage Shed
- Gutters
- Ceiling Fan
- Central Air
- Walk-in Closet
- Laundry Room
- Sun Room
- Microwave
- Oven
- Refrigerator
- Clothes Washer
- Clothes Dryer
Fields in red are required.
Refine
- Start Over
Location:
- Florida
- Lakeland [X]
Advertise
Click here to learn how you can list your home for sale or rent on our website.