
2018 Champion Mobile Home
$249,900


Naples Estates 
Age-Restricted (55+) Community
19 Appletree Lane
Naples, FL 34112
Naples Estates
Cal-Am Homes
Phone: (844) 741-3216
Fax: (239) 774-7867
- 28 x 56
- 3 bedrooms
- 2 bathrooms
- Lot Rent: $1399 per month
- Serial #FL261-00P-H-A102851A/B
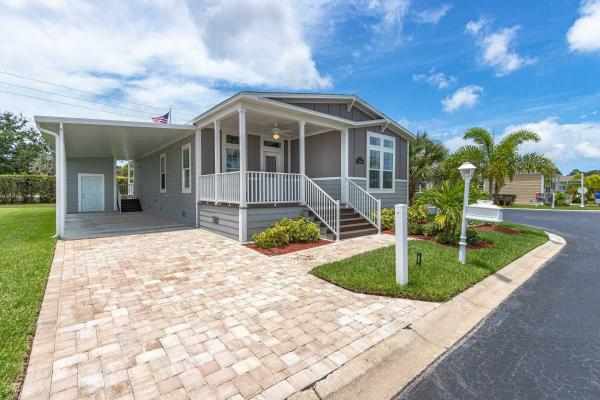
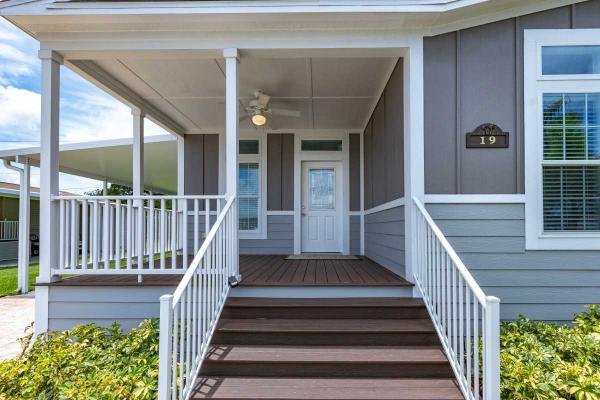
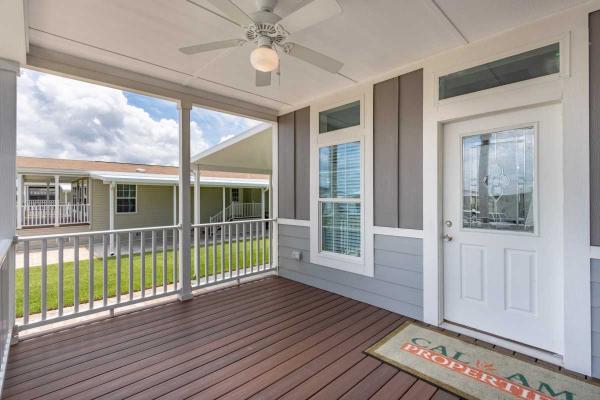
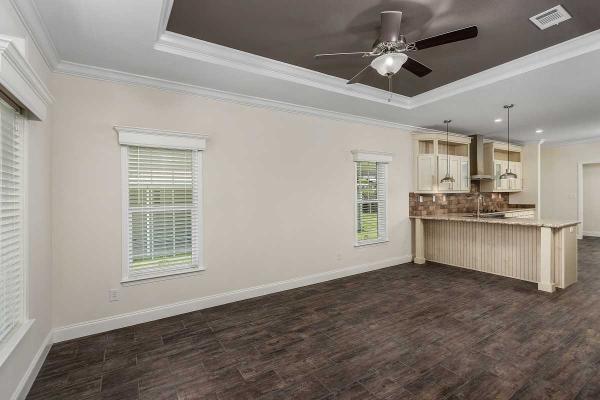
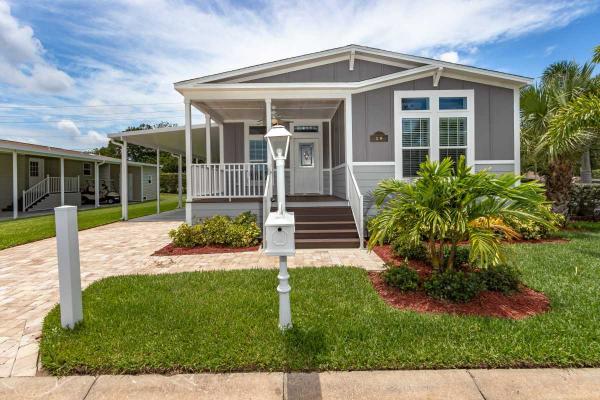
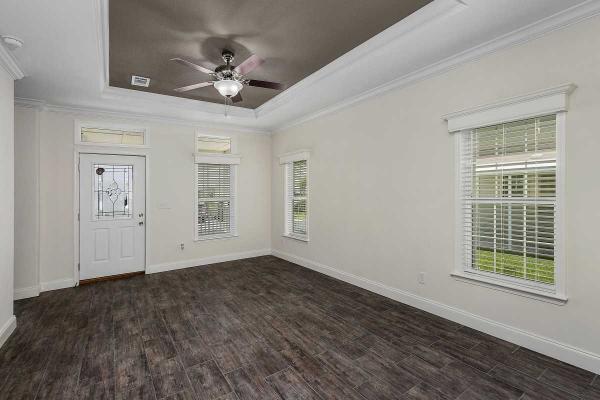
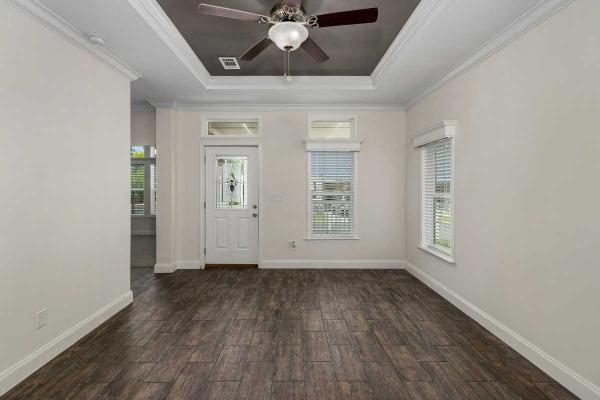
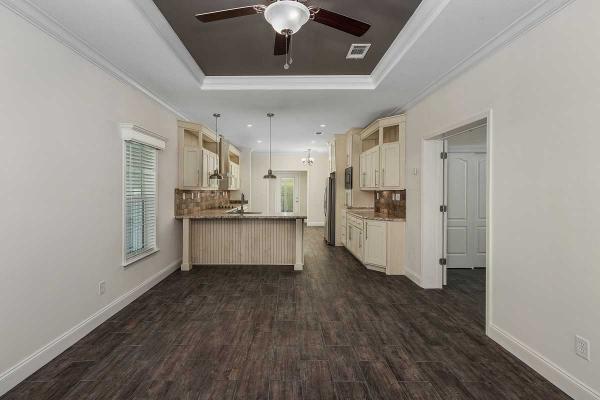
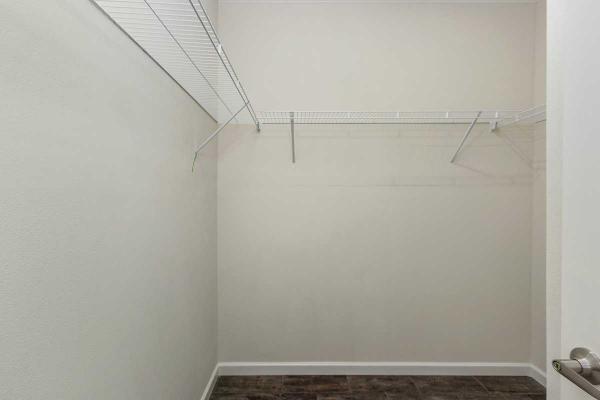

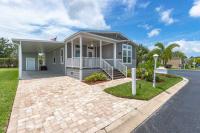
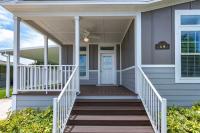
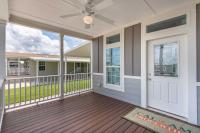
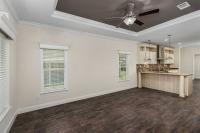
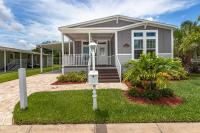
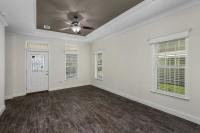
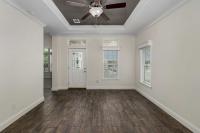
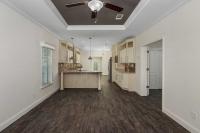
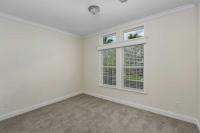
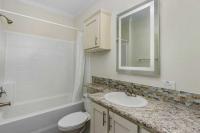
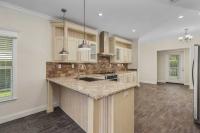
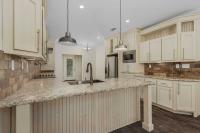
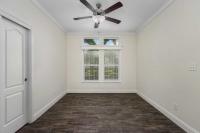
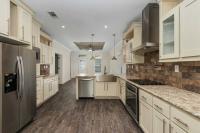
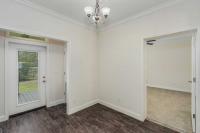
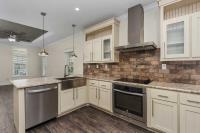
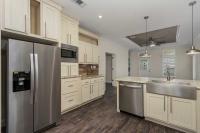
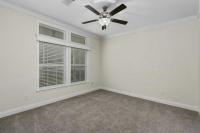
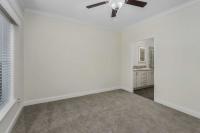
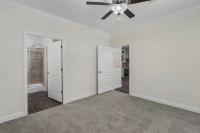
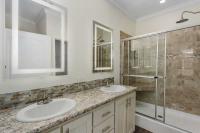
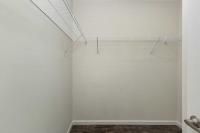
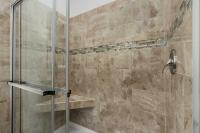
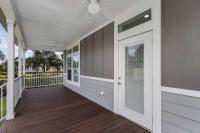

THIS HOME HAS ONLY THE FINEST FINISHES THROUGHOUT.
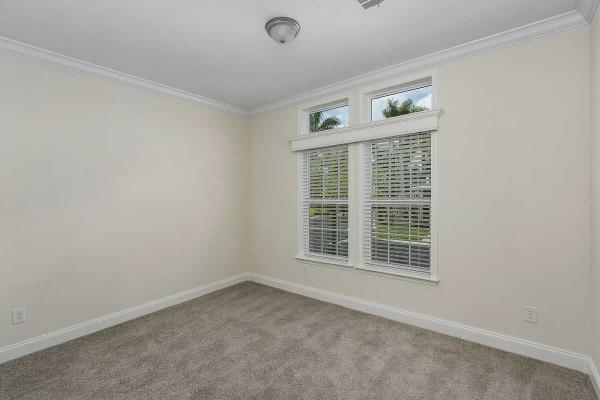
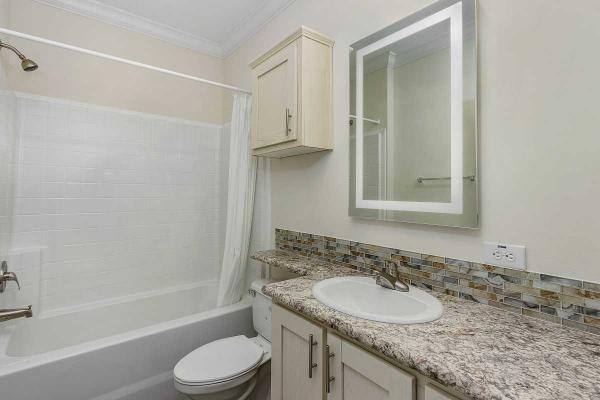
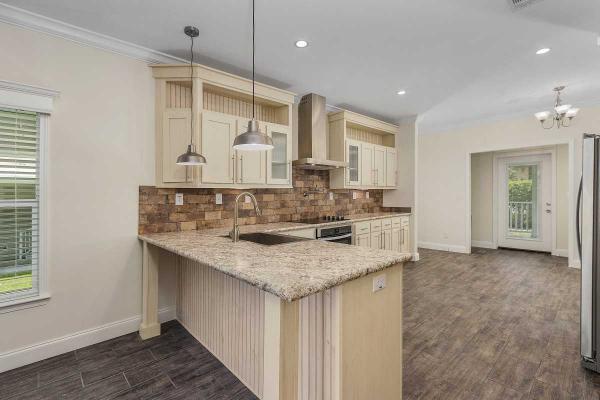
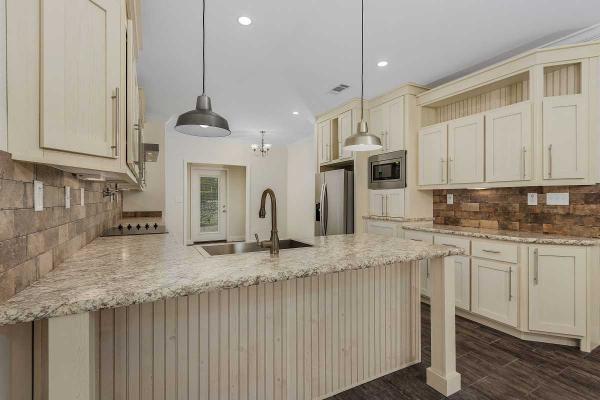
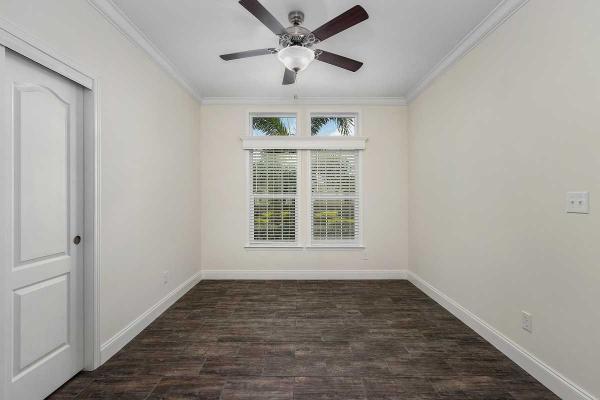
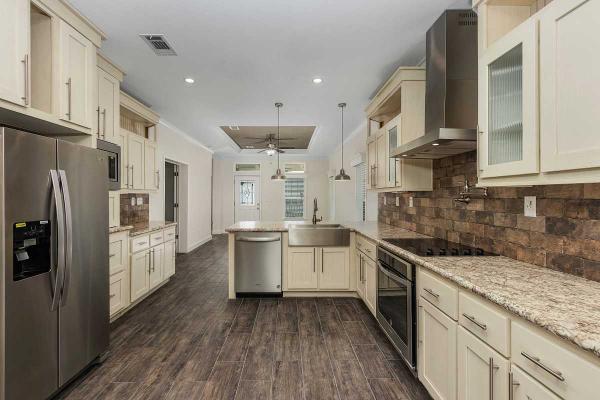
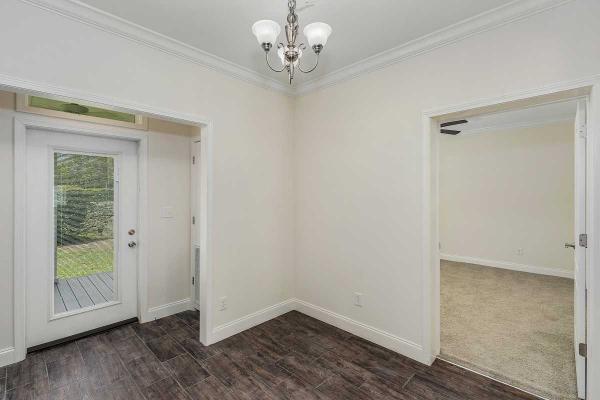
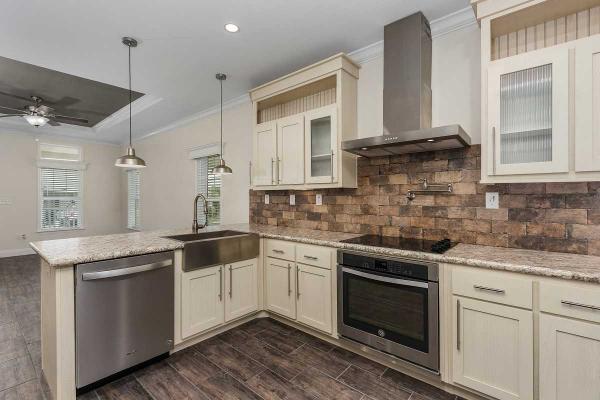
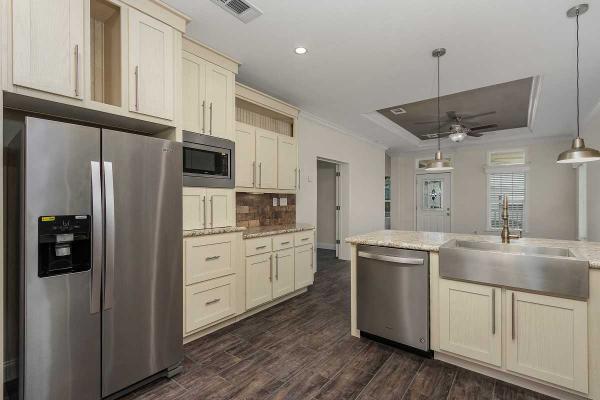
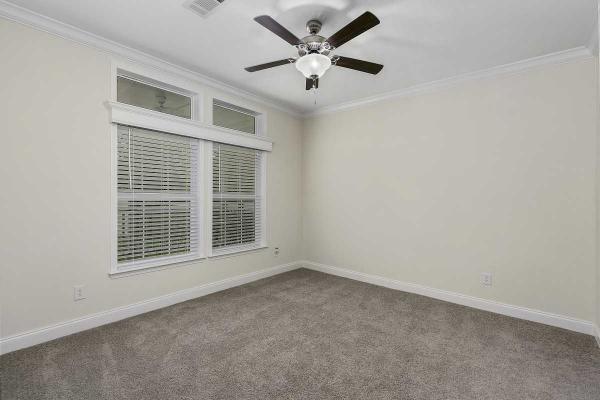
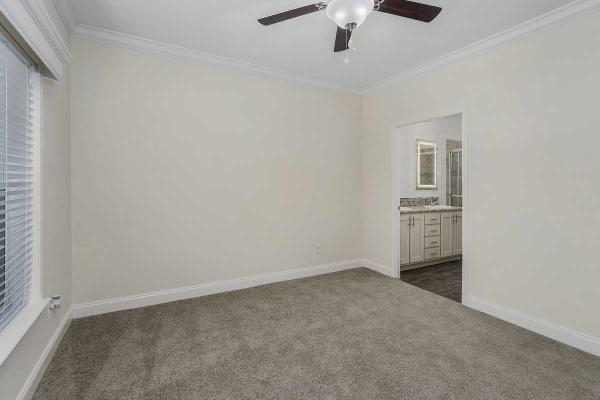
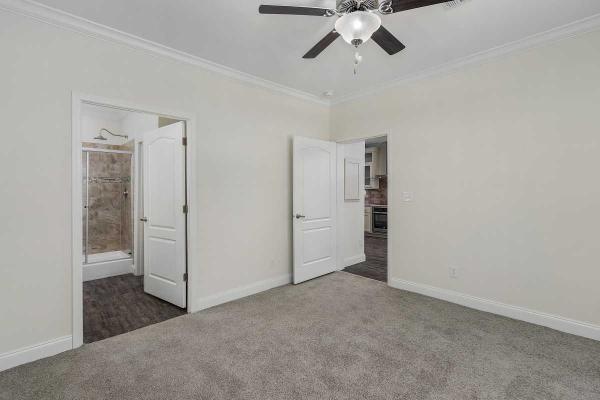
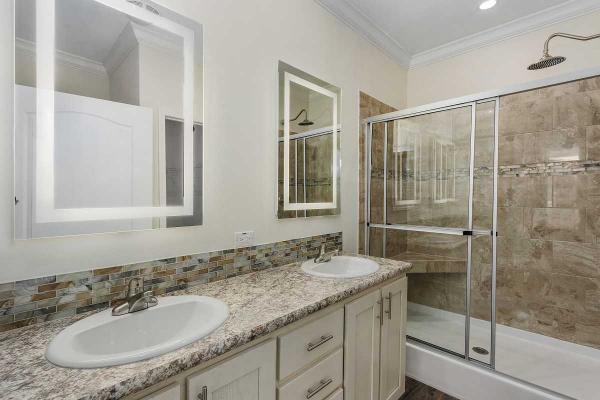
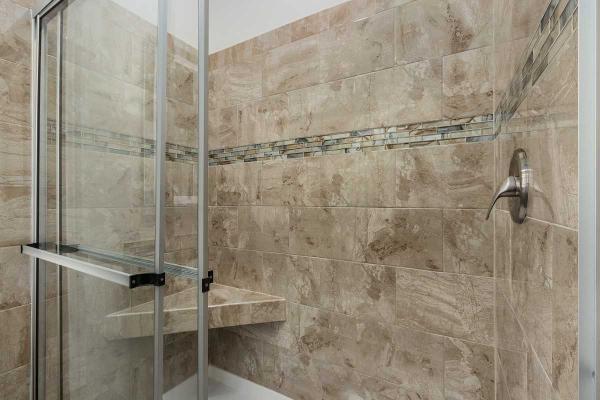
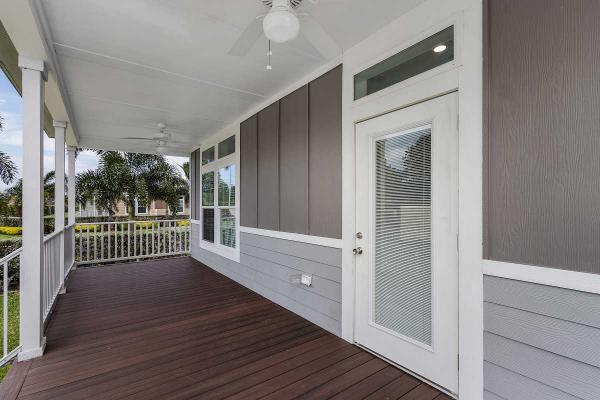
As soon as you enter this near-new Champion 3/2 home you will immediately notice the 9' ceilings with a tray in the living room which opens to the ultimate kitchen that offers all the bells and whistles including soft close cabinets that go to the ceiling, built-in microwave, stainless appliances, farm sink, glass cook top w/pot filler, Chicago style brick back splash and under cabinet lighting. Wood plank laminate flooring in the entire kitchen living room area, third bedroom or Den w/French glass doors, master bath with tiled walk-in shower with seat, LED recessed lighting through out, 5" crown and base boards in entire home and much more! You will appreciate evenings on the front or back width-of-the-home covered deck and solid hard board siding.
Naples Estates has a fantastic new clubhouse and offers the very best in resort style living for an active lifestyle catering to retirees or adults over 55. Yes, we are pet friendly and party friendly with lots of activities, classes, and events included.
All homebuyers must be approved for residency at Naples Estates, an Equal Opportunity Housing Community. Our state license number (DH-one-zero-one-six-two-nine-nine). Some restrictions apply.FOR AN ESTIMATE ON MONTHLY PAYMENTS AND OUT OF POCKET EXPENSES (VERY LOW)!
FIXED RATE 3.99% FINANCING WITH ONLY $5K DOWN!
- Shingled Roof
- Hardboard Siding
- Drywall Ceilings
- Drywall Walls
- Electric Heat
- Carport
- Storage Shed
- Deck
- Ceiling Fan
- Central Air
- Garbage Disposal
- Microwave
- Oven
- Refrigerator
- Dishwasher

Fields in red are required.
Refine
- Start Over
Location:
- Michigan
- White Lake [X]
Advertise
Click here to learn how you can list your home for sale or rent on our website.