
2026 Manufactured Home
Rent for $1249/month


The Crossings On Broadway 
2740 South Iris Lot 59
Mount Pleasant, MI 48858
Crossings on Broadway
Crossings On Broadway
Phone: (989) 785-7166
- 28 x 52
- 3 bedrooms
- 2 bathrooms
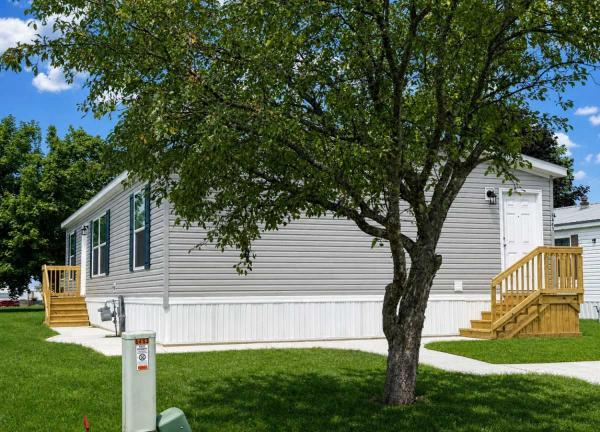
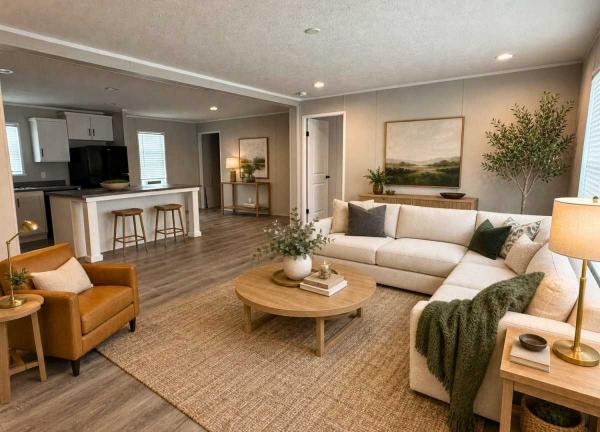
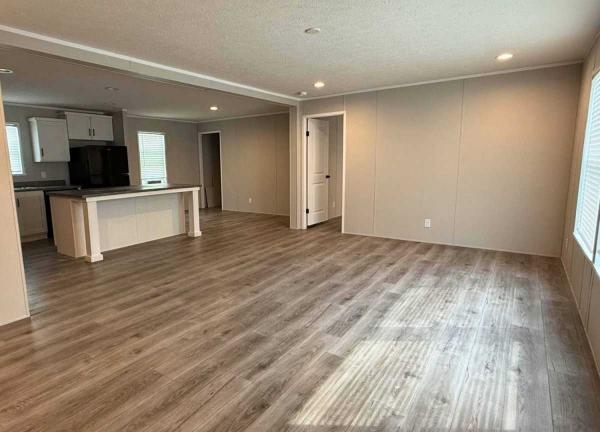
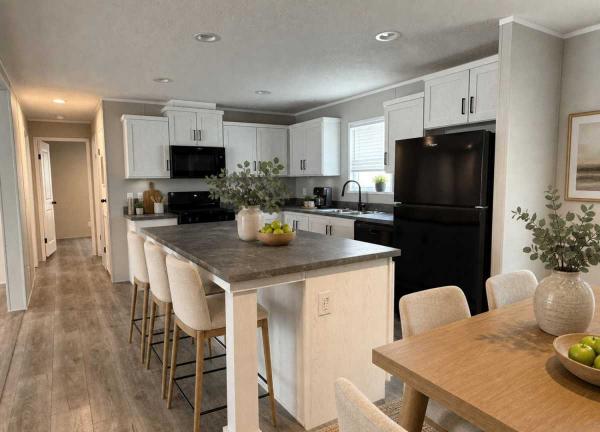
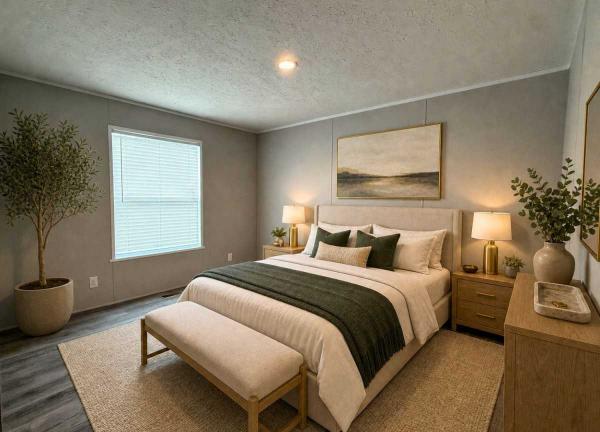
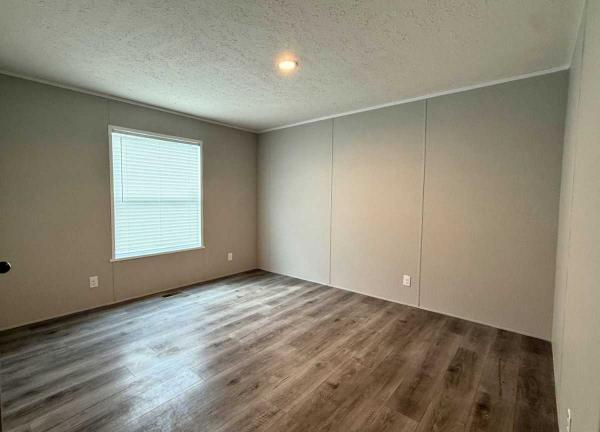
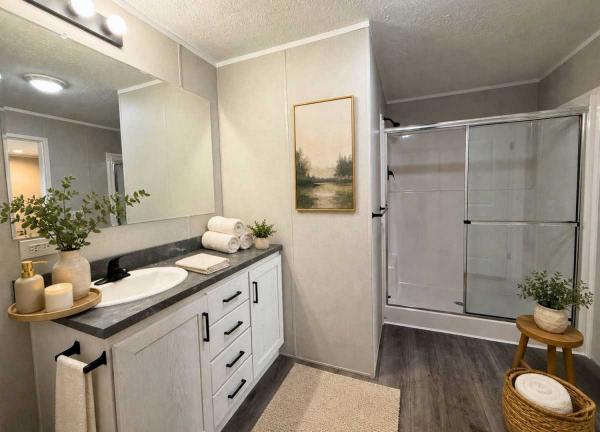
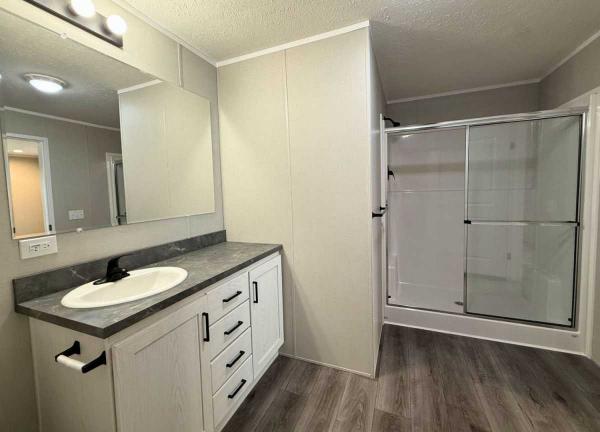
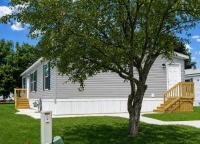

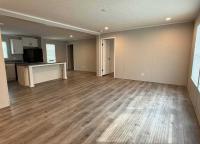
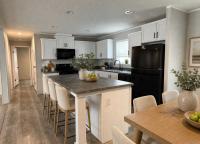

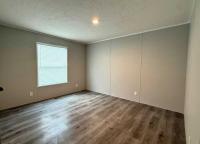
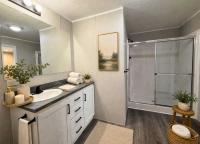
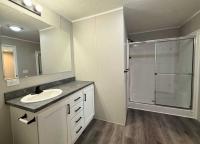
This spacious 1,456 sq. ft., 2-bedroom, 3-bath home features a bright open floor plan with durable woodlook flooring, comfortable carpeted bedrooms, and plenty of natural light. The kitchen offers white cabinetry, a large island, and comes equipped with a stove, refrigerator, dishwasher, and garbage disposal. The primary bedroom includes an en-suite bath with a separate shower and generous closet space. Additional highlights include a washer and dryer, walk-in closet, and a comfortable layout designed for everyday living and entertaining.
DISCLAIMER: Some images may have been virtually staged to better showcase the potential of the rooms. Please note that the actual home may differ
- Shingled Roof
- Vinyl Siding
- Walk-in Closet
- Garden Tub
- Garbage Disposal
- Oven
- Refrigerator
- Dishwasher
- Clothes Washer
- Clothes Dryer
Fields in red are required.
Refine
- Start Over
Location:
- Michigan
- Sodus [X]
Advertise
Click here to learn how you can list your home for sale or rent on our website.