
2025 Clayton Resolution T Manufactured Home
$66,995
Rent-to-Own $895/month

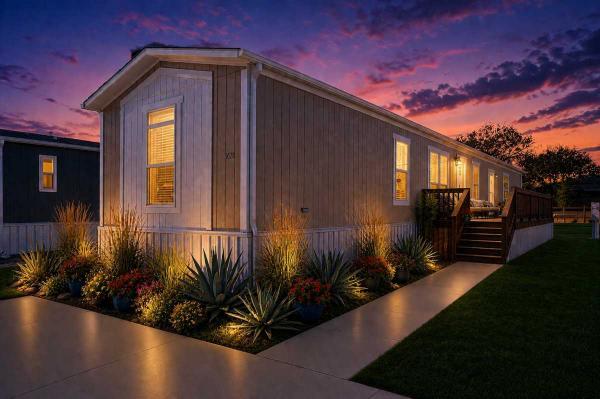


Rancho Serenidad 
1800 Oak Grove Rd E
Burleson, TX 76028
- 16 x 76
- 3 bedrooms
- 2 bathrooms
- Color: Alabaster
- Lot Rent: $895 per month
- Serial #
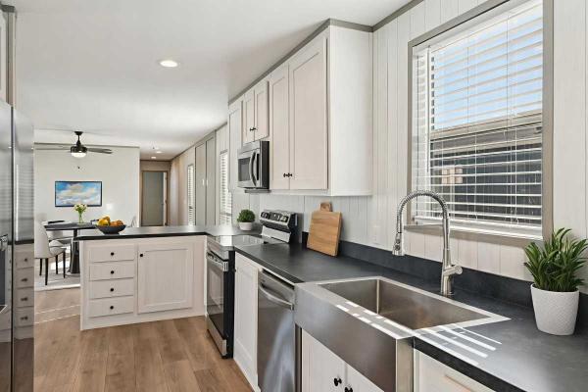
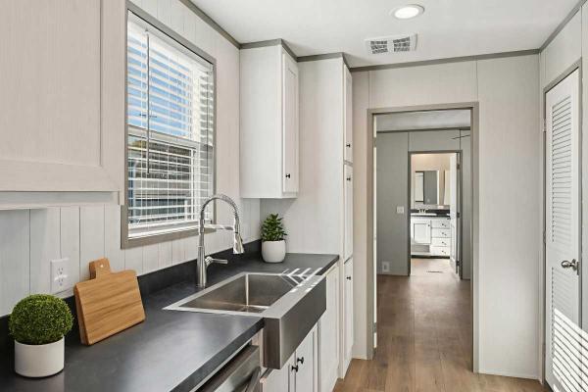
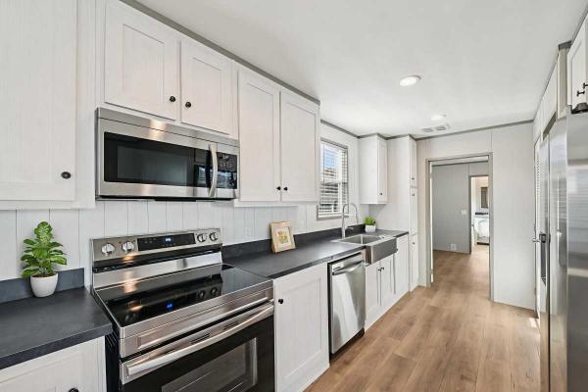
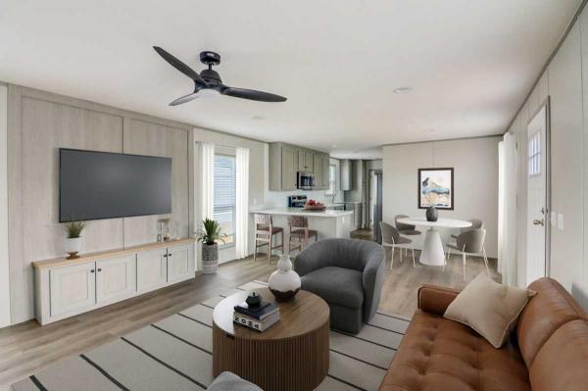
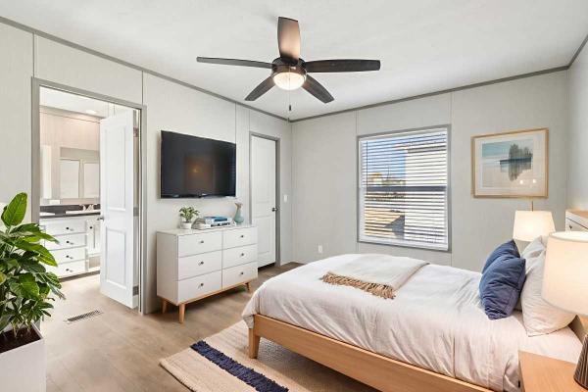
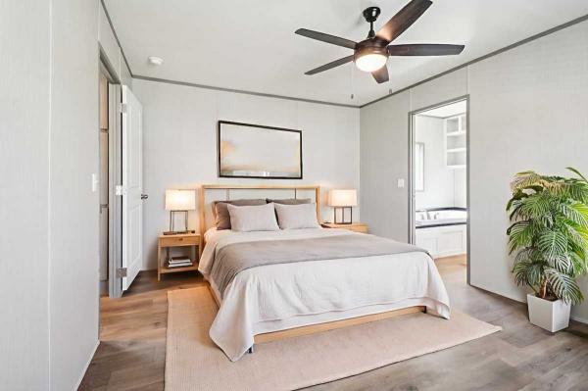
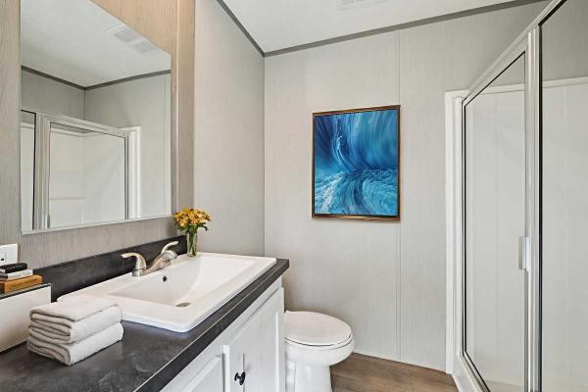
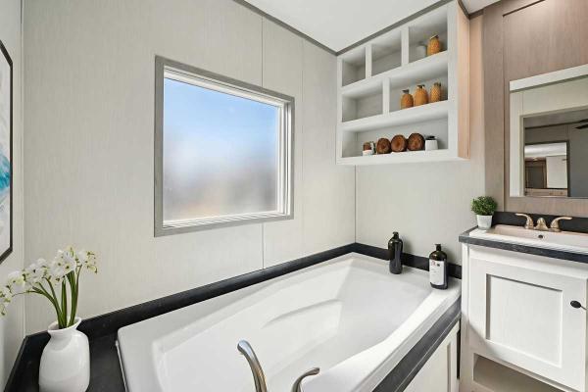
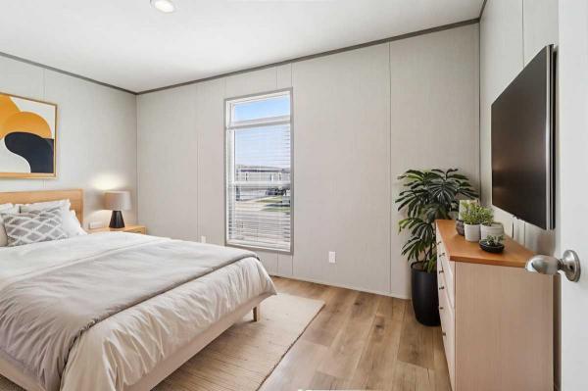
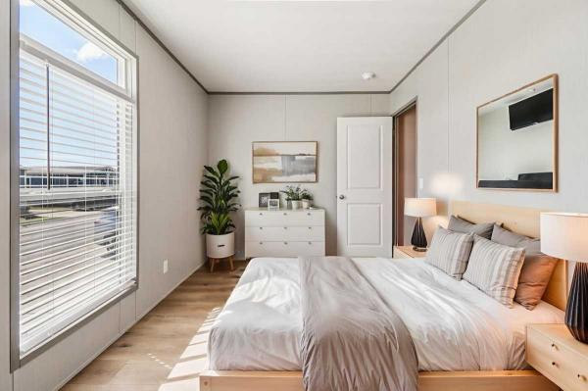
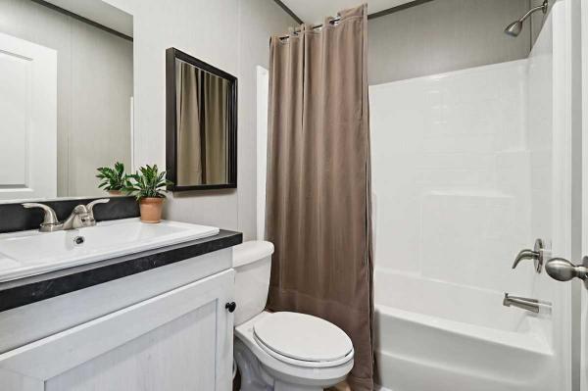
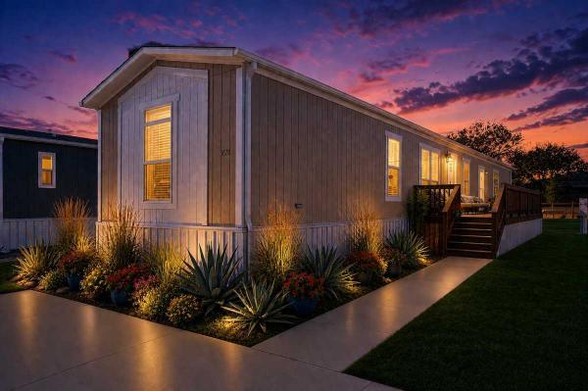
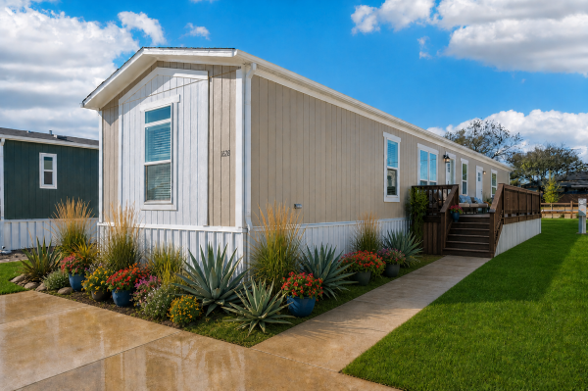
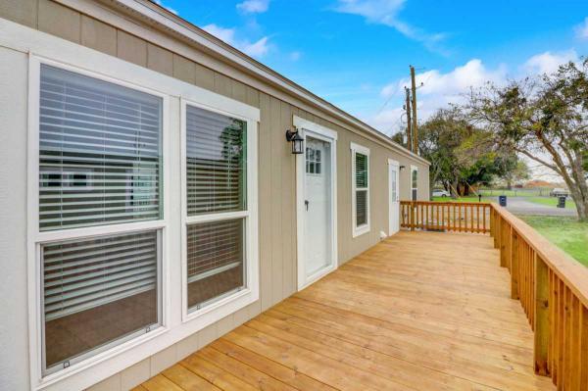
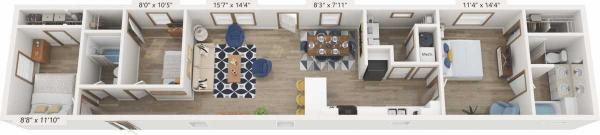
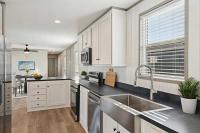
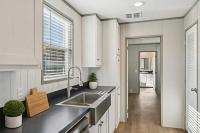
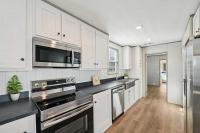
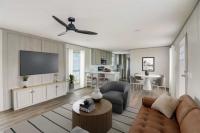
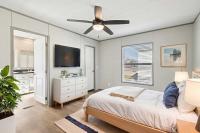
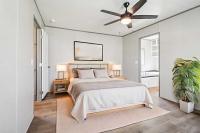
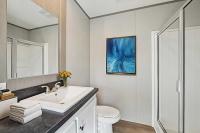
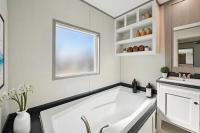
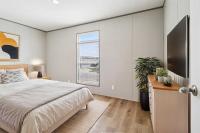
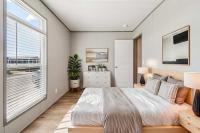
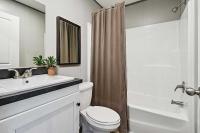
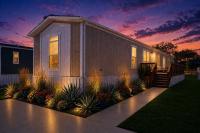
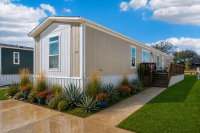
Discover comfort, space, and smart design in this beautifully updated 3-bedroom, 2-bath energy-efficient home offering 1,216 sq. ft. of inviting living space in Burleson, TX.
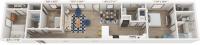
The open-concept layout creates an easy connection between the living room, dining area, and kitchen, giving the home a bright, spacious feel that works well for everyday living and entertaining. Classic finishes throughout provide a clean, timeless look, while stainless steel appliances add modern style and function to the kitchen.
Designed with privacy in mind, the split-bedroom floor plan places the primary suite separate from the secondary bedrooms. The primary suite features its own en-suite bathroom with double vanities, creating a comfortable and convenient retreat at the end of the day.
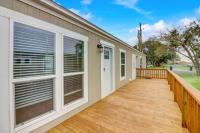
Two additional bedrooms offer flexible space for family, guests, a home office, hobbies, or extra storage. Outside, the large deck gives you even more room to relax, gather, or enjoy the outdoors. A detached storage shed provides added convenience for tools, seasonal décor, and outdoor essentials, while private parking makes coming and going simple.
Financing options are available, including rent-to-own opportunities.
Call today to schedule your personalized tour and see if this home is the right fit for you!Programs, promotions, incentives, discounts, specials, and limited-time offers at Rancho Serenidad are subject to change, availability, approval, and applicable terms and conditions. Offers may vary by home, applicant, lease or purchase type, and program eligibility. Please contact the Rancho Serenidad team directly for the most current information on available programs, promotions, and qualifying details.
- Shingled Roof
- Wood Siding
- Hard Panel Ceilings
- Panel Walls
- Electric Heat
- Storage Shed
- Gutters
- Deck
- Thermopane Windows
- Ceiling Fan
- Central Air
- Walk-in Closet
- Laundry Room
- Garden Tub
- Oven
- Refrigerator
- Dishwasher
Fields in red are required.
Refine
- Start Over
Location:
- Texas
- San Angelo [X]
Advertise
Click here to learn how you can list your home for sale or rent on our website.