
2025 Clayton Everett Manufactured Home
$134,995


Rancho Serenidad 
1800 Oak Grove Road E
Burleson, TX 76028
- 68 x 28
- 4 bedrooms
- 2 bathrooms
- Color: White
- Lot Rent: $995 per month
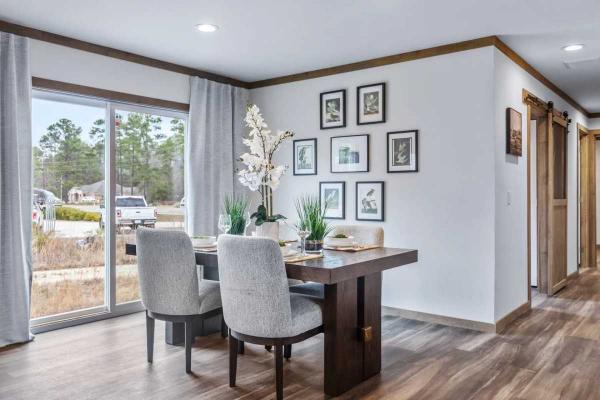
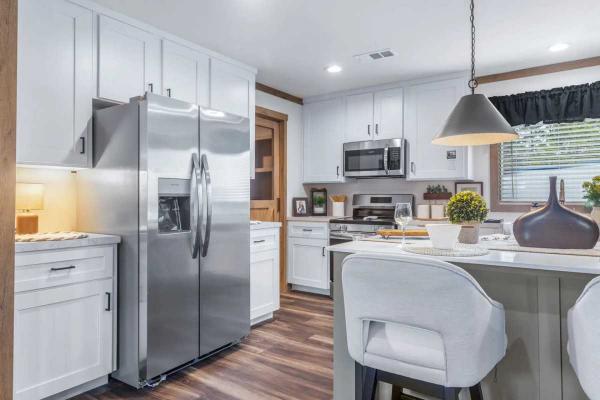
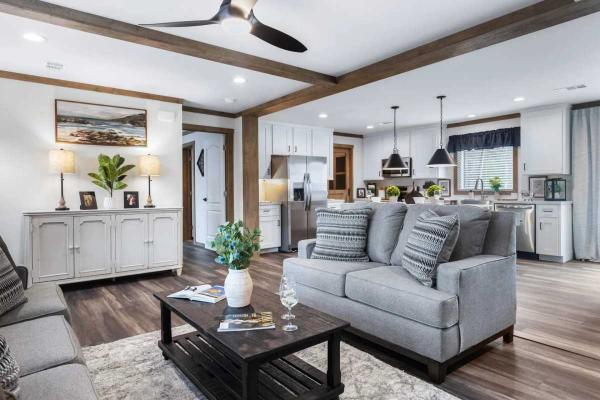
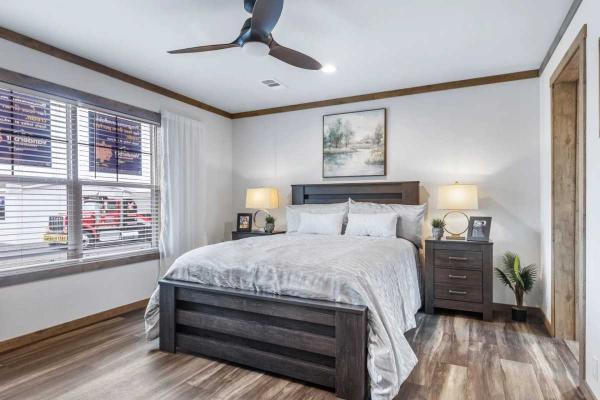

View a virtual tour of this home: https://my.matterport.com/show/?m=VF6DZK2oL2C
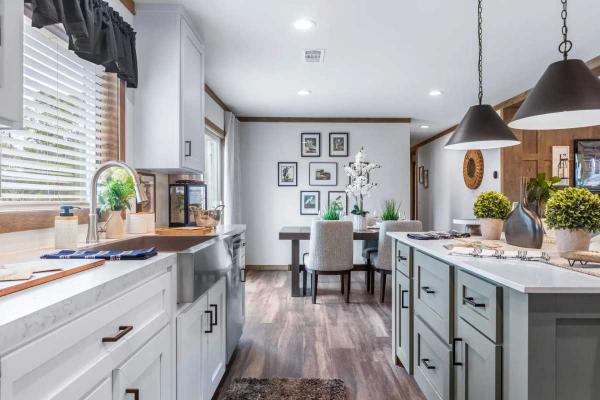
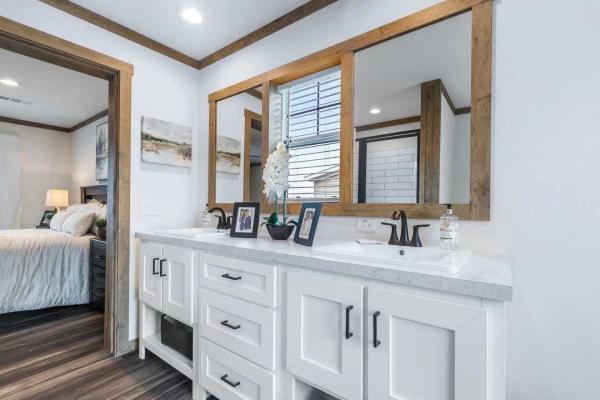
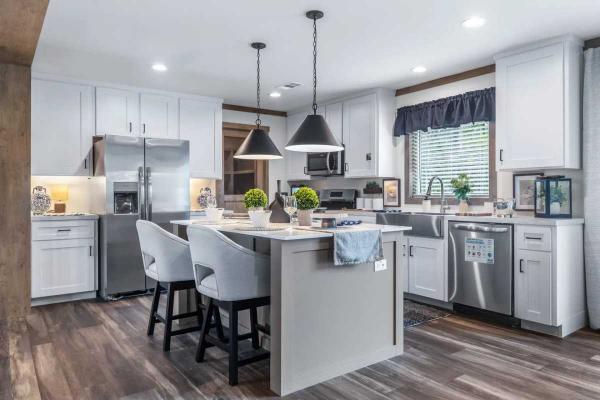
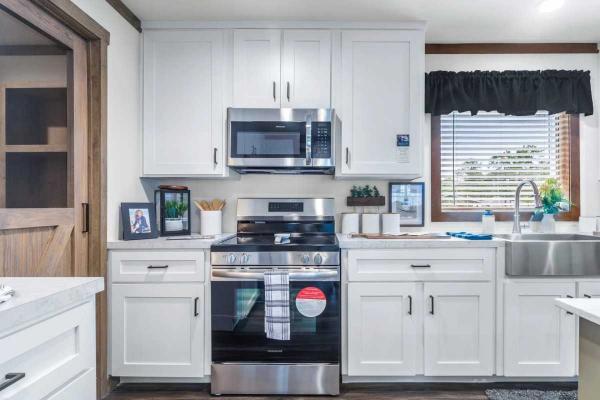
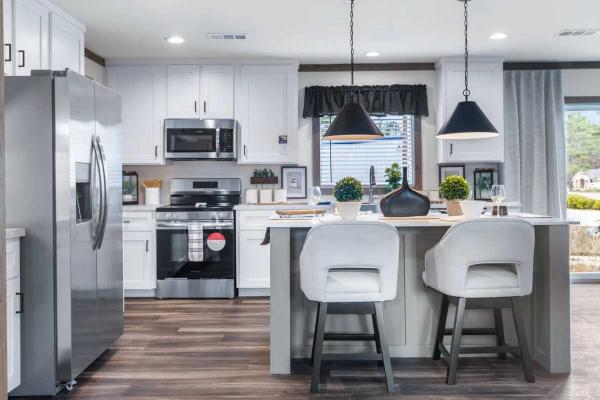
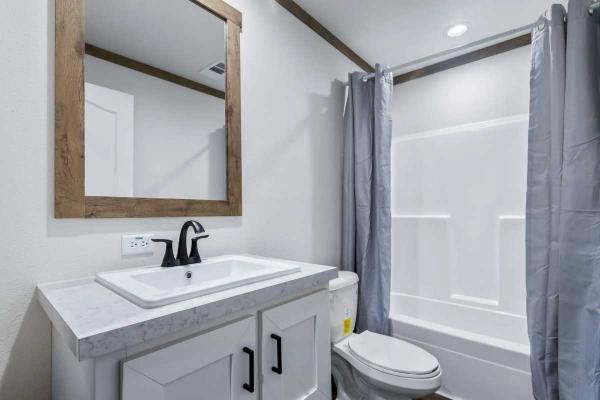
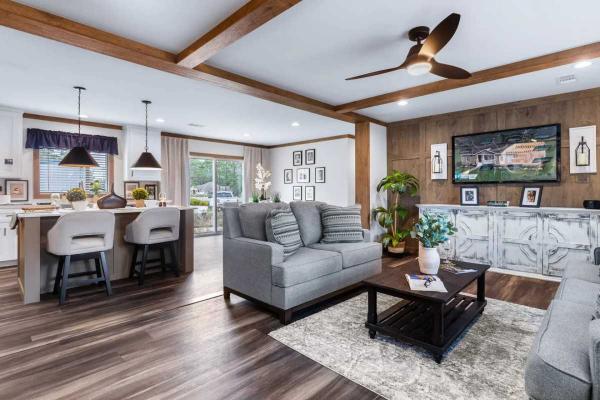
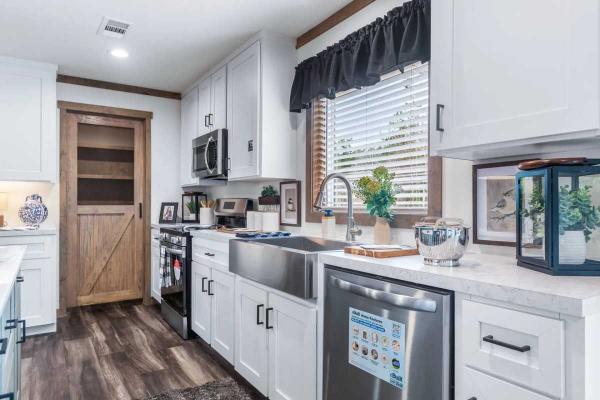
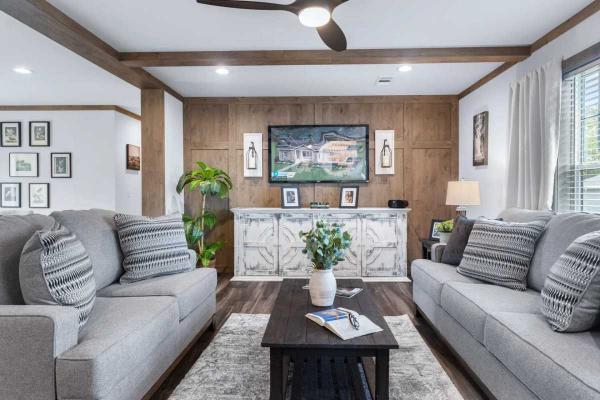
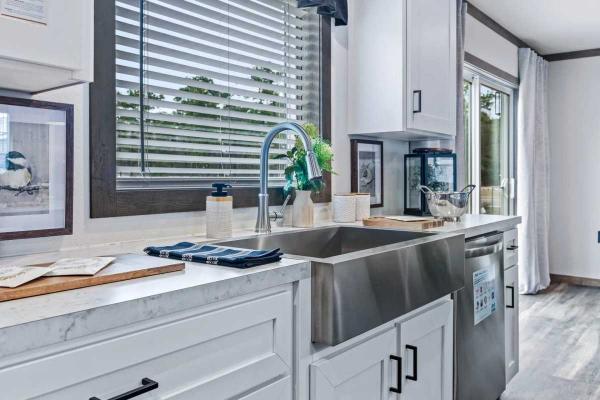
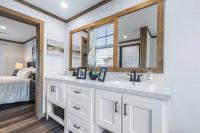
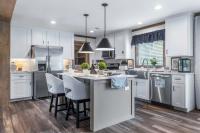
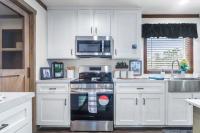
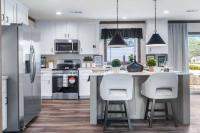
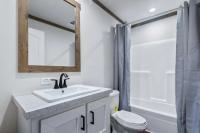
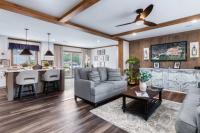
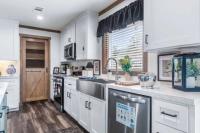
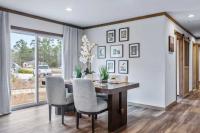
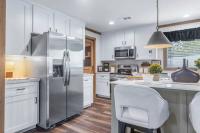
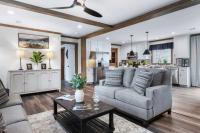
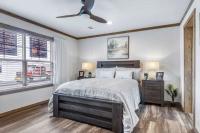
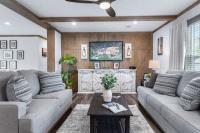
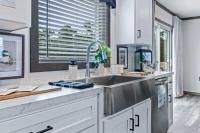
This impressive 4-bedroom, 3-bath luxury home offers 1,904 square feet of beautifully designed open-concept living space, blending upscale comfort with refined modern farmhouse charm. At the heart of the home, the designer kitchen delivers both style and function with 42-inch cabinetry, a large center island, farmhouse sink, walk-in pantry, and stainless-steel appliances. Whether you're cooking everyday meals, entertaining guests, or gathering with family, this kitchen is designed to make every moment feel effortless. The bright, spacious main living area is enhanced by 8-foot ceilings and decorative wood beams, adding warmth, character, and sophistication throughout. A desirable split-bedroom floor plan offers privacy and flexibility, while the spacious primary suite creates a relaxing retreat with a spa-inspired en suite bath. Three additional bedrooms and two secondary bathrooms provide ideal space for family, guests, a home office, or personalized flex space. Every detail has been thoughtfully designed to deliver comfort, beauty, and everyday convenience. Outside, The Everett continues to impress with attractive wood siding, a durable shingle roof, a large entertainment deck, and a 10x10 storage shed for added functionality.Rancho Serenidad offers a variety of programs, promotions, incentives, discounts, specials, and limited-time opportunities that may be updated periodically to better align with shopper preferences, buyer needs, market conditions, and community availability. All offers are subject to change, availability, approval, and applicable terms and conditions. Program details may vary by home, applicant, lease or purchase structure, and eligibility requirements. Please contact the Rancho Serenidad team directly for the most current information regarding available programs, promotions, and qualifying details.- Shingled Roof
- Wood Siding
- Hard Panel Ceilings
- Drywall Walls
- Electric Heat
- Storage Shed
- Gutters
- Deck
- Thermopane Windows
- Ceiling Fan
- Central Air
- Walk-in Closet
- Laundry Room
- Oven
- Refrigerator
- Dishwasher

Fields in red are required.
Refine
- Start Over
Location:
- Texas
- San Angelo [X]
Advertise
Click here to learn how you can list your home for sale or rent on our website.