
2025 Clayton Resolution X Manufactured Home
$66,995
Rent-to-Own $950/month



Rancho Serenidad 
1800 Oak Grove Rd E
Burleson, TX 76028
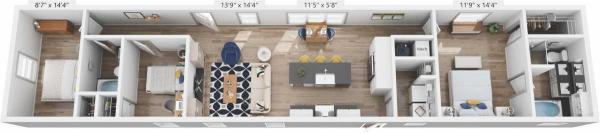
- 76 x 12
- 3 bedrooms
- 2 bathrooms
- Lot Rent: $895 per month
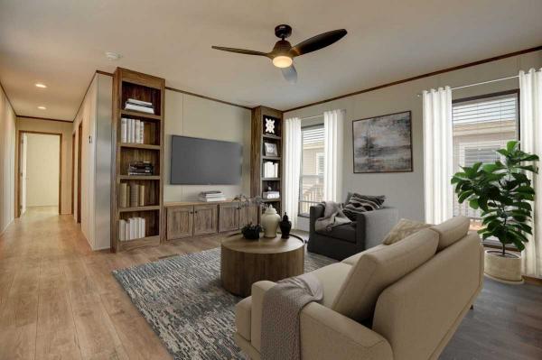
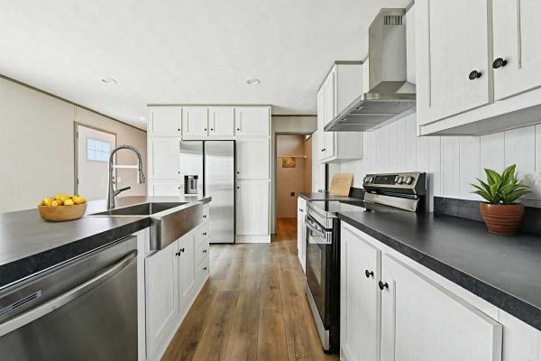
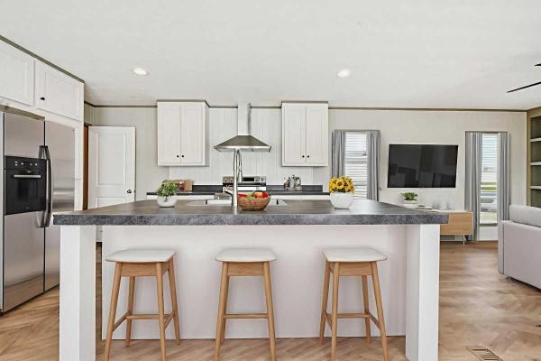
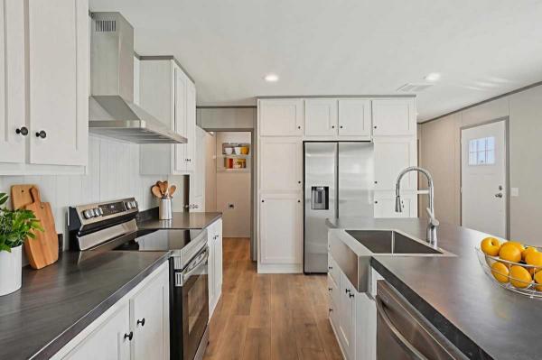
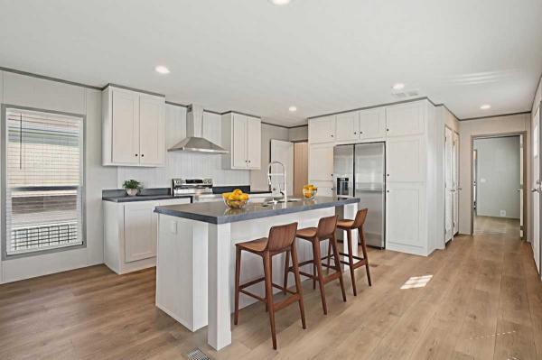
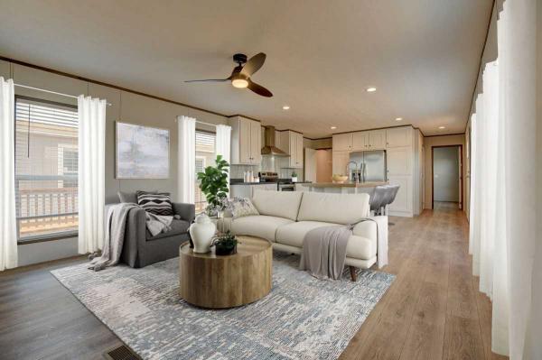
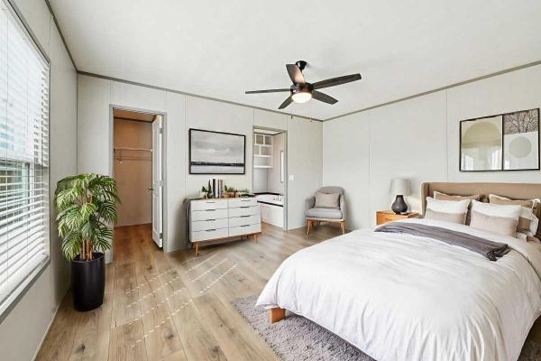
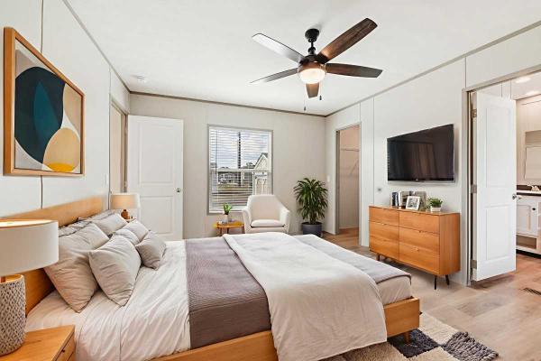
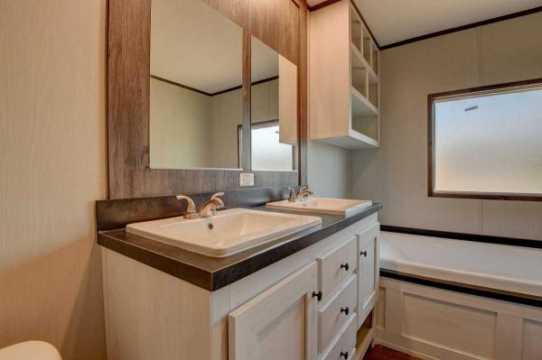
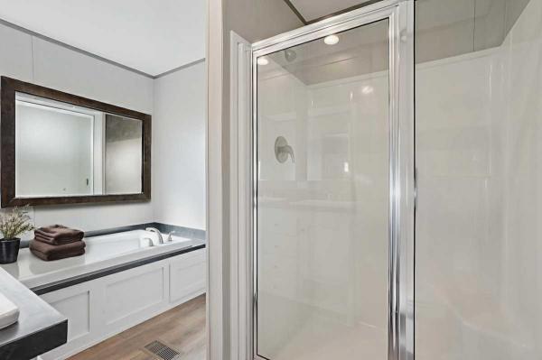
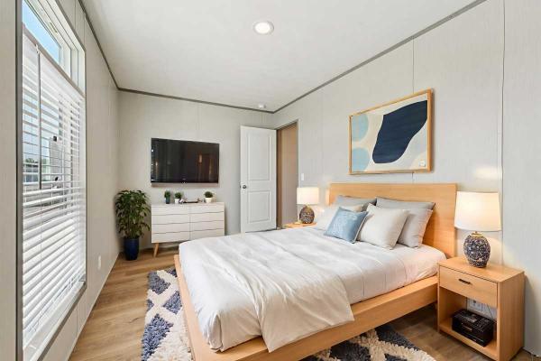
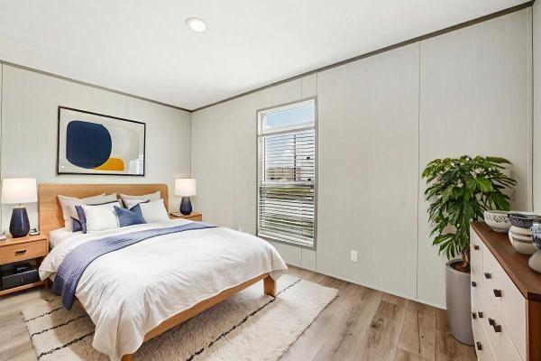
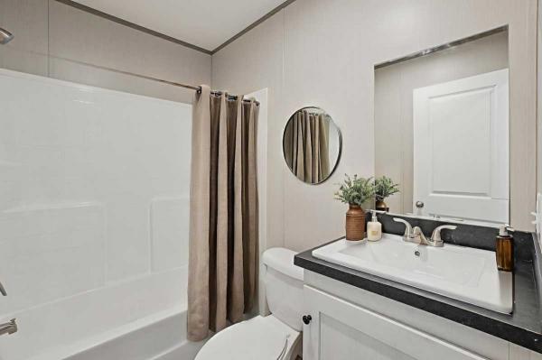
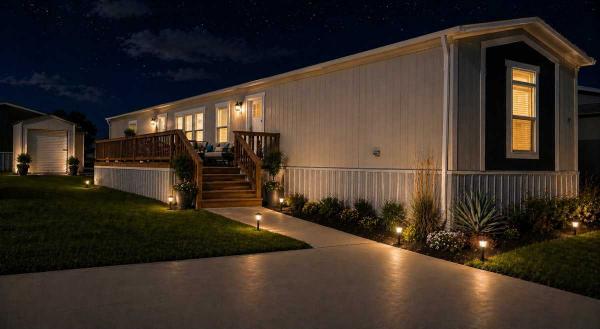
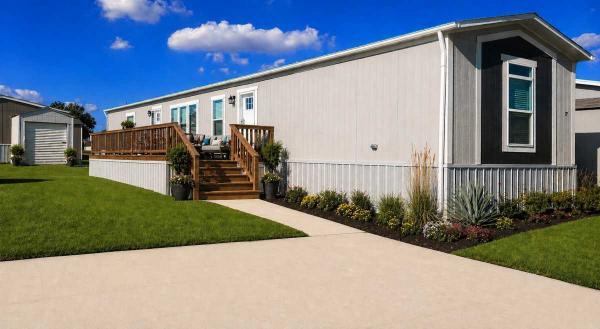
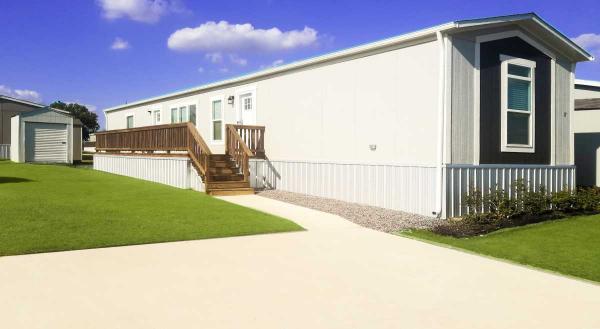
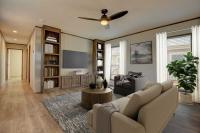
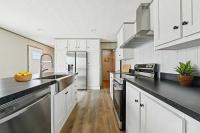
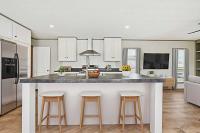
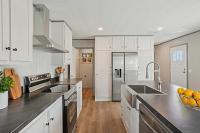
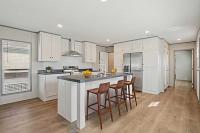
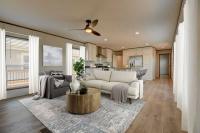
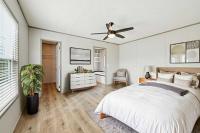
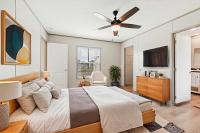
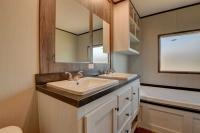
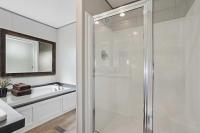
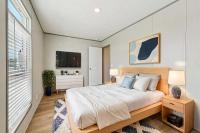
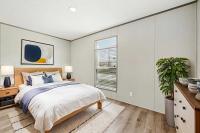
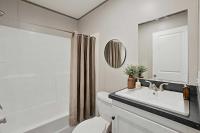
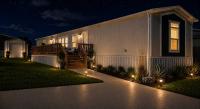
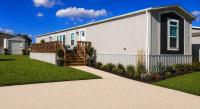
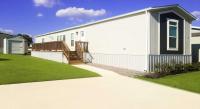
This beautifully designed 3-bedroom, 2-bath energy-efficient home offers 1,216 sq. ft. of comfortable modern living space with a bright, thoughtfully planned layout. With a wide-plank flooring look, soft neutral tones, and contemporary finishes throughout, this home feels fresh, polished, and move-in ready.
The open-concept living area creates an easy flow between the kitchen, dining, and living spaces, making everyday living and entertaining feel effortless. The stylish kitchen features sleek white cabinetry, stainless steel appliances, modern hardware, and a spacious center island perfect for meal prep, casual dining, or gathering with guests.
Large windows bring in abundant natural light, giving the home a warm and inviting atmosphere from the moment you walk in. The private primary suite offers a peaceful retreat with an ensuite bath featuring dual vanities and refined modern finishes. Two additional bedrooms provide flexible space for family, guests, hobbies, or a home office.
A private outdoor storagRancho Serenidad offers a variety of programs, promotions, incentives, discounts, specials, and limited-time opportunities that may be updated periodically to better align with shopper preferences, buyer needs, market conditions, and community availability. All offers are subject to change, availability, approval, and applicable terms and conditions. Program details may vary by home, applicant, lease or purchase structure, and eligibility requirements. Please contact the Rancho Serenidad team directly for the most current information regarding available programs, promotions, and qualifying details.
Fields in red are required.
Refine
- Start Over
Location:
- Texas
- Temple [X]
Advertise
Click here to learn how you can list your home for sale or rent on our website.