
2022 Champion SOLSTICE Mobile Home
$247,000


Smith Creek Crossing 
551 Summit Trail #050
Granby, CO 80446
- 27 x 64
- 3 bedrooms
- 2 bathrooms
- Seller ID #26703
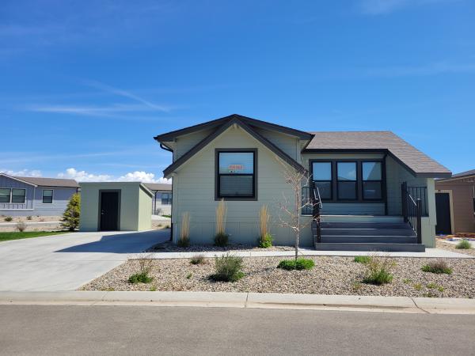
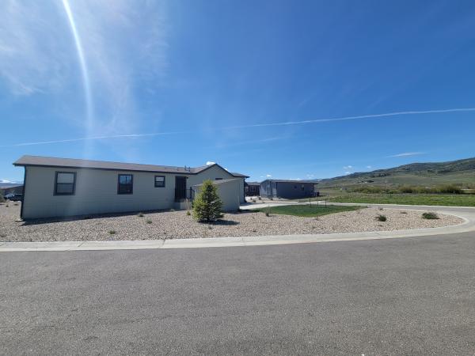
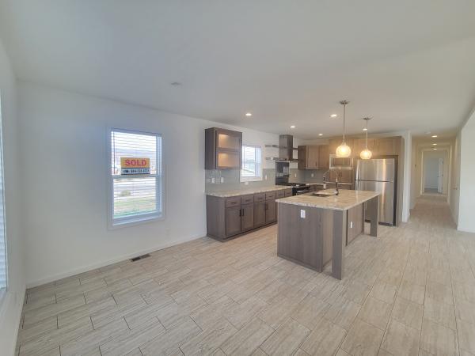
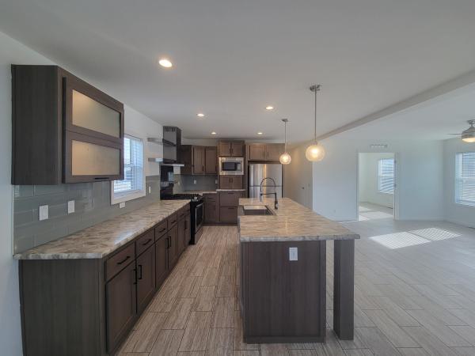
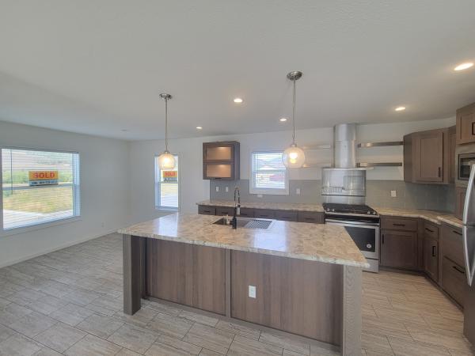
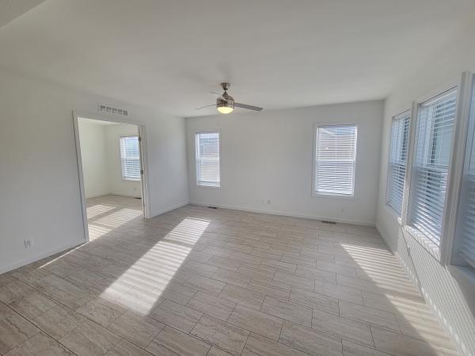
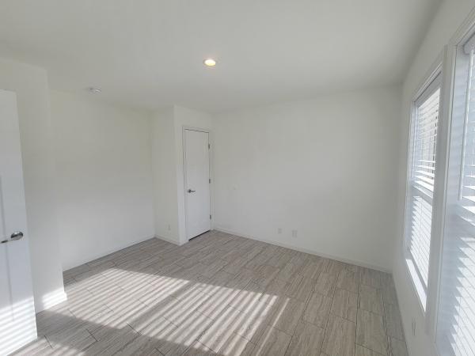
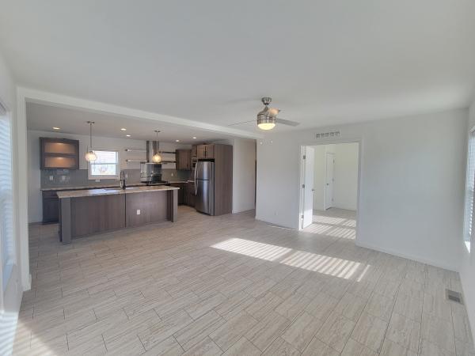
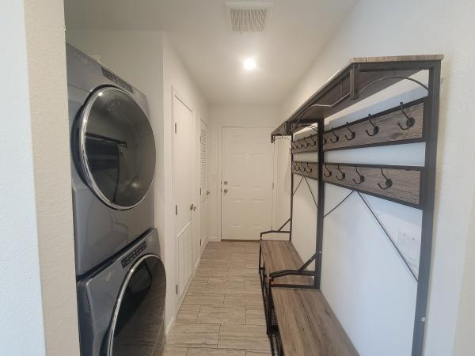
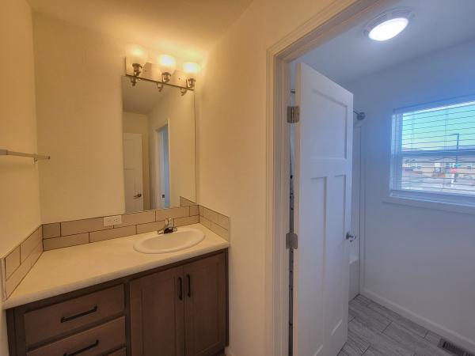
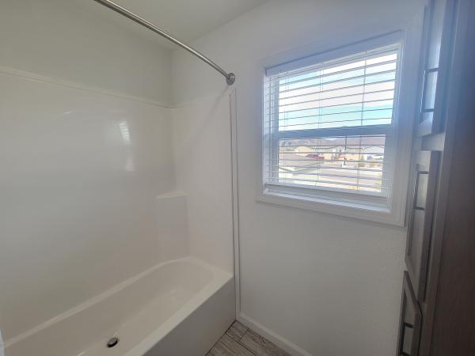
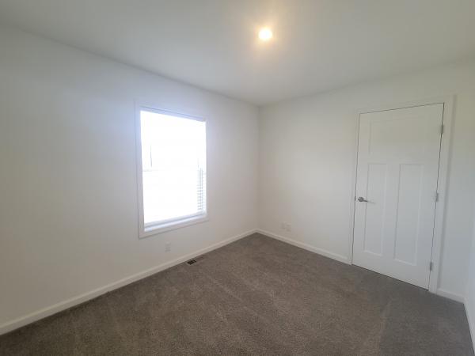
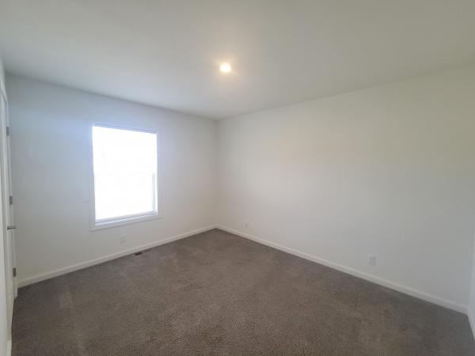
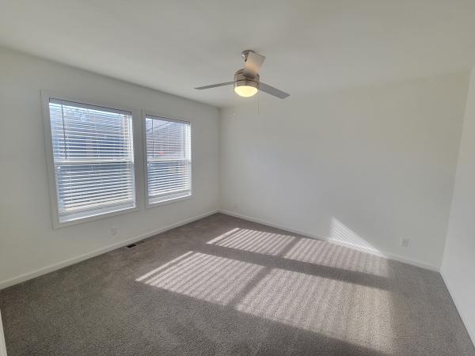
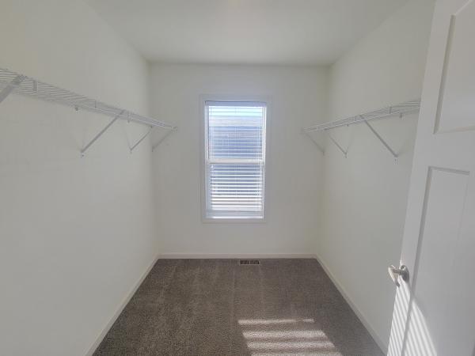
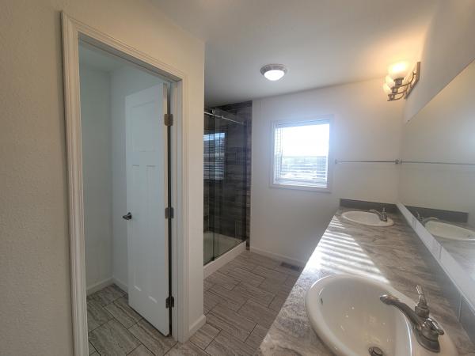
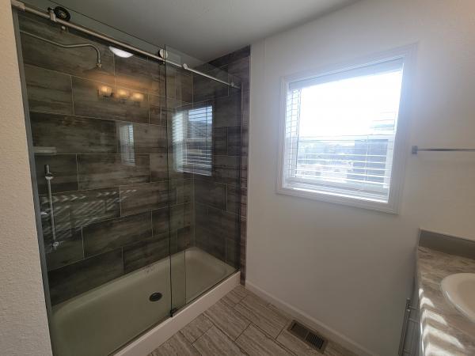
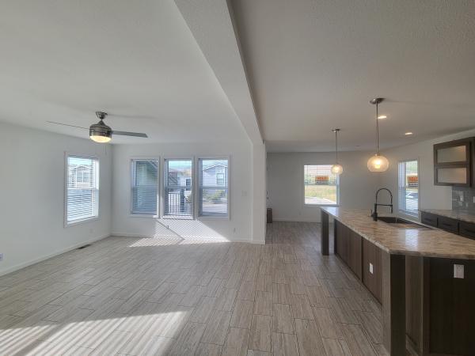
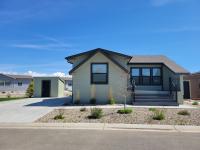
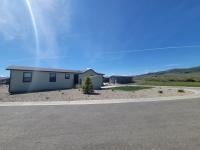
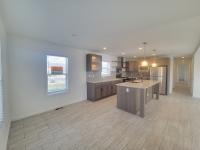
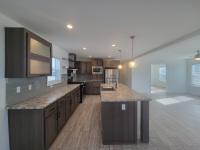
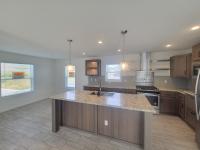
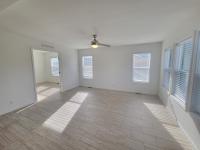
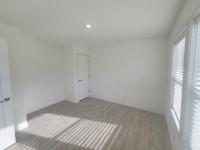
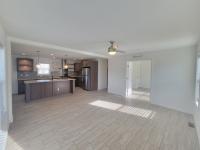
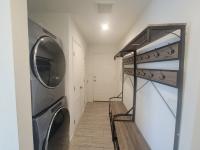
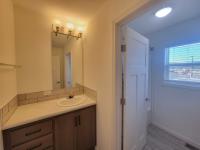
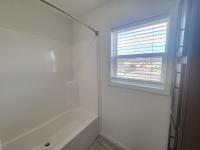
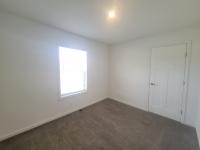
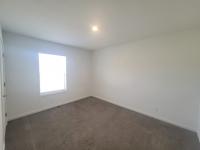
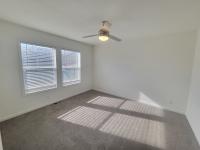
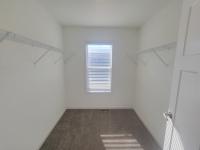
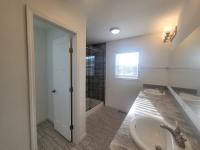
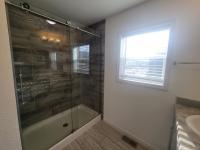
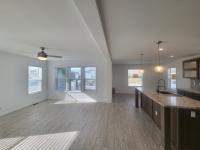
Surrounded by Mountains views, this 4 bedroom home on a corner site has it all! With an open concept, you will notice high ceilings, large windows and bright cabinets. In the kitchen there are matching Whirlpool appliances with a stainless steel ventilation system above the stove with matching floating shelves. The cabinets are equipped with pull out roller drawers and there is a side pantry for all your large storage needs. The furniture style center island connects the living room nicely for entertaining, where there is an optional design layout. This allows the homeowner to have an extended living space, office or 4th bedroom with all the other bedrooms down the hallway. Stackable front loading washer and dryer is located by the back, mud entrance leading to the driveway and large yard. The primary bedroom is a three piece suite offering a spacious attached bathroom and amazing closet. The bathroom features a dual sink vanity, large ceramic tiled shower with glass doors and rainfall shower head and a separate water closet for privacy. Come check out this home today. Offering 3rd party financing, conditions and restrictions may apply and we offer an equal housing opportunity.3rd party financing may be available on select homes. Inquire with our sales office.
Refine
- Start Over
Location:
- Colorado
- Granby [X]
Advertise
Click here to learn how you can list your home for sale or rent on our website.