
2026 Cavco Trailblazer Manufactured Home
Rent for $1550/month


Bluewood Ranch 
103 N Delmar Drive Lot 29
Victoria, TX 77901
- 28 x 56
- 3 bedrooms
- 2 bathrooms
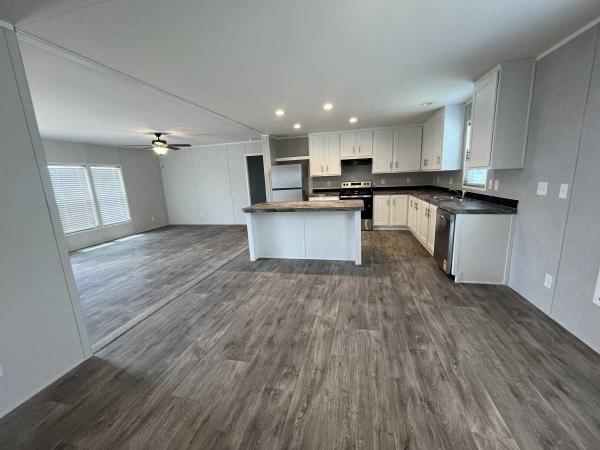

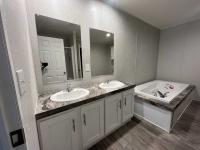
3 Bedroom / 2 Bath
Fully integrated kitchen featuring walk-in pantry and island
Flexible Dining Area
Spacious Living Room
Generous Utility area with optional freezer space
Private Primary Bedroom Suite?with walk-in closet
48" walk-in shower & oversized garden tub
- Shingled Roof
- Wood Siding
- Drywall Ceilings
- Papered Walls
- Electric Heat
- Storage Shed
- Thermopane Windows
- Central Air
- Walk-in Closet
- Garden Tub
- Oven
- Refrigerator
- Dishwasher
Fields in red are required.
Refine
- Start Over
Location:
- Texas
- Victoria [X]
Advertise
Click here to learn how you can list your home for sale or rent on our website.