
2024 Clayton Pulse 732 Manufactured Home
$103,500


Wildflower Crossing 
1203 Primrose Ct (Lot 138)
Albion, MI 49224
- 28 x 56
- 4 bedrooms
- 2 bathrooms
Tour a home in our community on your own time, without an agent, using our self guided tours!
Tours available 7 days a week from 6am-9pm, just book a time slot and see it for yourself. Go to our website, navigate to our Wildflower Crossing community page and look for the UTour button on the side of the page!
-----------------------------
The Clayton Pulse 732
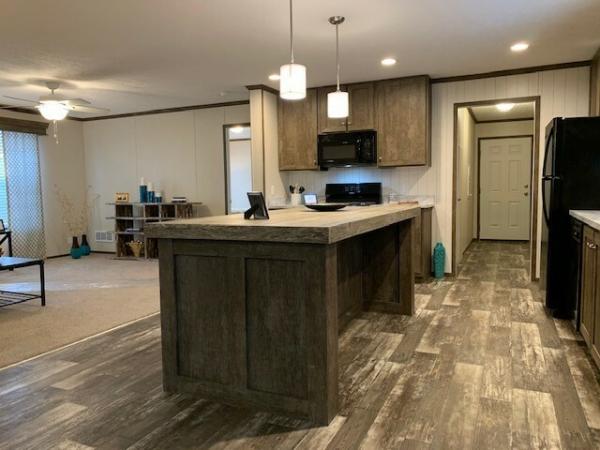
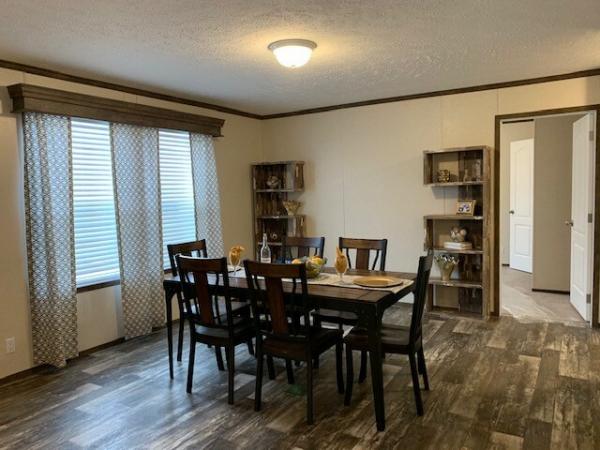
Modern/open floor plan with 4 bedroom or 3-bedroom option
Living room and family room
Large utility/laundry room
Full kitchen appliance package
Kitchen island with pendant lights
42" overhead cabinets w/built in pantry
Spacious walk in closets
Wood grain cornices w/ full length drapes
Modern wood look flooring throughout
8' Flat ceilings throughout
2 panel white arched interior doors
Thermal pane windows
Energy efficient
Central air-conditioning
8×10 shed
1-year manufacturer's warranty
30-year shinglesFinancing offered through First Choice MH LLC, a licensed mortgage loan originator in the State of Michigan, Ohio, Texas, Indiana and Illinois . Main office 600 W. 22nd Street Suite 101 Oak Brook, IL 60523. NMLS# . Equal Housing Lender.
Estimated monthly payment based on price of $103,500, 10.55 APR, $2999 Down or Down Payment Amount, 360 payments of $1,480, includes Site Rent, insurance or local site taxes. All conditions are subject to credit approval and approval for residency within an authorized community. Contact local Community Manager for details. Amounts rounded to the nearest dollar.
- Shingled Roof
- Vinyl Siding
- Gas Heat
- Storage Shed
- Central Air
- Walk-in Closet
- Laundry Room
- Garbage Disposal
- Microwave
- Oven
- Refrigerator
- Dishwasher
Fields in red are required.
Refine
- Start Over
Location:
- Michigan
- Wayland [X]
Advertise
Click here to learn how you can list your home for sale or rent on our website.