
2026 Cavco Manufactured Home
$66,999


Elk Creek Mobile Home Park 
200 Whittington Dr. #102
Madisonville, KY 42431
- 16 x 66
- 3 bedrooms
- 2 bathrooms
- Color: N/A
- Seller ID #2862
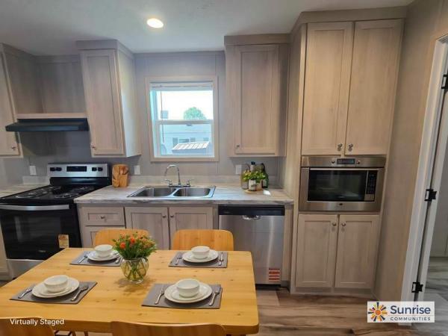
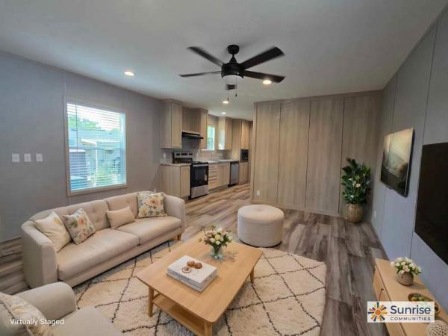
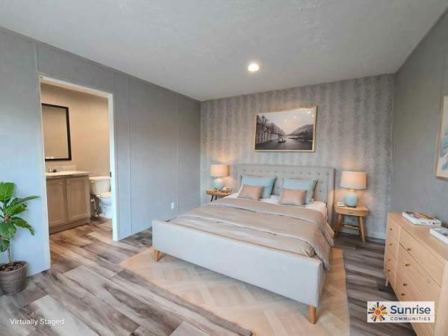
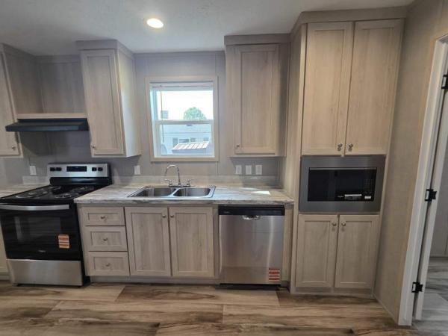
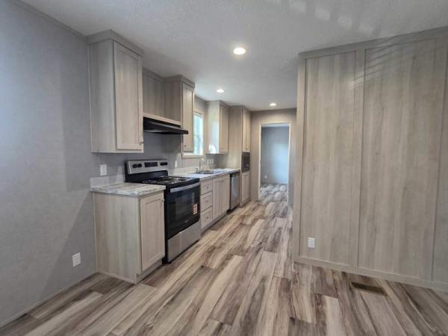
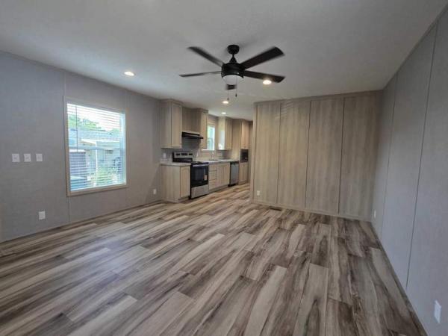
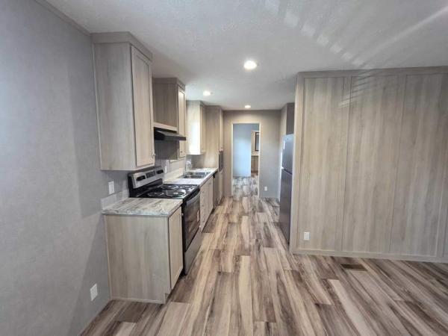
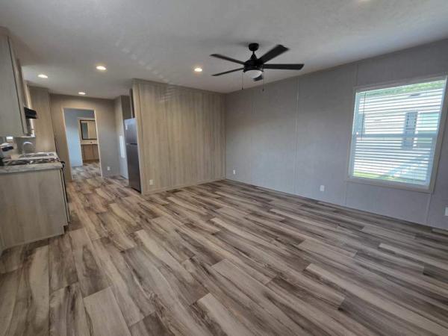
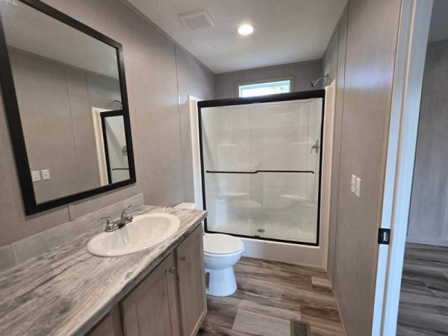
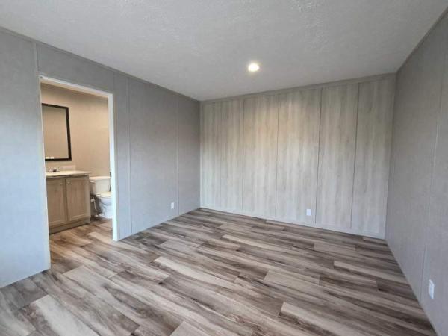
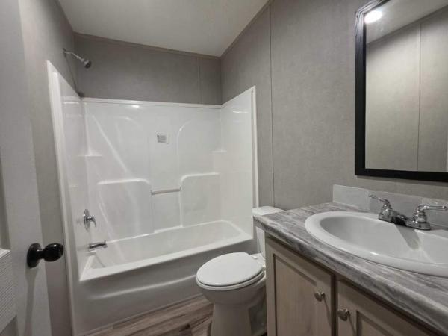
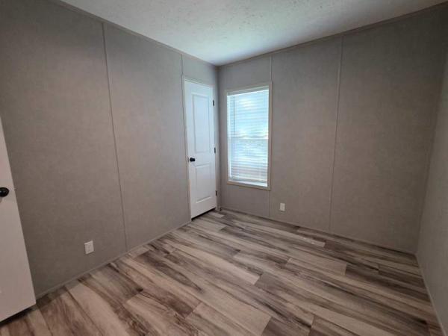
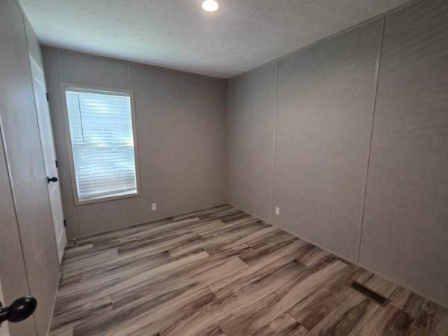
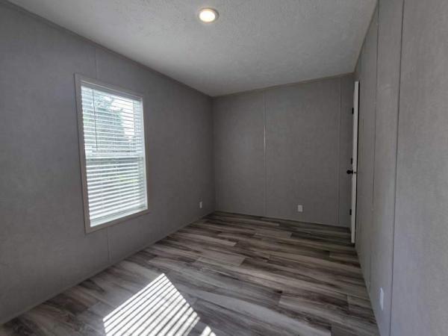
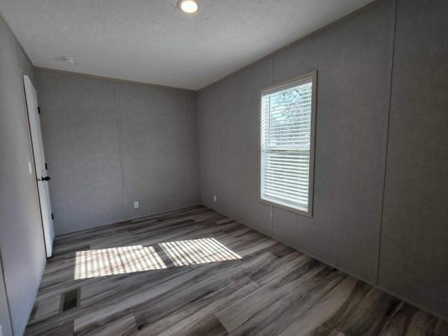
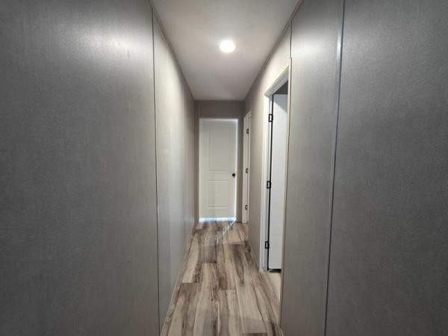
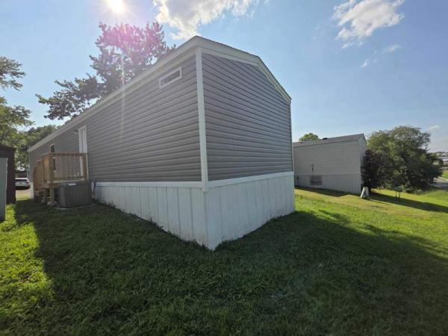
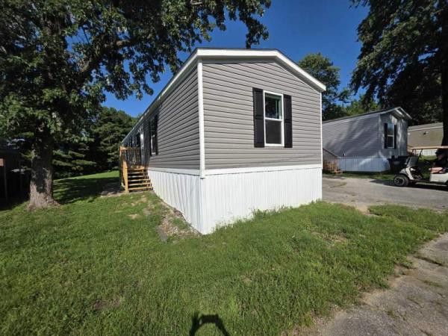
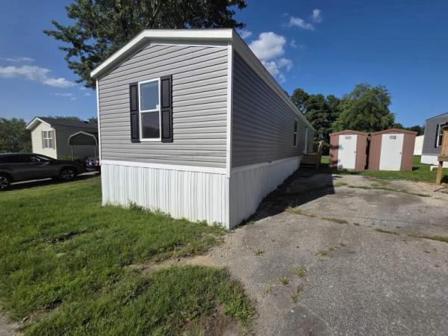
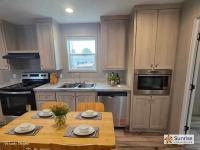
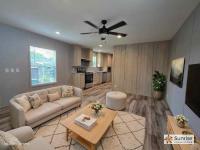

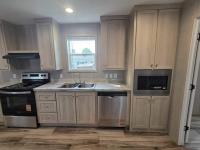
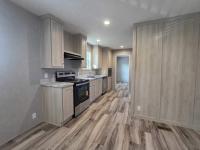
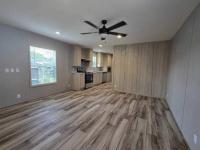
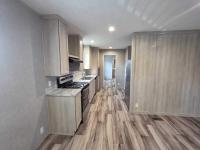
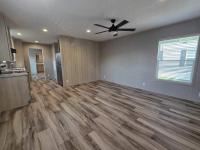
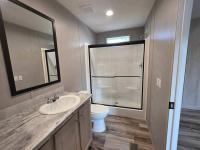
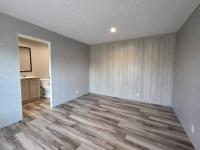
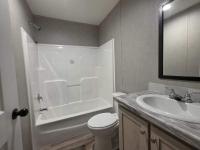
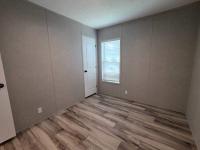
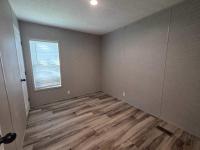
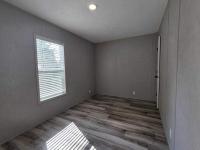
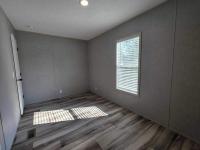
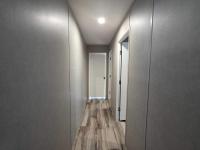
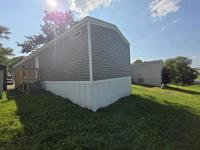
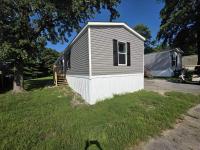
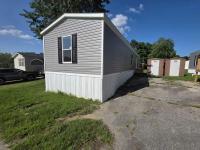
A front-to-back floor plan with a built-in microwave, shaker-style cabinetry, and a walk-in shower with a black-framed glass door define this newer-built 3-bedroom, 2-bath home in Madisonville, Kentucky. 200 Whittington Dr. #102, Madisonville, KY 42431 - For sale at $66,999. 3 bed / 2 bath, newer built. Kitchen & Dining Light wood-tone shaker cabinetry with a double sink Built-in microwave, vent hood, range, and stainless steel dishwasher Primary Suite Walk-in shower with a black-framed sliding glass door Large black-framed vanity mirror Finishes & Upgrades Multi-tone wood-look flooring Black ceiling fan and recessed lighting Wood-tone accent wall in the living area Window blinds in the bedrooms Property Details Elk Creek community; pet friendly Gray siding with black shutters and white trim Rear wood deck with steps Limited-time Gift of Homeownership incentive: up to $6,000 off the home purchase price Schedule a walk-through from this listing and we'll meet you at the home. A straightforward floor plan at a clear purchase price.
- Shingled Roof
- Storage Shed
- Microwave
- Oven
- Refrigerator
- Dishwasher
Fields in red are required.
Refine
- Start Over
Location:
- Kentucky
- Vine Grove [X]
Advertise
Click here to learn how you can list your home for sale or rent on our website.