
1995 Fleetwood Mobile Home
$84,999


Lake Juliana Landings 
Age-Restricted (55+) Community
422 Clubhouse Lane
Auburndale, FL 33823
- 28 x 48
- 2 bedrooms
- 2 bathrooms
- Seller ID #54103
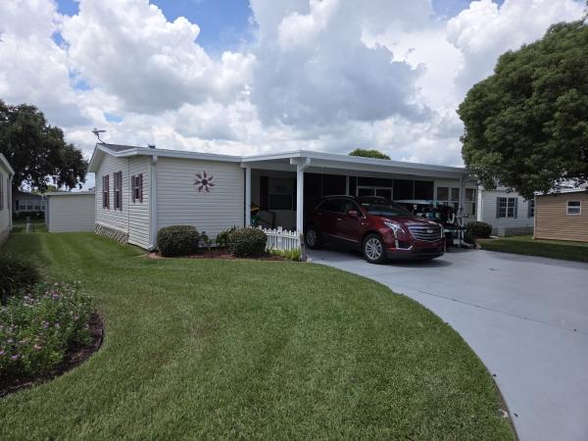
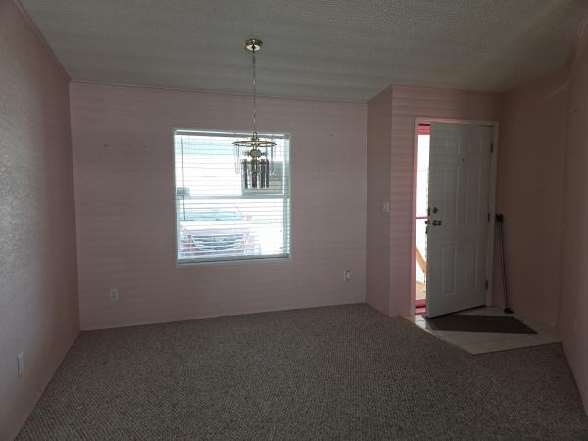
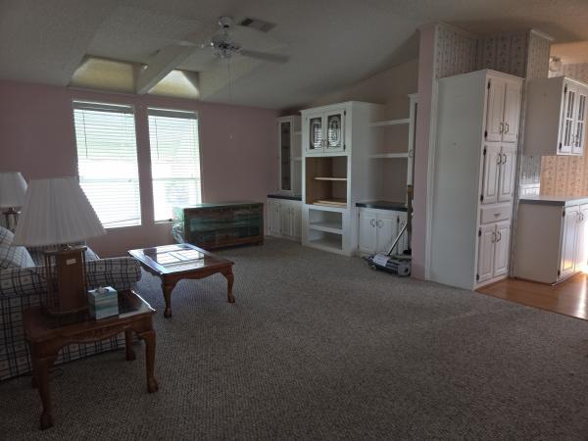
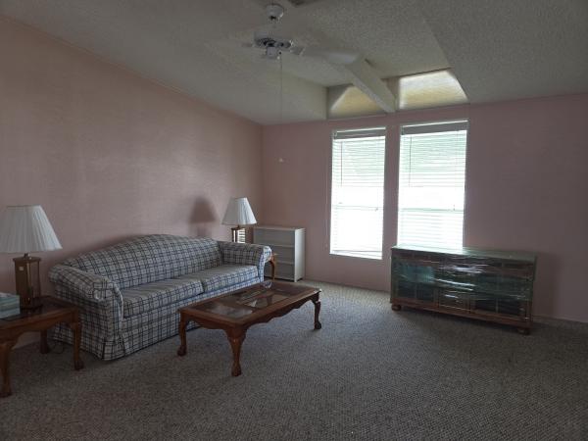
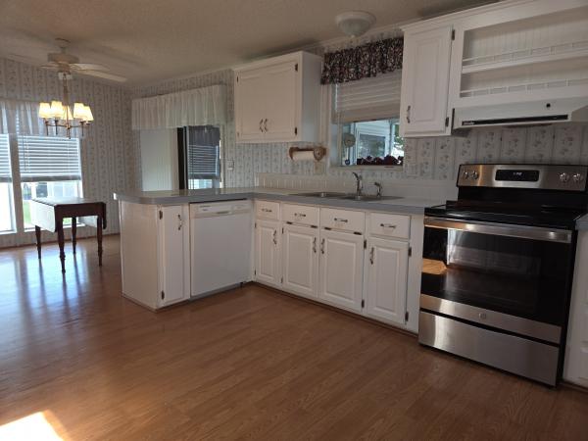
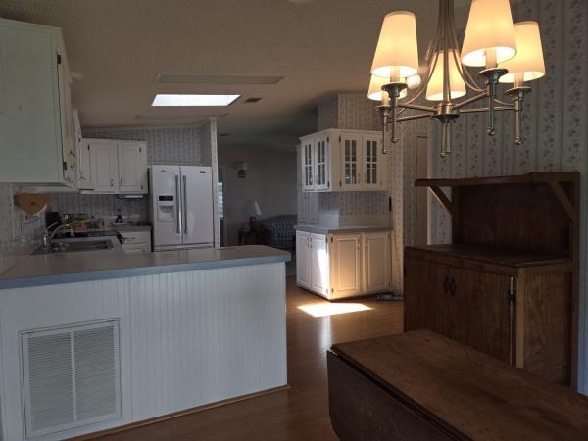
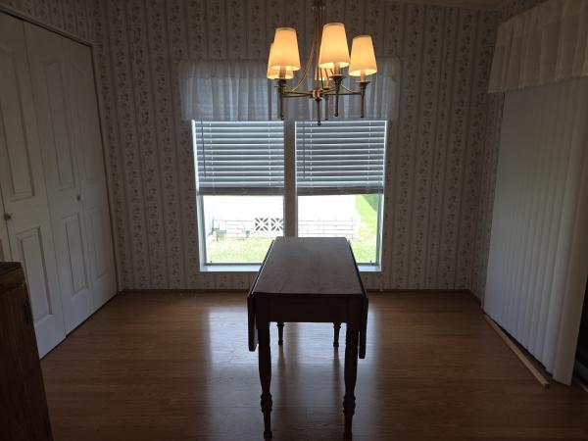
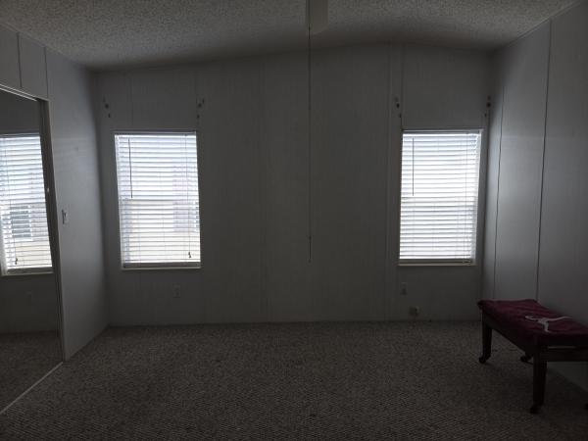
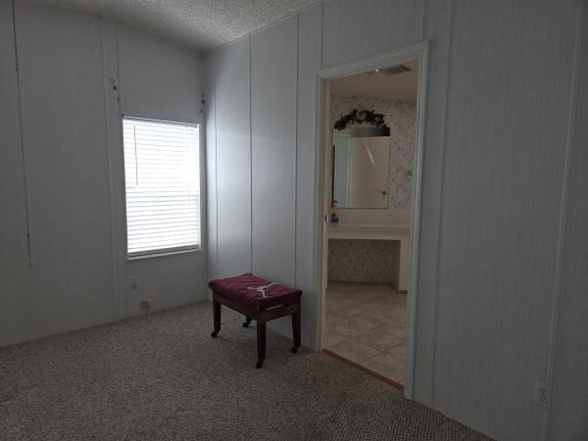
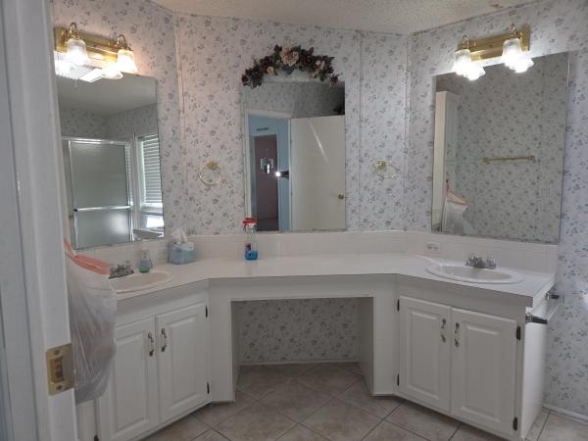
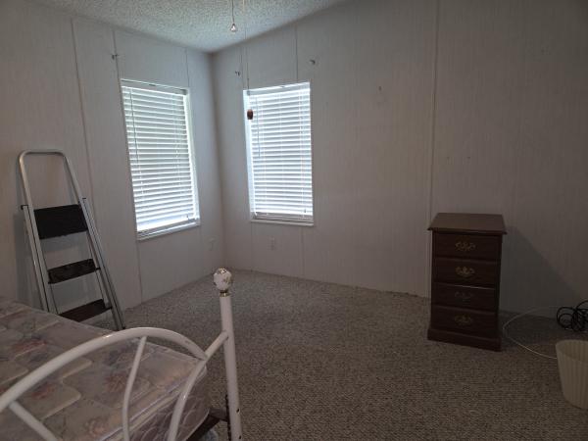
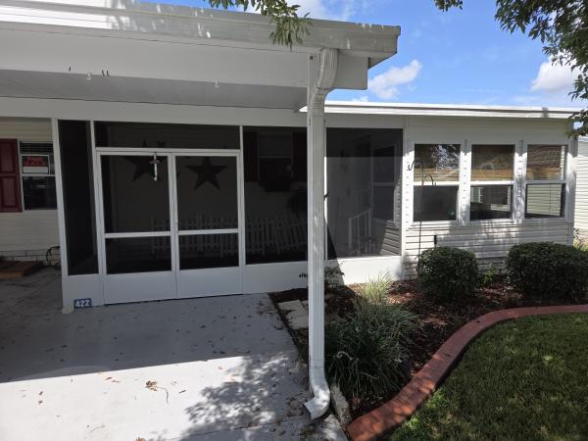
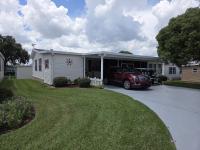
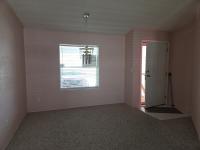
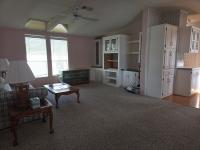
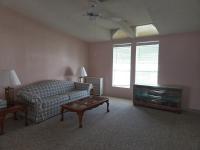
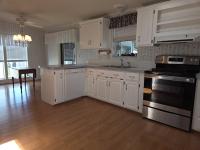
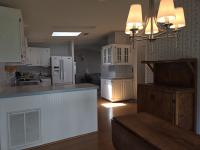
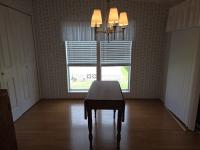
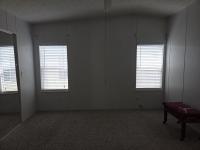
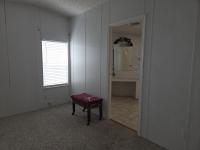
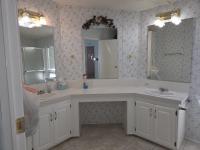
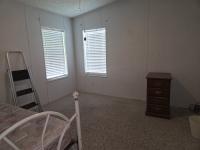
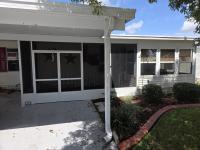
This charming 1995 home offers a wonderful floor plan designed for comfortable living and entertaining. Nestled at the end of a long driveway on a private corner lot, the home provides both peace and privacy. As you step through the front door, you're welcomed by a formal dining area and spacious living room that immediately feels like home. The living room features stunning cathedral-style windows and built-in entertainment cabinetry, creating a bright and inviting gathering space. The thoughtfully designed layout places the primary suite on one side of the living room and the guest bedroom and bath on the other, providing privacy for both owners and visitors. The carpeted primary bedroom is generously sized and includes a large walk-in closet and an en suite bathroom complete with dual vanities and a step-in shower. Near the kitchen, the guest bedroom is conveniently located next to a spacious guest bathroom featuring a tub/shower combination. The kitchen boasts bright white cabinetry, abundant storage, ample counter space, and easy-care laminate flooring. To complete the Florida lifestyle, enjoy both a screened room and an adjoining sunroom, providing the perfect spaces to relax and take in the beautiful Florida weather year-round.3rd party financing may be available on select homes. Inquire with our sales office.
- Ceiling Fan
Fields in red are required.
Refine
- Start Over
Location:
- Florida
- Auburndale [X]
Advertise
Click here to learn how you can list your home for sale or rent on our website.