
2026 Redman Aspen Manufactured Home
$173,980


The Reserve at Mountain Village 
613 Simsbury Lane
Macungie, PA 18062
- 28 x 52
- 3 bedrooms
- 2 bathrooms
- Lot Rent: $700 per month
- Seller ID #RM613
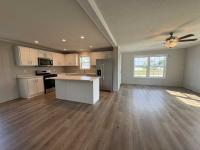
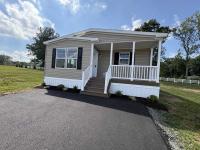
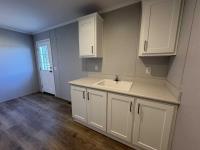
Welcome home to 613 Simsbury Lane.
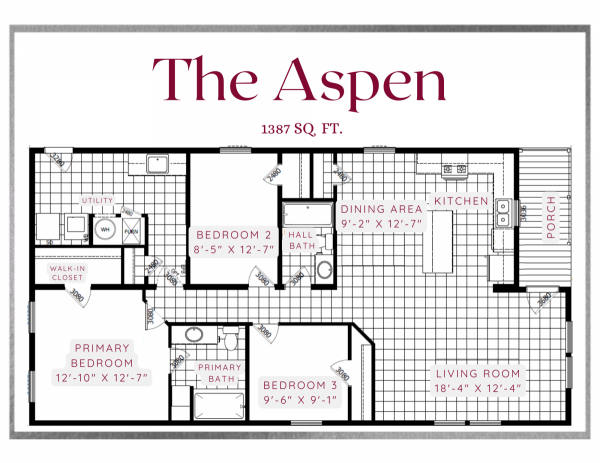
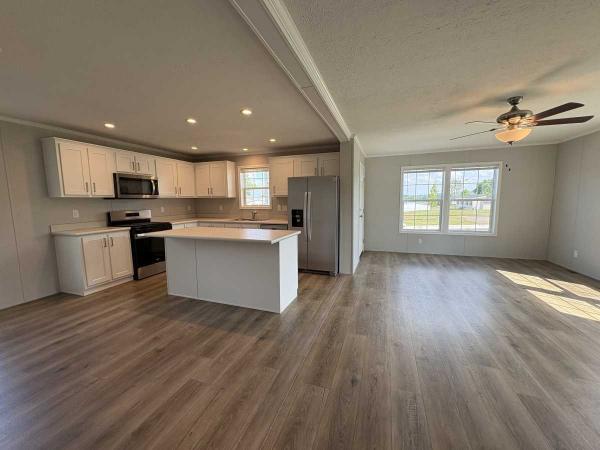
The Aspen floor plan brings together comfortable single-level living and a thoughtfully arranged layout designed to make the most of every space. This brand-new home features three bedrooms and two full bathrooms, with a spacious 18'4" x 12'4" living room serving as the heart of the home. A centrally located dining area sits just off the kitchen, creating an easy flow for everyday meals, entertaining, and time spent together.
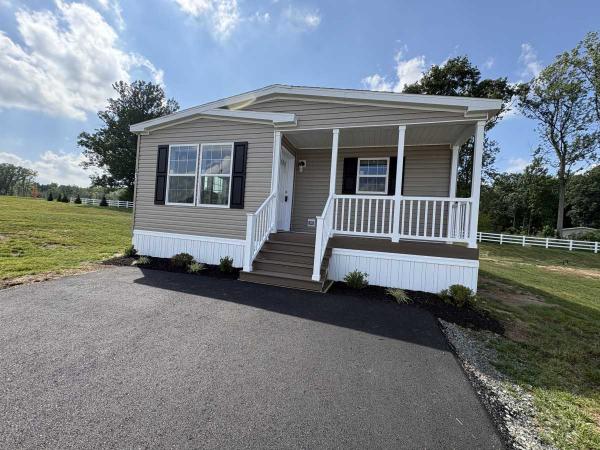
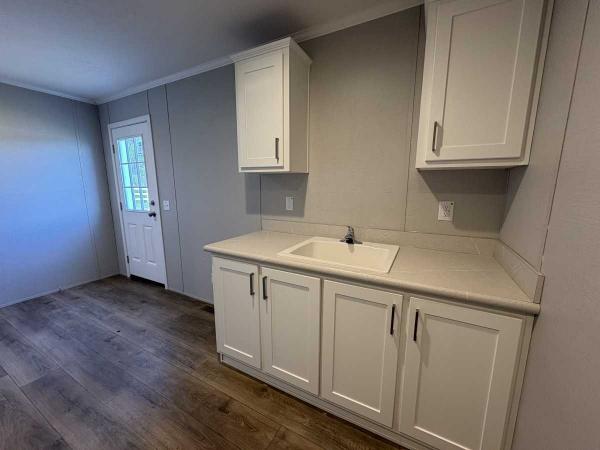
The home's layout offers a welcome sense of privacy, with the primary suite tucked away from the main living spaces. The primary bedroom features a walk-in closet and private ensuite bath, while two additional bedrooms and a full hall bath provide plenty of flexibility for guests, family, hobbies, or a home office. A dedicated utility room adds everyday convenience, and the gable-front porch gives The Aspen an inviting entrance with plenty of curb appeal.
Features
New Construction
3 Bed | 2 Bath | 1,387 SqFt
Single-level living
Spacious 18'4" x 12'4" living room
Separate dining area
Efficient kitchen layout
Private primary suite
Walk-in primary closet
Dedicated utility room
Gable-front porch entry
Central A/C
Paved 2 Car Driveway
Fields in red are required.
Refine
- Start Over
Location:
- Pennsylvania
- Greensburg [X]
Advertise
Click here to learn how you can list your home for sale or rent on our website.