
2018 Champion RA2860205 Mobile Home
$72,995
Rent for $1399/month


Kimberly Estates 
7642 Lauren Drive
Newport, MI 48166
- 28 x 60
- 3 bedrooms
- 2 bathrooms
- Seller ID #93311
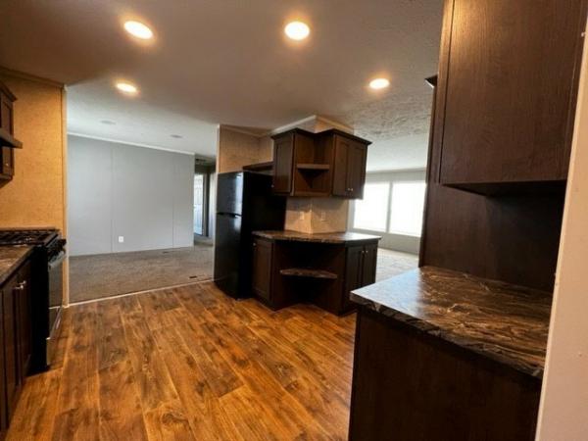
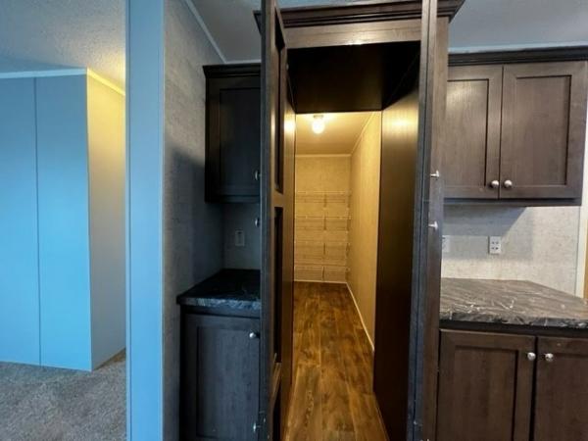
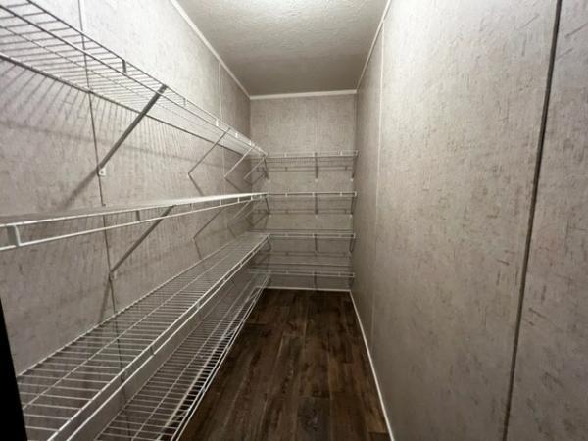
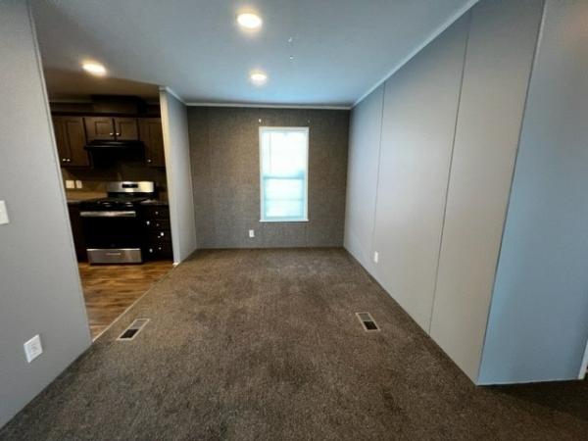
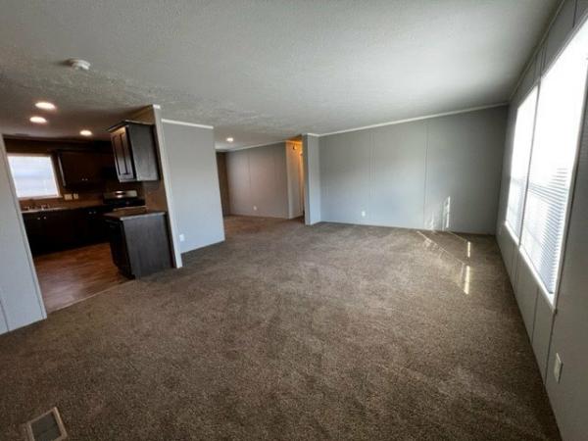
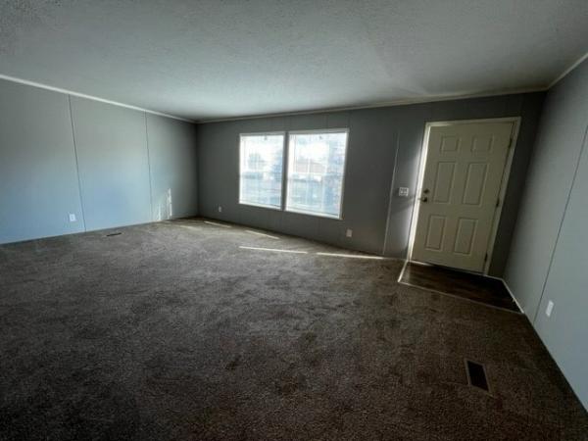
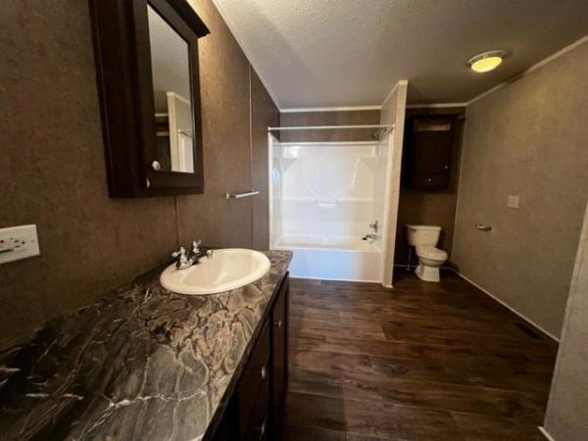
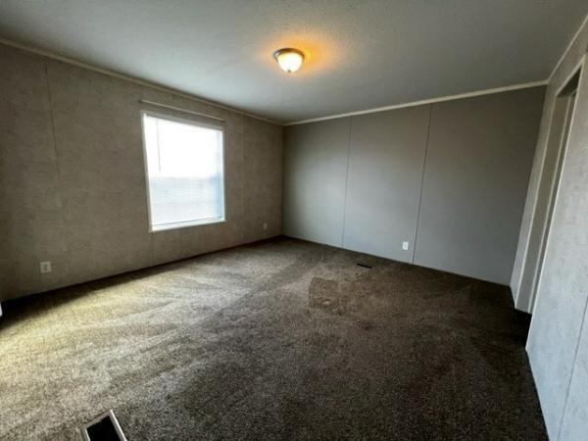
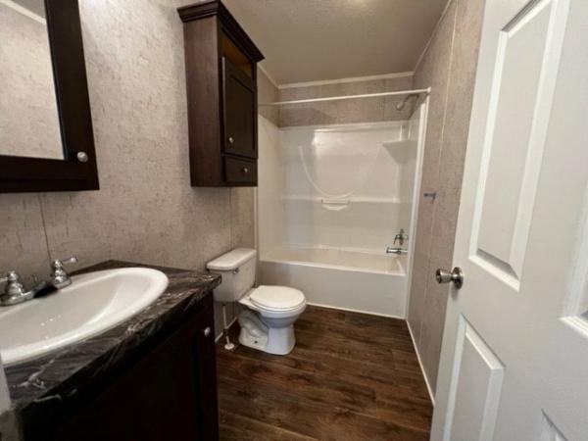
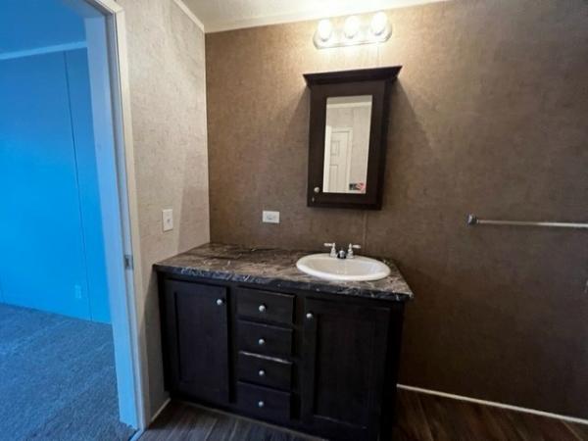
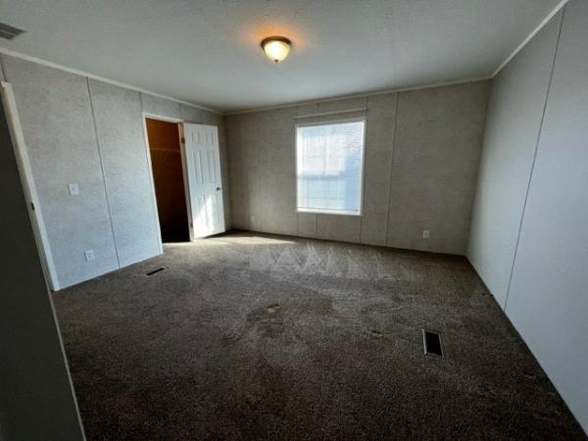
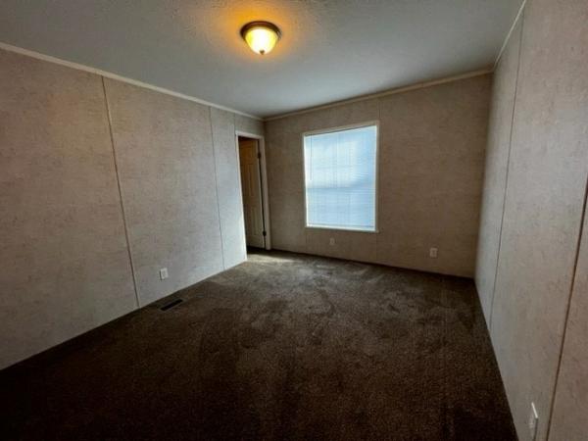
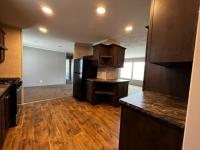
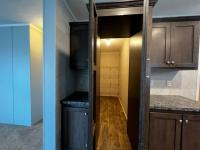
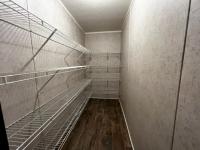
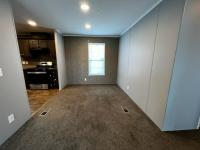
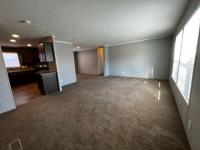
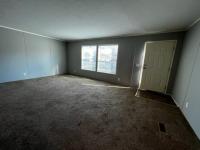
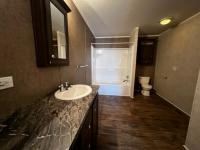
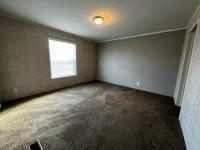
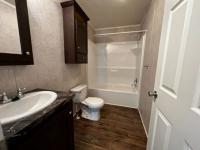
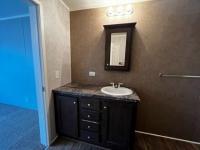
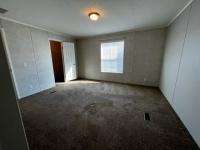
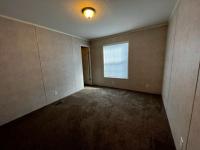
Welcome to your dream home! This beautiful, spacious 3-bedroom, 2-bathroom property is designed with comfort and style in mind. Featuring an open floor plan and modern finishes, it s perfect for families, entertaining, and everyday living. Key Features: 3 Bedrooms, 2 Bathrooms: The primary bedroom boasts a private en-suite bathroom and a large walk-in closet for ultimate convenience. The two guest rooms are located on the opposite side of the home, ensuring added privacy. Fully Equipped Kitchen: All appliances included! Enjoy cooking in this spacious kitchen featuring ample counter space and a massive walk-in pantry for all your culinary needs. Open Living Area: A huge living room with an open floor plan offers plenty of space to relax or entertain family and friends. Designated Laundry Area: Say goodbye to laundromat trips with your full-size washer and dryer in a dedicated laundry room. Dining Room: Plenty of space for a formal dining table or an informal breakfast nook, perfect for family meals. Private Layout: The guest rooms and bathroom are thoughtfully located on the opposite side of the home from the primary suite, ensuring added privacy for all. Call to view this home while it lasts! *photos are for advertising purposes only, color schemes may vary*3rd party financing may be available on select homes. Inquire with our sales office.
Fields in red are required.
Refine
- Start Over
Location:
- Michigan
- Erie [X]
Advertise
Click here to learn how you can list your home for sale or rent on our website.