
2020 Legacy Manufactured Home
$39,999
Rent for $1199/month



Ridge Crest Mobile Home Park 
14146 Ih 35 S #238
Von Ormy, TX 78073
- 16 x 76
- 3 bedrooms
- 2 bathrooms
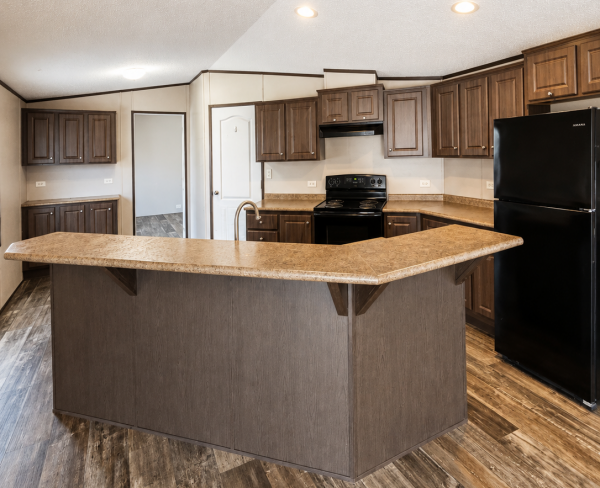
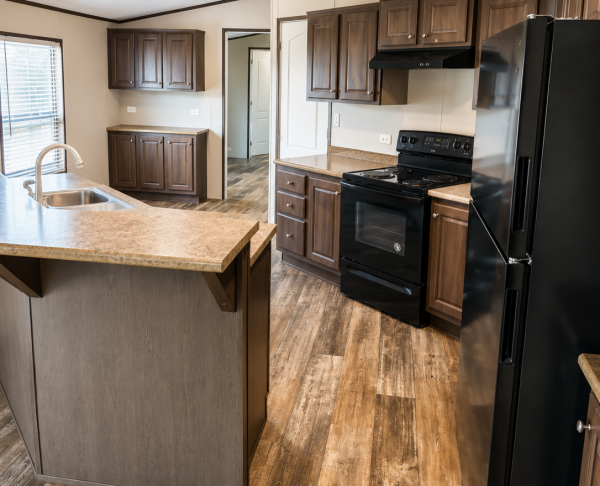
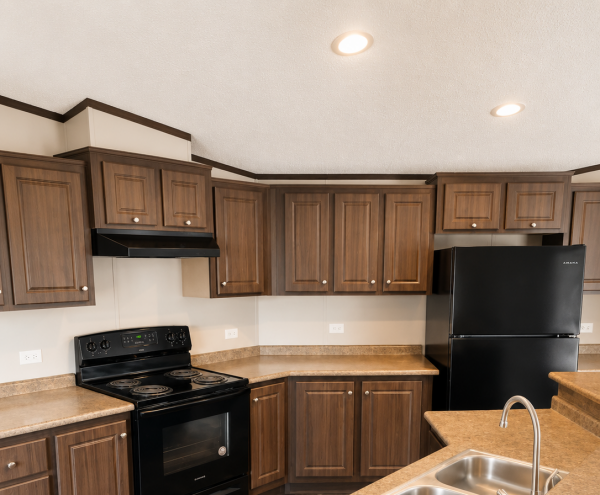
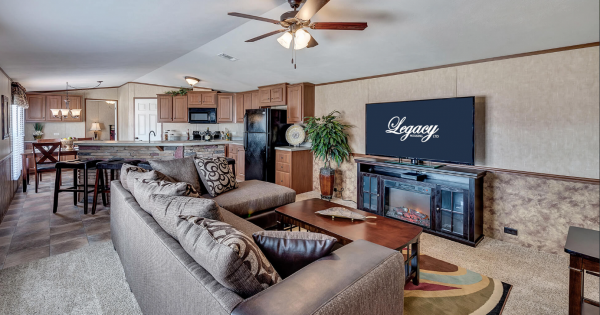
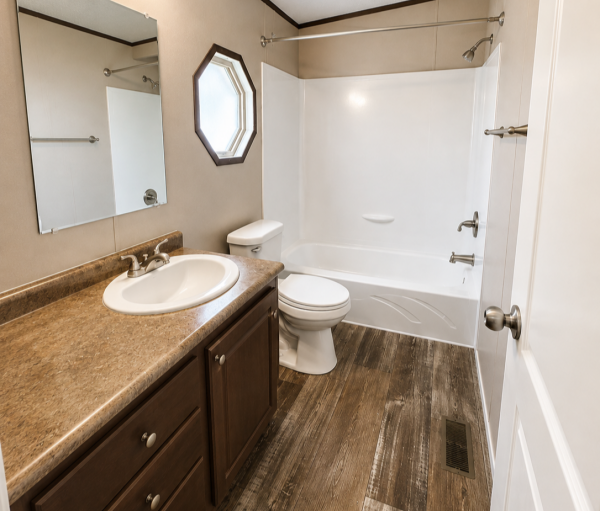
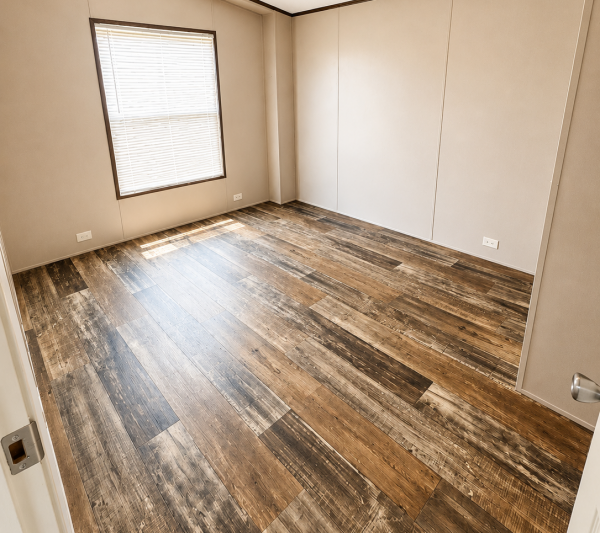
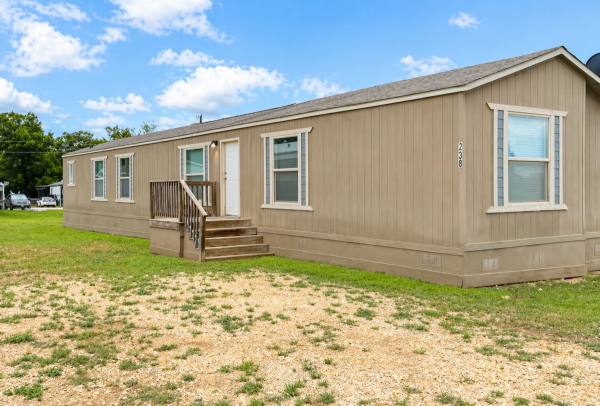
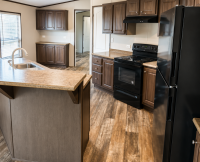
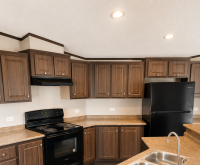
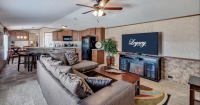
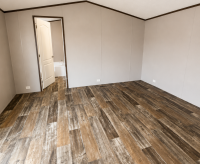
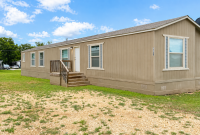
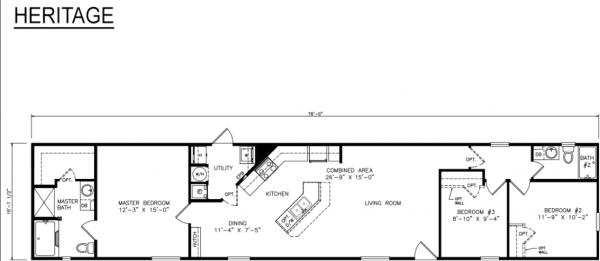
If space, storage, and a great kitchen are on your wish list, this home delivers! With approximately 1,216 sq. ft., this 3-bedroom, 2-bath home offers a comfortable layout with plenty of room to spread out.
The kitchen is definitely a standout, featuring tons of rich wood cabinetry, generous counter space, black appliances, a large wraparound peninsula with bar seating space, and additional built-in cabinetry. It opens directly into the dining and living areas, giving the main living space an open, connected feel that's perfect for everyday life and entertaining.
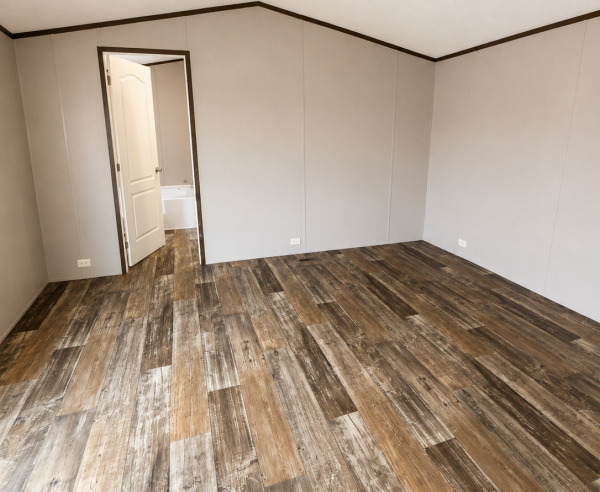
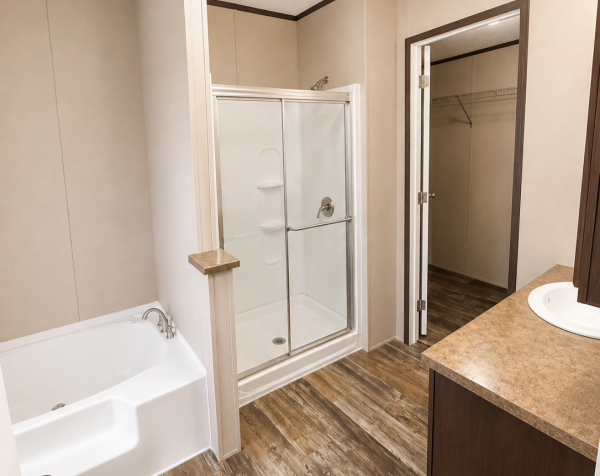

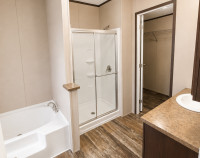
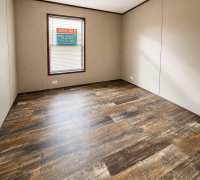
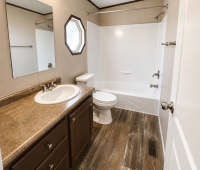
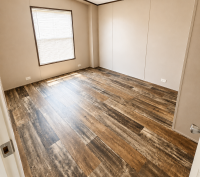
The primary suite sits privately at one end of the home and includes a spacious bedroom, walk-in closet, and private bath with both a soaking tub and separate walk-in shower. On the opposite end, two additional bedrooms and a second full bathroom create a nice separation of space for kids, guests, an office, or hobby room.
Big kitchen, flexible living space, and a private primary suite - this is a home that gives you room to actually live. Come take a look and picture yourself making it yours!financing available
- Shingled Roof
- Vinyl Siding
- Drywall Ceilings
- Central Air
- Walk-in Closet
- Oven
- Refrigerator
- Dishwasher
Fields in red are required.
Refine
- Start Over
Location:
- Texas
- Hutchins [X]
Advertise
Click here to learn how you can list your home for sale or rent on our website.