
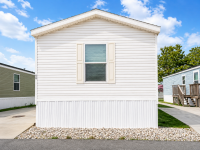
2022 Clayton Homes Arlington Manufactured Home
$52,500


Garden Valley Manufactured Home Community 
5330 N. 16th #50
Omaha, NE 68110
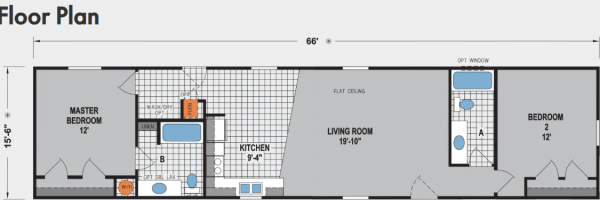
- 16 x 66
- 2 bedrooms
- 2 bathrooms
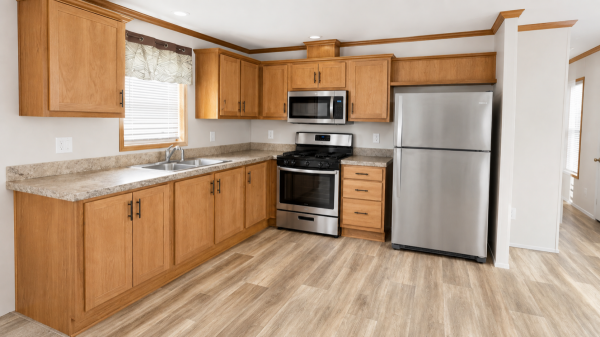
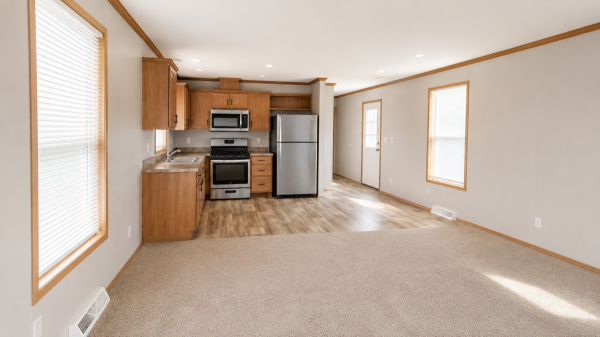
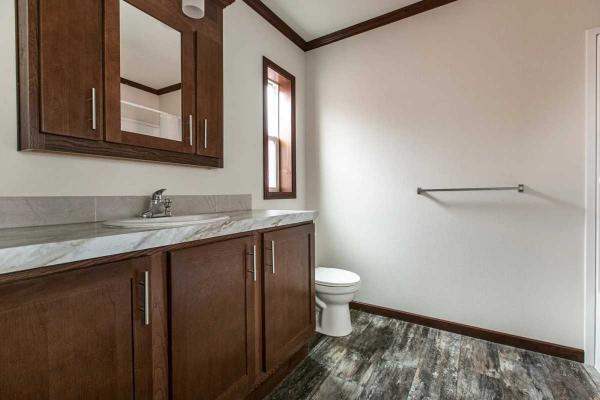
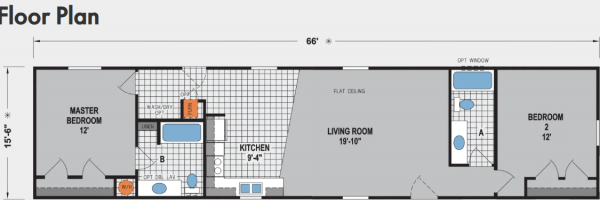
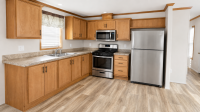
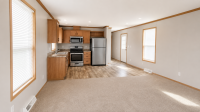
The open-concept living area gives you plenty of room to relax, entertain, and make the space your own, while large windows bring in an abundance of natural light. Just steps away, the kitchen features rich wood cabinetry, generous counter space, stainless steel appliances, and wood-look flooring for a polished yet welcoming feel.
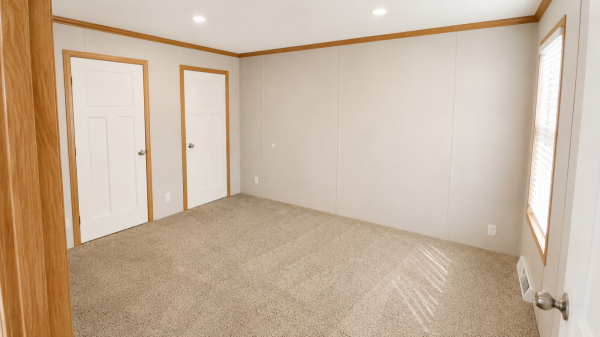
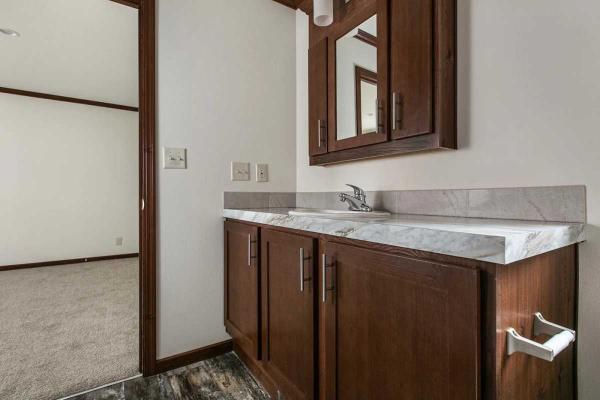
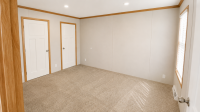
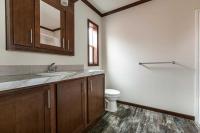
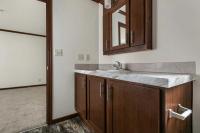
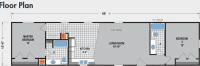
The private primary bedroom sits on the opposite end of the home from the secondary bedroom and features its own en-suite bathroom with an oversized vanity and plenty of storage. Second additional bedroom and a second full bathroom provides flexibility for kids, guests, a home office, or hobby space.
At approximately 1,056 sq ft, the thoughtful split-bedroom floor plan makes excellent use of the space while still giving everyone room to spread out.
Fresh, spacious, and ready for its next owner-this is one you'll want to see in person!financing available
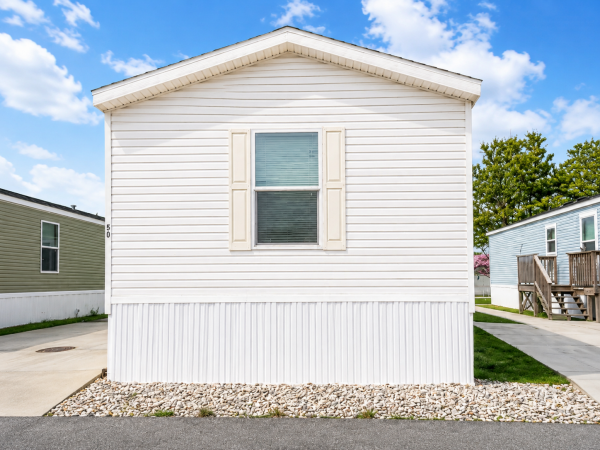
- Shingled Roof
- Vinyl Siding
- Drywall Ceilings
- Central Air
- Walk-in Closet
- Laundry Room
- Microwave
- Oven
- Refrigerator
Fields in red are required.
Refine
- Start Over
Location:
- Nebraska
- Scottsbluff [X]
Advertise
Click here to learn how you can list your home for sale or rent on our website.