
2025 Champion Prime Series Mobile Home
$65,000
Rent for $1249/month



Suburban Estates MHP 
833 E Duke St., Lot 31
Vermillion, SD 57069
- 16 x 72
- 3 bedrooms
- 2 bathrooms
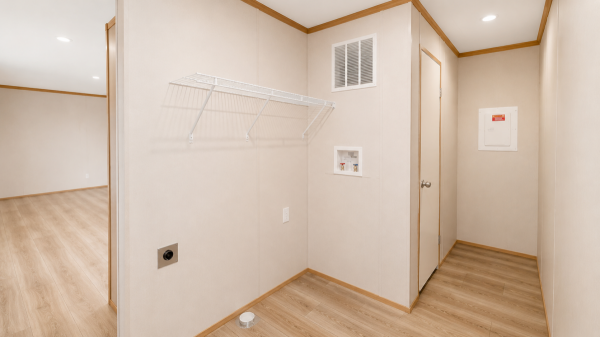
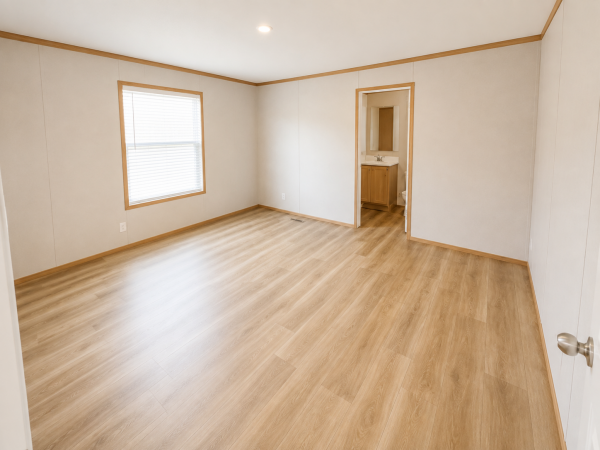
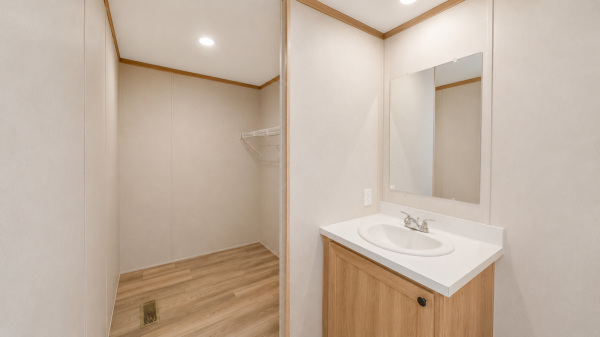
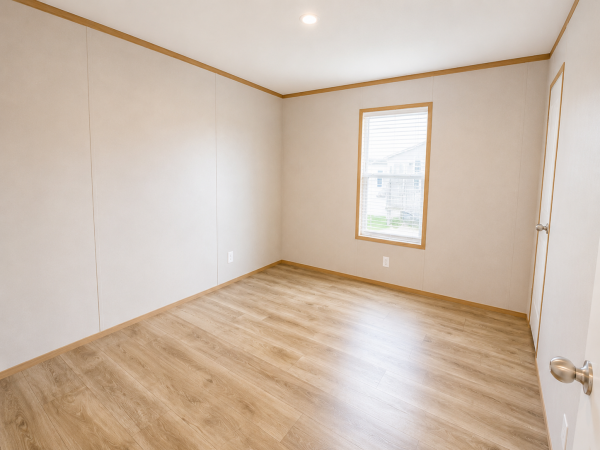
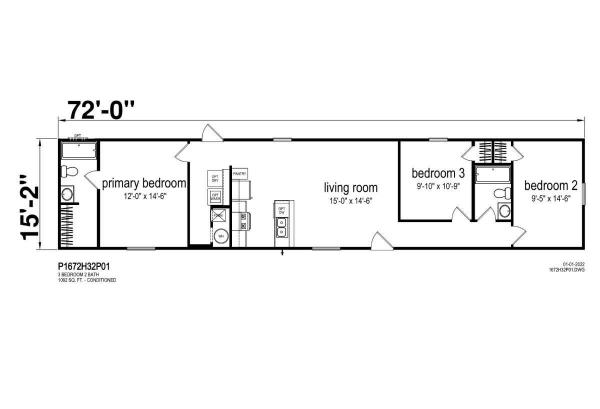
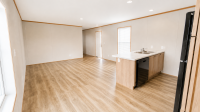
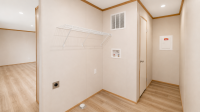
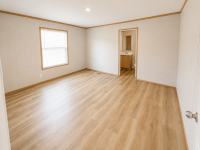
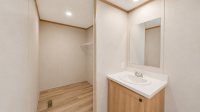
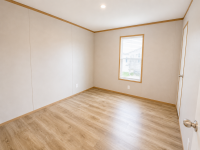
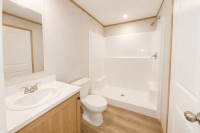
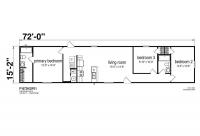
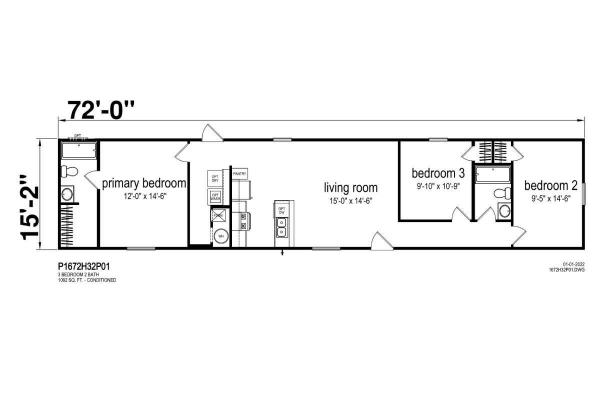
If space and a smart layout are at the top of your wish list, this home delivers. With 3 bedrooms, 2 bathrooms, and approximately 1,092 sq. ft., the floor plan gives you plenty of breathing room without wasting space.
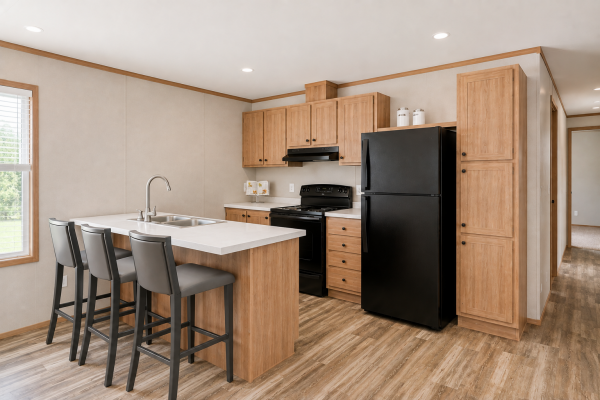
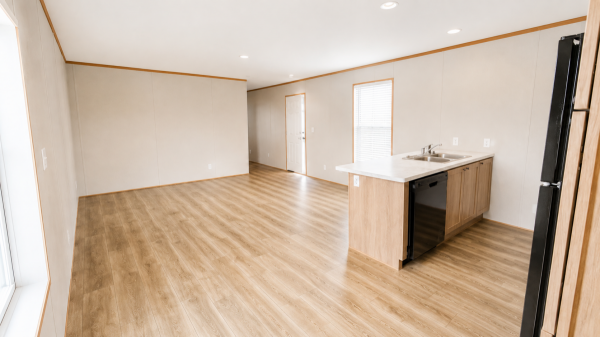
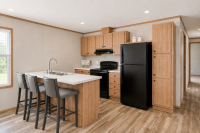
The main living area feels open and welcoming, with a large 15' x 14'6" living room flowing directly into the kitchen. An island creates a natural gathering spot while adding extra prep space, and a pantry plus dedicated laundry area keeps everyday essentials conveniently tucked away.
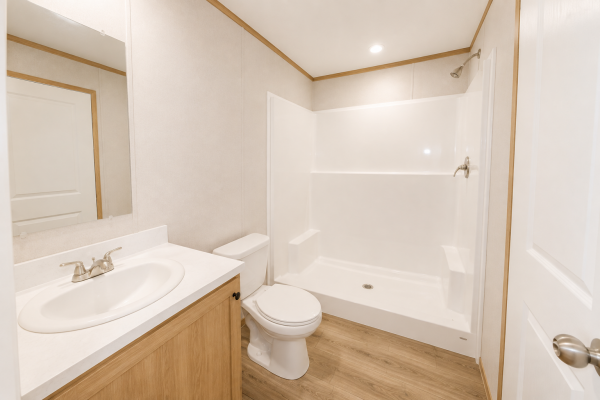
One of the best features is the split-bedroom design. The primary suite occupies its own end of the home with a private bathroom and closet, while bedrooms two and three are located on the opposite side with their own full bath nearby. It's a layout that offers a little extra privacy for everyone.
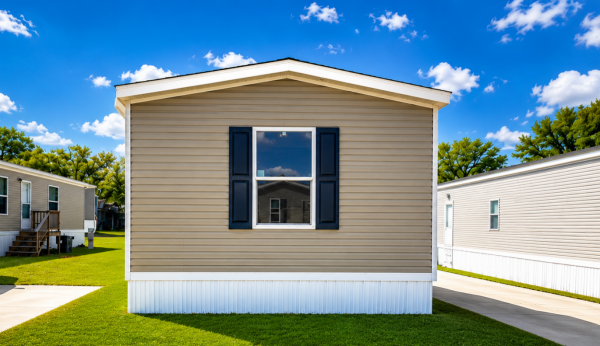
With easy-care flooring, neutral finishes, generous room sizes, and a functional layout, this home is a blank canvas ready for your personal touch.financing available
- Shingled Roof
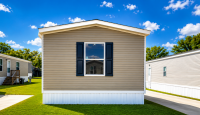
- Vinyl Siding
- Drywall Ceilings
- Central Air
- Walk-in Closet
- Laundry Room
- Oven
- Refrigerator
- Dishwasher
Fields in red are required.
Refine
- Start Over
Location:
- South Dakota
- Vermillion [X]
Advertise
Click here to learn how you can list your home for sale or rent on our website.