
2002 Champion Infinity Mobile Home
$175,000


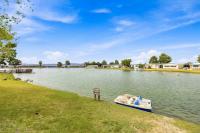
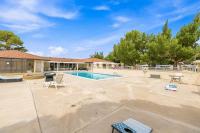
Leisure Lake Mobile Estates 
Age-Restricted (55+) Community
48303 20th St. W #85
Lancaster, CA 93534
- 60 x 26
- 3 bedrooms
- 2 bathrooms
- Color: white
- Serial #0090325513952A & B
- DOH #RAD1374553
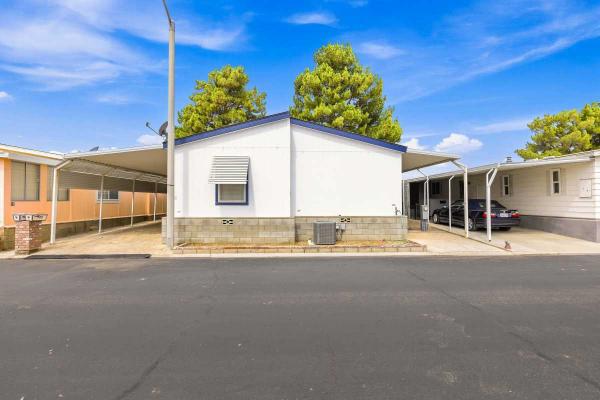
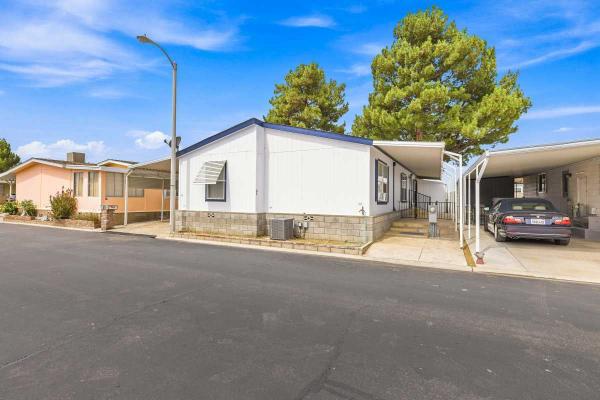
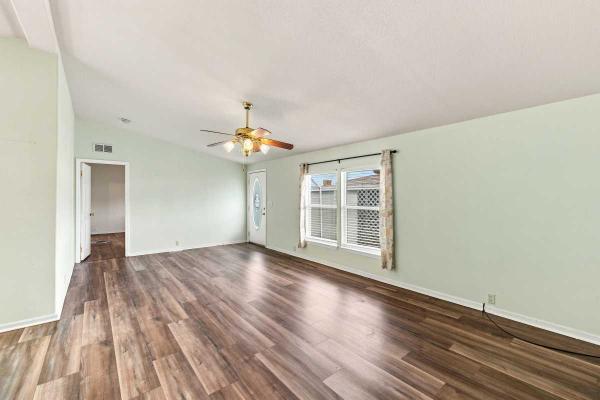
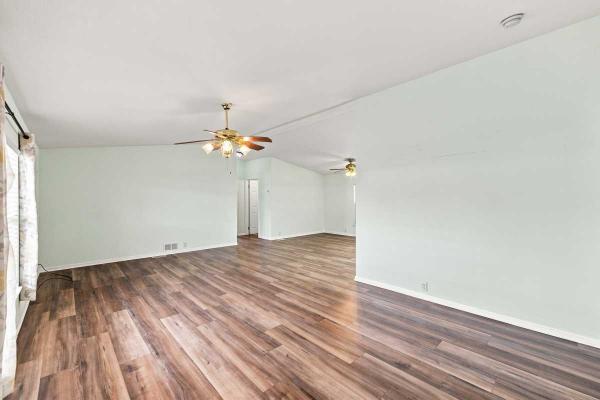
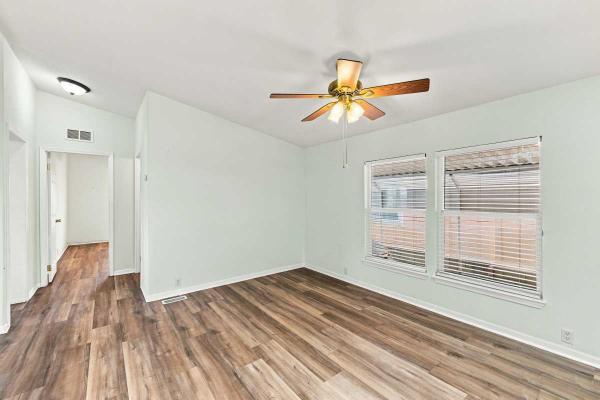
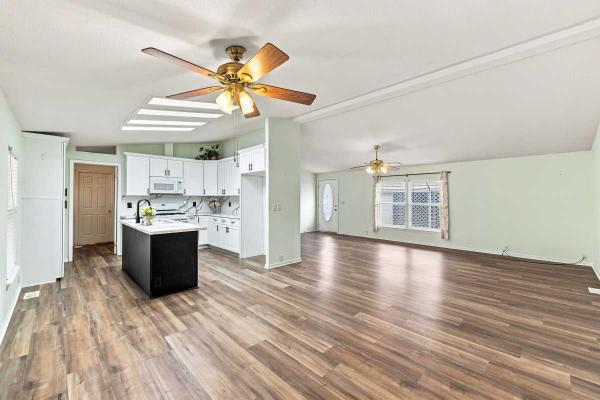
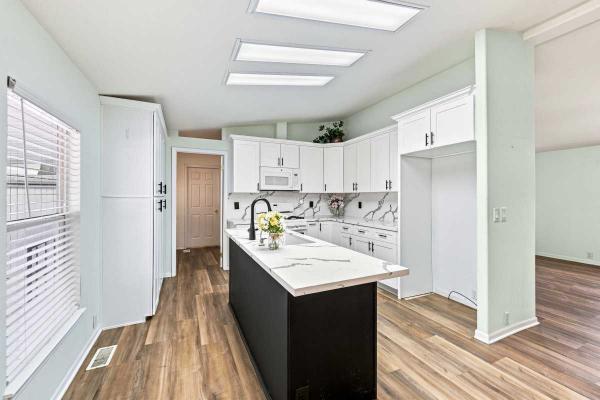
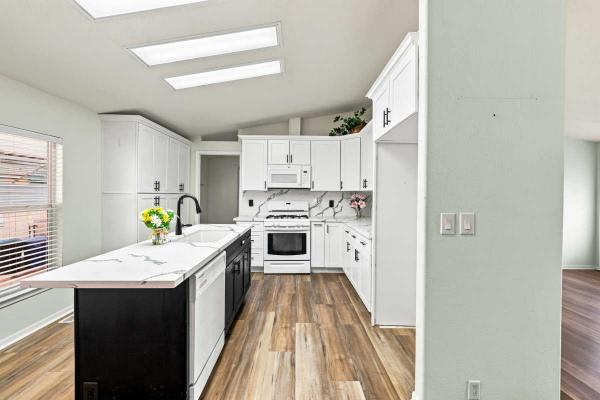
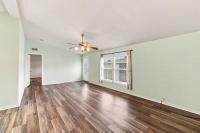
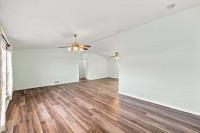
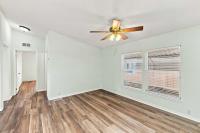
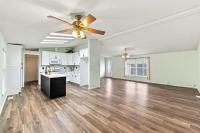
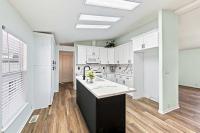
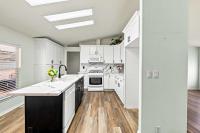
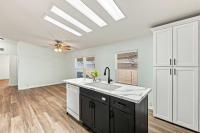
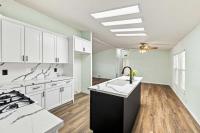
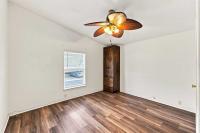
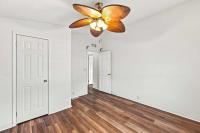
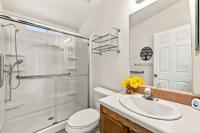
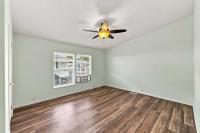
Welcome to your new home!
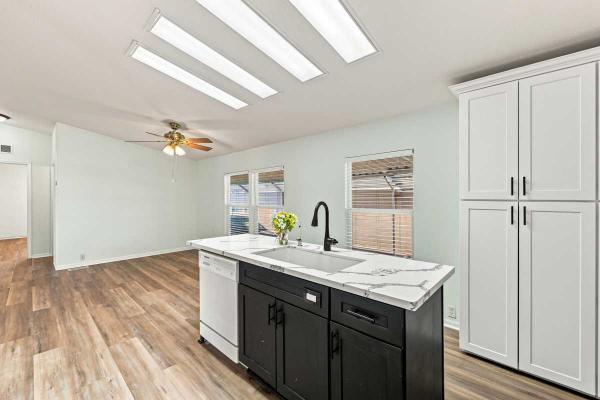
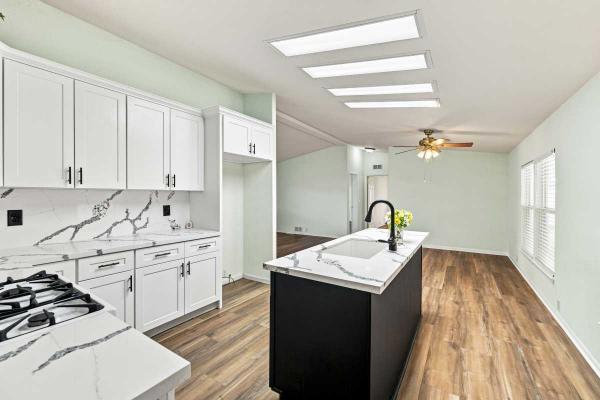
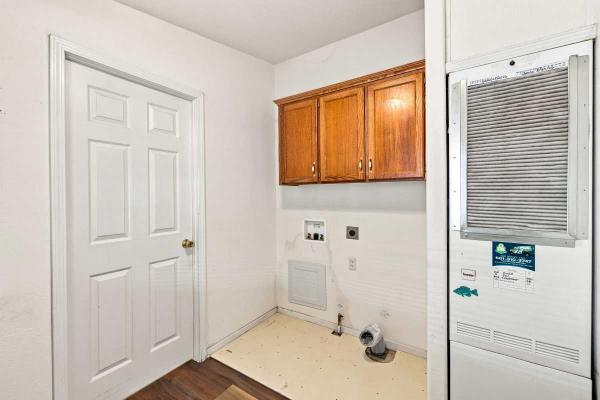
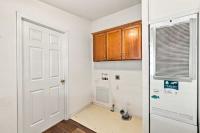
This thoughtful layout features an open great room and dining area anchored by a beautifully remodeled kitchen complete with soft-close cabinets, a pantry, sleek quartz countertops, and a center island with a built-in sink. Located convenient to the kitchen is a separate laundry/utility room.
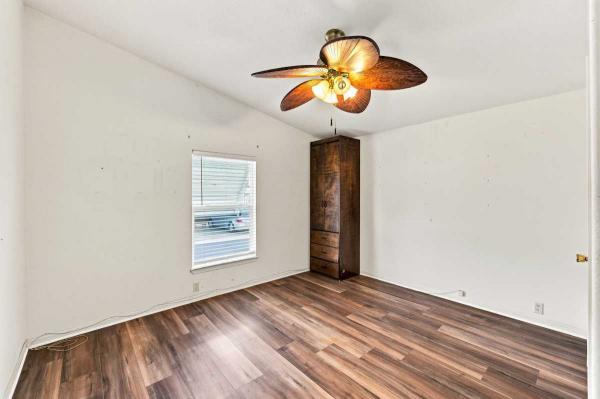
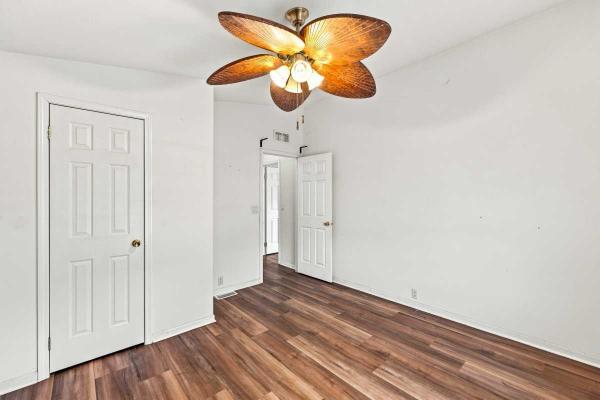
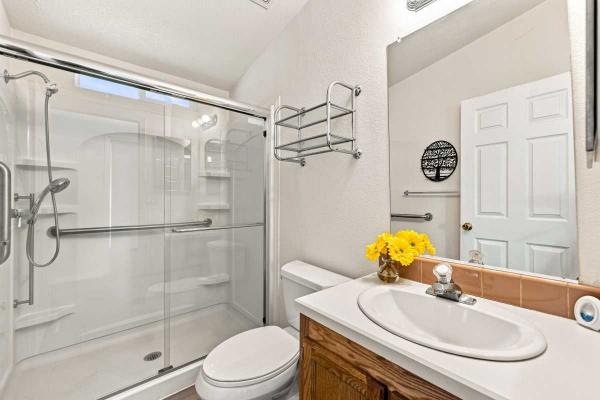
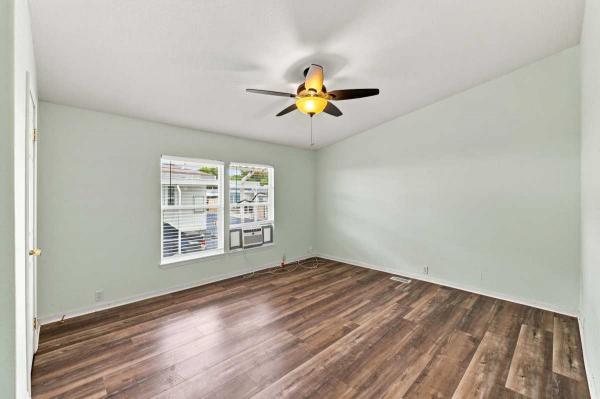
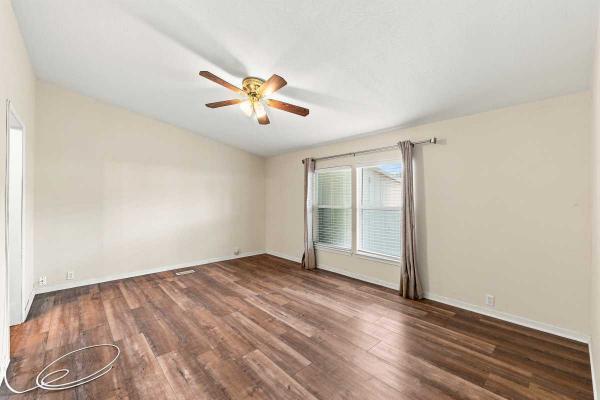
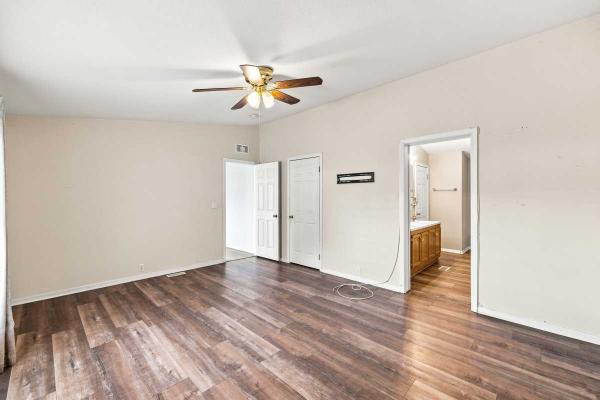
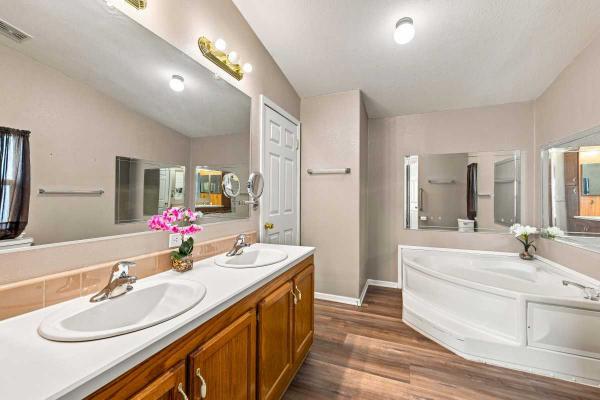
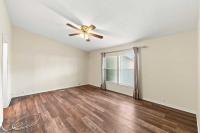
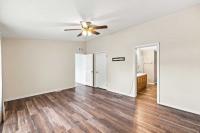
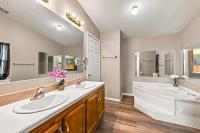
Designed for privacy, the split floor plan places the spacious primary suite on one side, featuring a walk-in closet and an ensuite bath with double sinks, a linen closet, soaking tub, separate shower, and bidet. The opposite side offers two additional bedrooms-ideal for guests or a home office-along with a full hall bathroom.
Exterior & Amenities
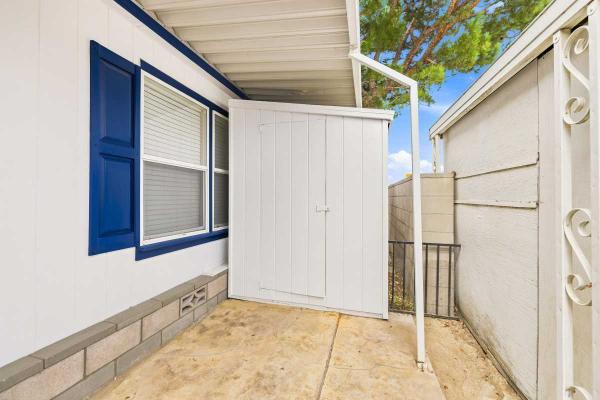
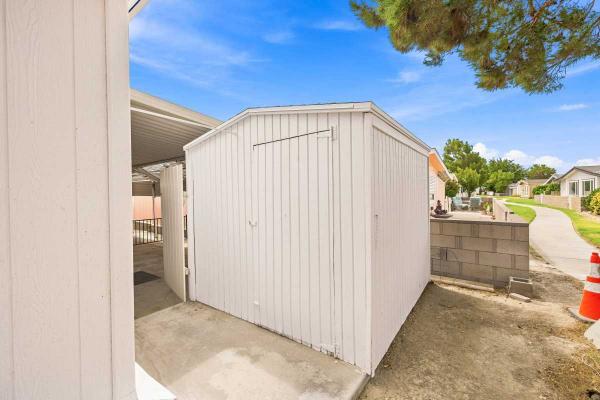
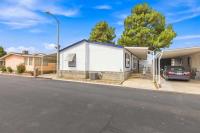
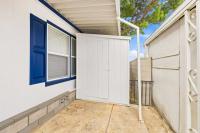
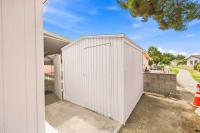
Storage & Parking: Covered carport and two exterior wooden storage sheds (one equipped with electricity).
Outdoor Space: Iron fencing, a covered patio, and a shaded rear greenbelt under a mature pine tree.
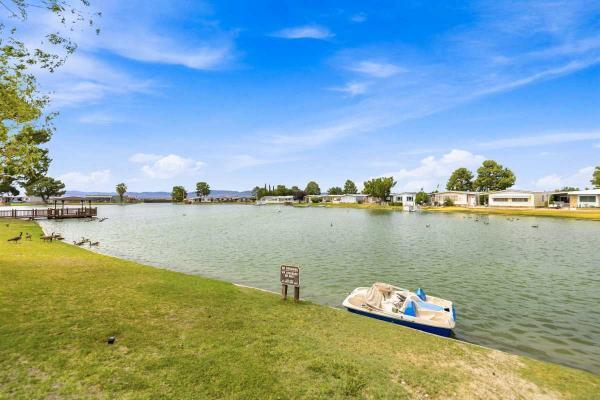
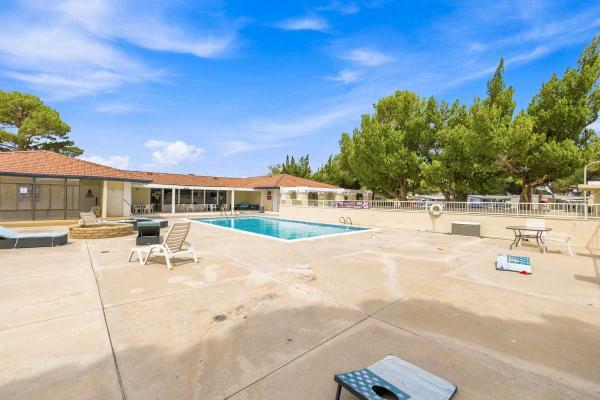
Community: Situated in a desirable gated community offering added security and peace of mind.
- Shingled Roof
- Vinyl Siding
- Gas Heat
- Carport
- Storage Shed
- Cathedral Ceiling
- Ceiling Fan
- Central Air
- Walk-in Closet
- Laundry Room
- Pantry
- Microwave
- Oven
- Dishwasher
Fields in red are required.
Refine
- Start Over
Location:
- California
- Lancaster [X]
Advertise
Click here to learn how you can list your home for sale or rent on our website.