
2027 Champion Richmond Manufactured Home
$124,900


Benson Trace 
522 Birchwood Circle
Shelbyville, KY 40065
Chris Richter
Trading Post Homes of Shepherdsville, LLC.
Phone: (502) 955-5622
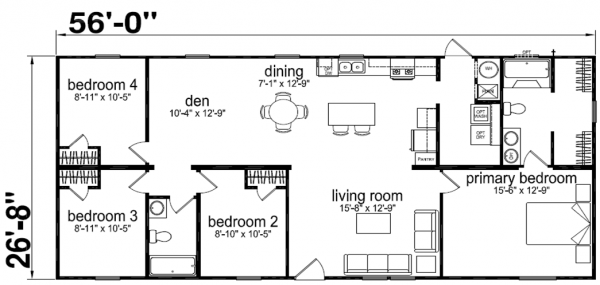
- 26 x 56
- 4 bedrooms
- 2 bathrooms
- Lot Rent: $495 per month
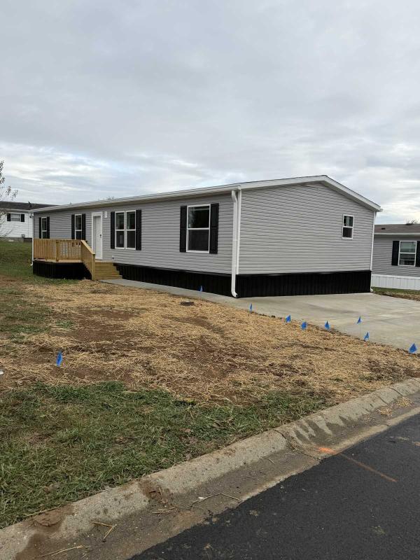
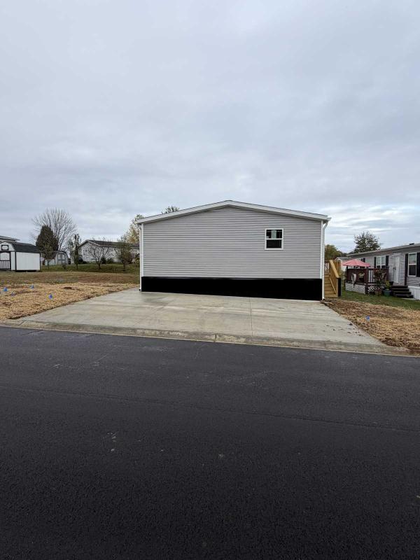
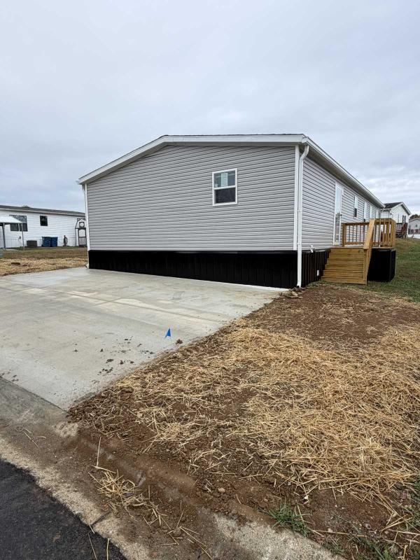
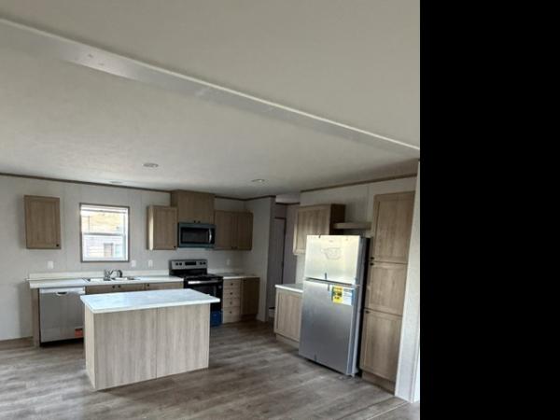
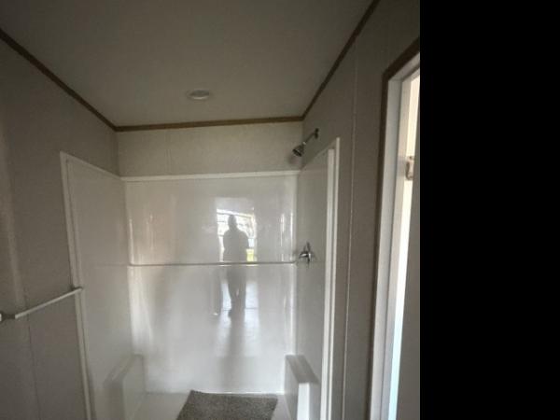
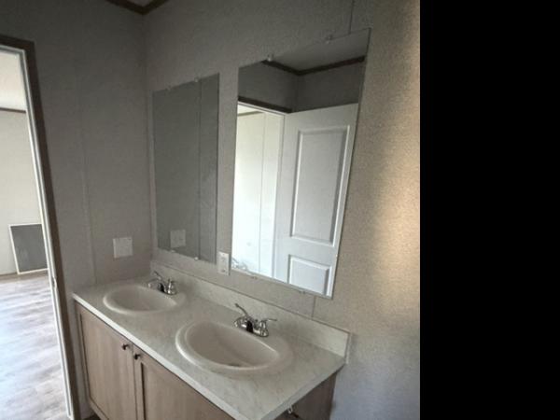
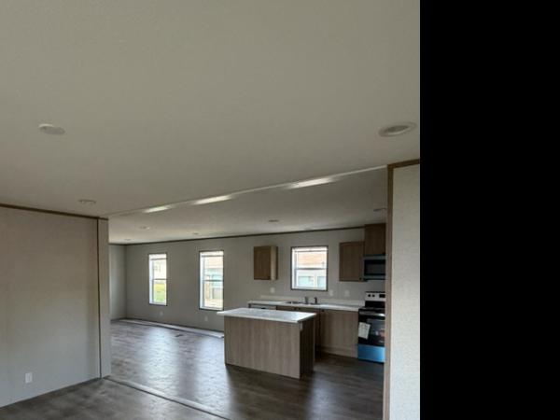
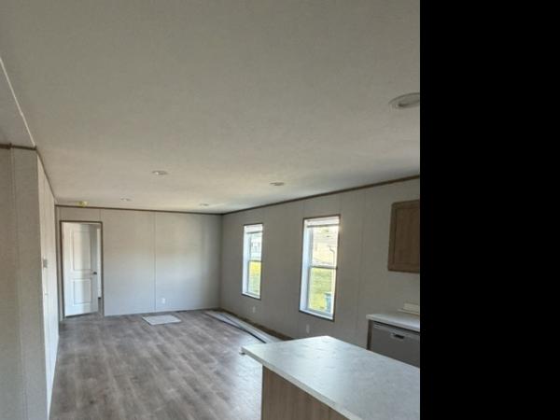
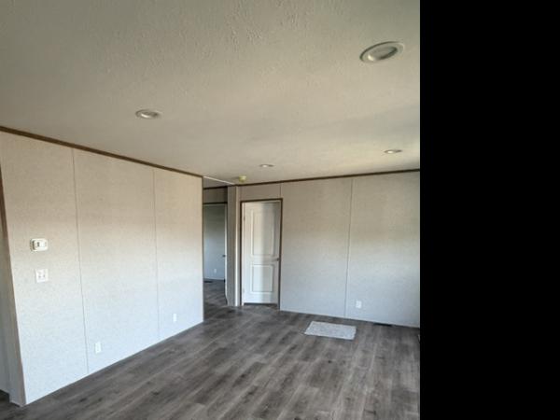
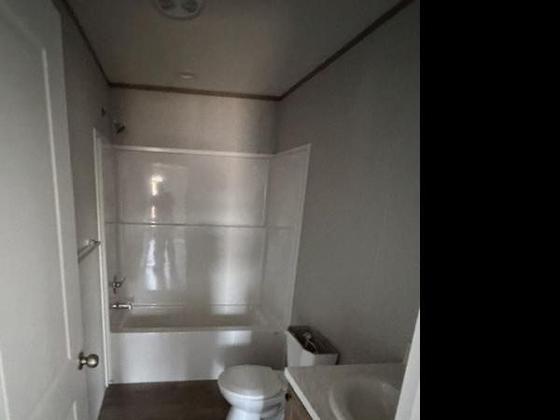
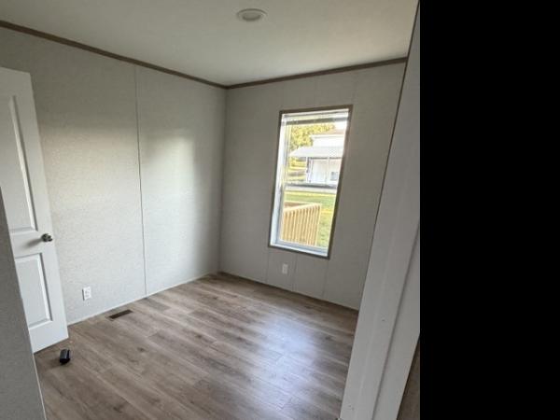
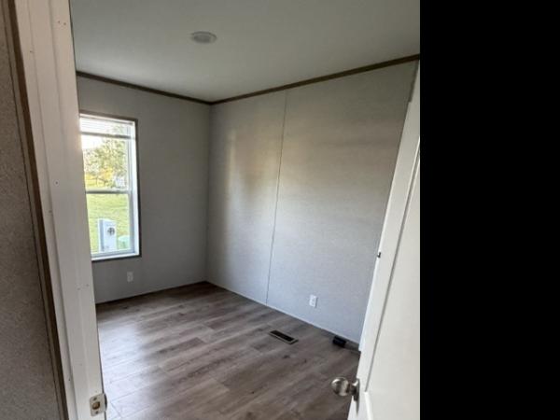
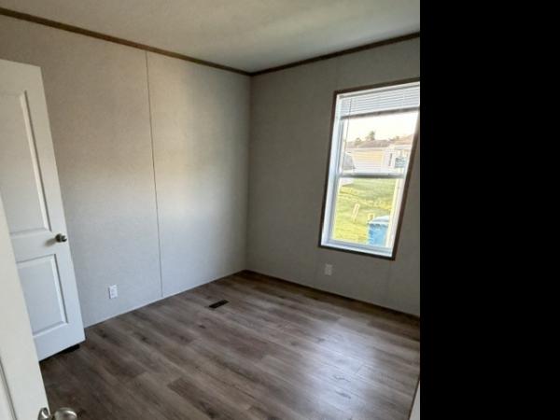
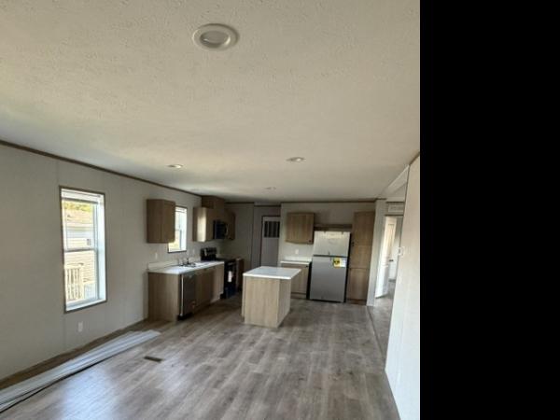
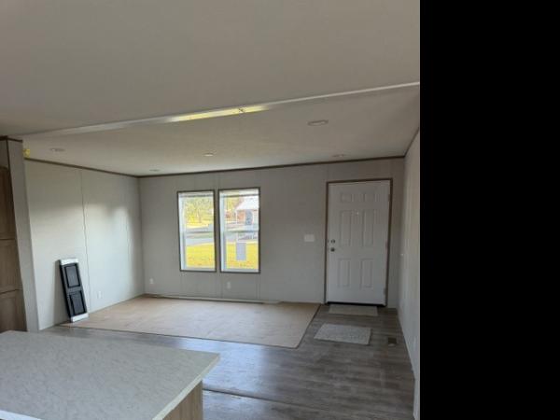


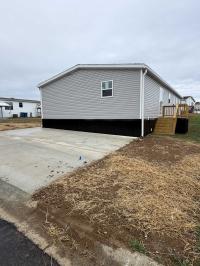







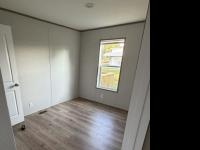
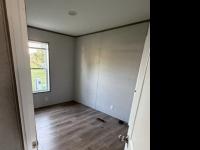
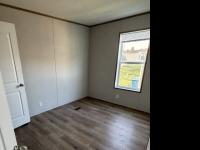


Looking for size? Looking for a great value? This 1,493 square foot 4-bedroom 2-bath home by Champion is only $84 per square foot. Even better are all the amenities, which include a 8x8' deck to the front door and a 6x6' deck to the back door, black STEEL under-skirting, 6" black gutters, Carrier furnace and central air, stainless steel Whirlpool refrigerator/stove/dishwasher/microwave, northern built/insulated including 2x6" exterior walls with R-19 insulation and R-28 insulation in the ceiling, OSB wrap under the siding, architectural shingles, large fiberglass shower in the primary bath (along with 2 sinks), fiberglass tub/shower combo in hall bath, porcelain sinks in both baths, metal faucets through-out and storm doors on both exterior doors. While under construction, it will soon be move in ready-all utilities connected and water line wrapped with heat tape. Buy with confidence with a 7-year limited warranty. The location rental is $495 a month and includes a new large driveway and sidewalk to the front deck. Bank financing for the home is available with those with approved credit and income.
Please note-our homes are not available to rent or have a lease option.
They are only available to purchase. We do work with lenders who will finance the home (with approved credit and income).
- Shingled Roof
- Vinyl Siding
- Drywall Ceilings
- Electric Heat
- Deck
- Central Air
- Laundry Room
- Pantry
- Microwave
- Oven
- Refrigerator
- Dishwasher
Fields in red are required.
Refine
- Start Over
Location:
- Kentucky
- Vine Grove [X]
Advertise
Click here to learn how you can list your home for sale or rent on our website.