
Manufactured Home
$129,900


Sherwood Mobile Home Park 
624 Reindeer Circle
Midway Park, NC 28544
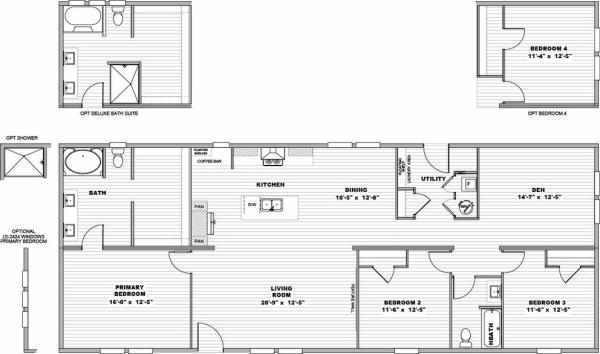
- 28 x 68
- 4 bedrooms
- 2 bathrooms
- Lot Rent: $505 per month
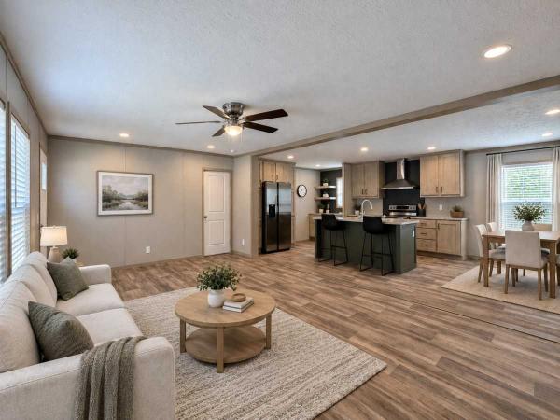
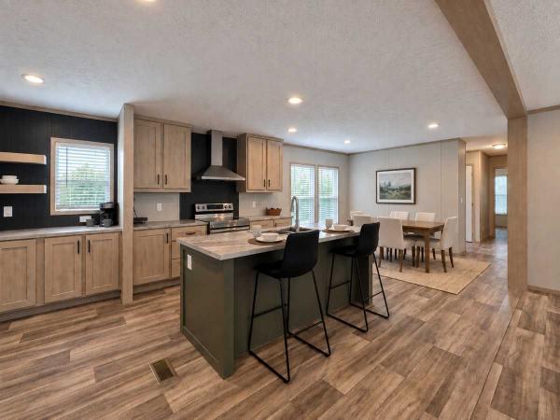
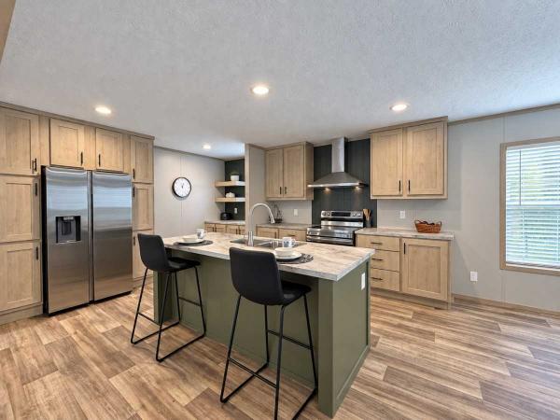
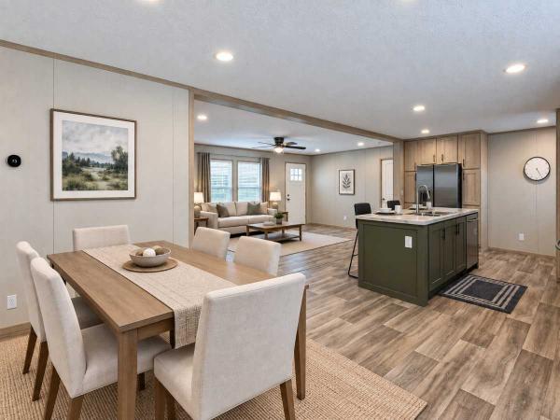
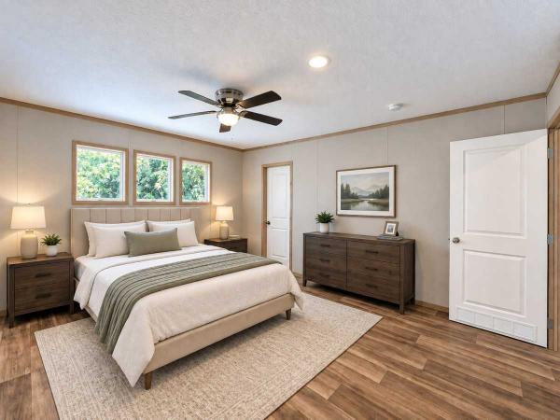
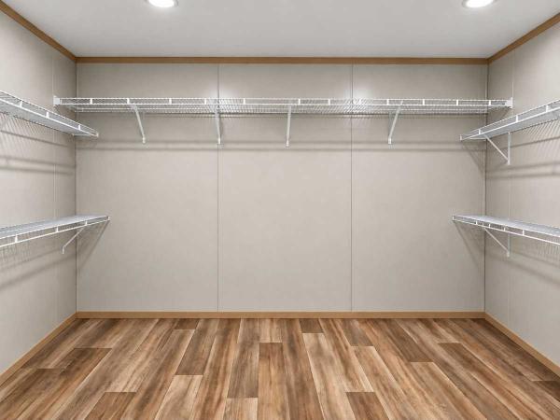
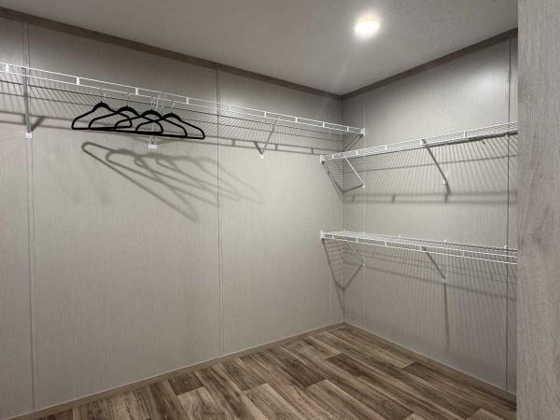
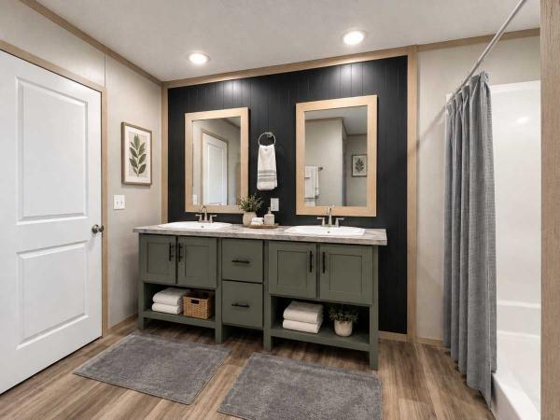
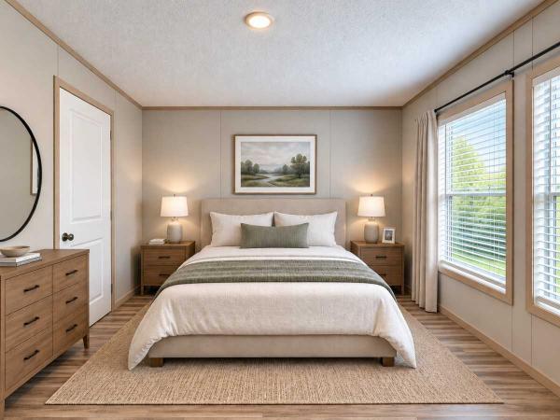
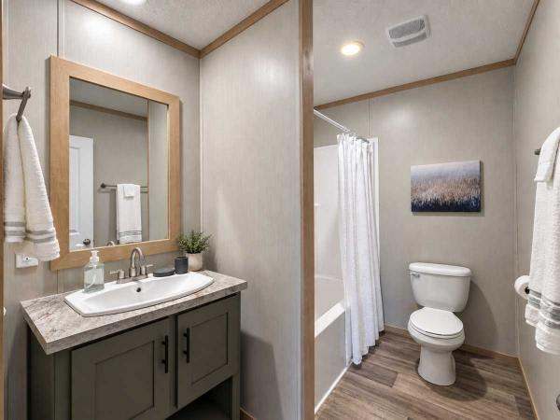
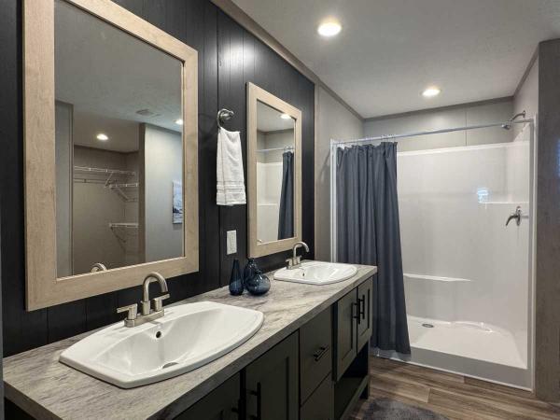
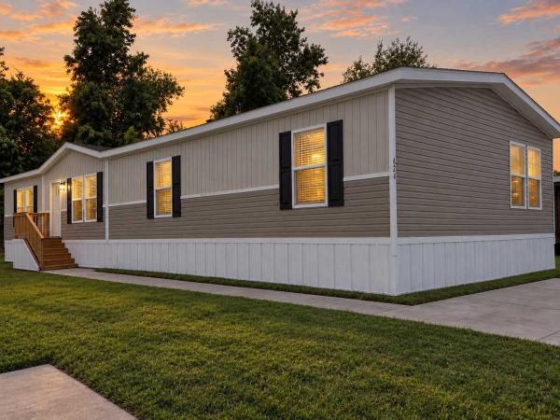
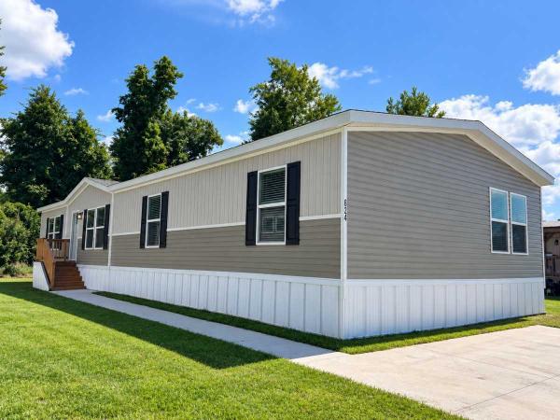
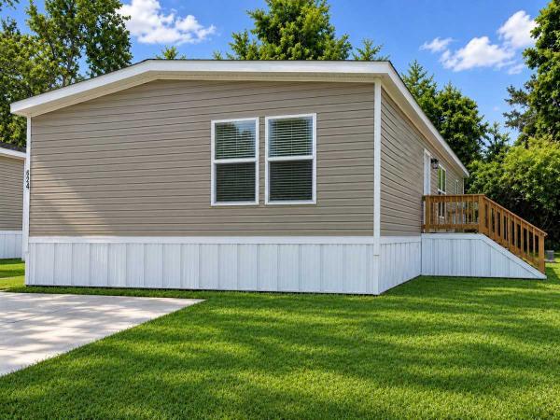
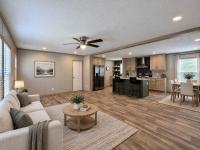
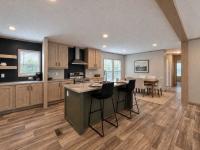
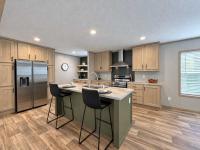
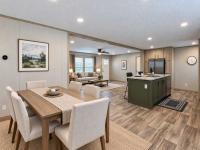
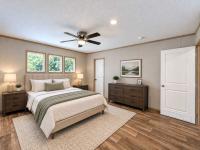
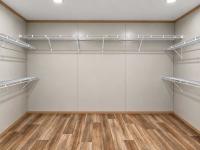
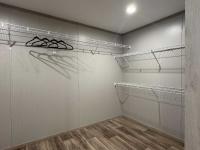
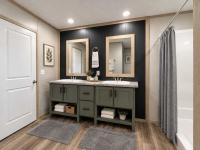
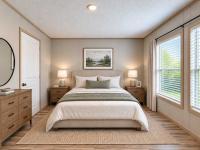
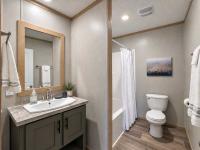
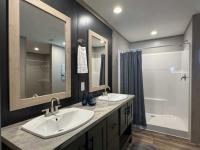
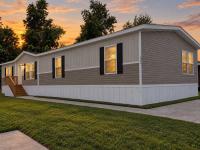
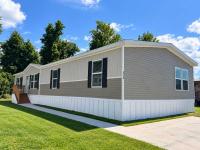
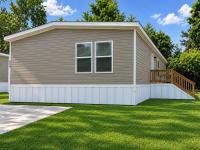
Beautiful home located in Sherwood Manufactured Home Community in Midway Park, NC, offering a spacious open-concept floor plan with modern finishes and abundant natural light. The impressive kitchen features a large center island with seating, stainless steel appliances, ample cabinetry and counter space, a range hood, and an adjoining dining area. The open layout flows directly into the generously sized living room, creating a comfortable and functional main living space. The primary bedroom offers plenty of space along with a large walk-in closet featuring extensive shelving. The primary bathroom includes a double-sink vanity, generous storage, and a tub/shower. Additional highlights include attractive wood-look flooring, recessed lighting, neutral finishes, ceiling fans, and ample storage throughout. Outside, the home features an attractive neutral exterior with contrasting shutters, front entry steps, and a well-maintained yard. Conveniently located near Jacksonville and Camp Lejeune, this home offers modern living in the established Sherwood community. AI Staging Disclaimer: All photos shown are of the actual home. Some images have been virtually staged using AI to add furniture and décor; the home's actual layout and structural features have not been altered. Original, unstaged photos are available upon request.
- Shingled Roof
- Central Air
- Microwave
- Oven
- Refrigerator
- Dishwasher
Fields in red are required.
Refine
- Start Over
Location:
- North Carolina
- Asheville [X]
Advertise
Click here to learn how you can list your home for sale or rent on our website.