
2025 Clayton Epic Collection Mobile Home
$124,900
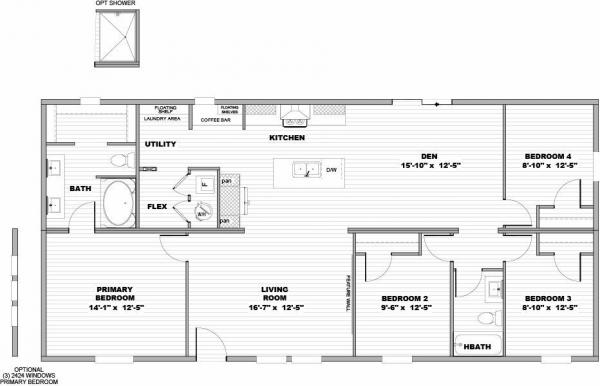


Sherwood Mobile Home Park 
659 Reindeer Circle
Midway Park, NC 28544
- 28 x 56
- 4 bedrooms
- 2 bathrooms
- Lot Rent: $505 per month
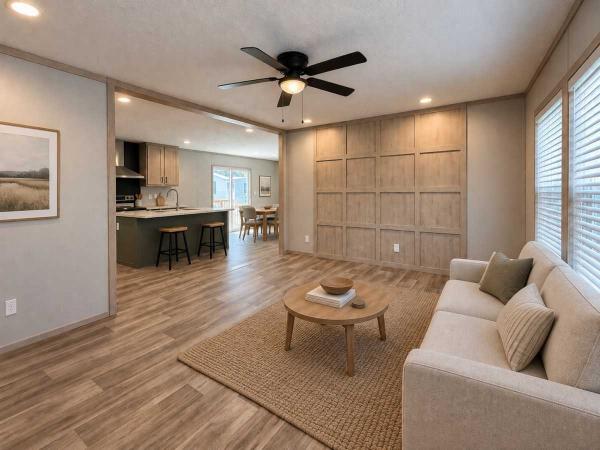
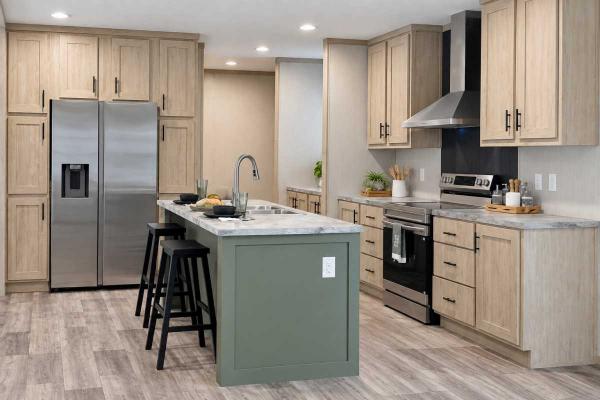
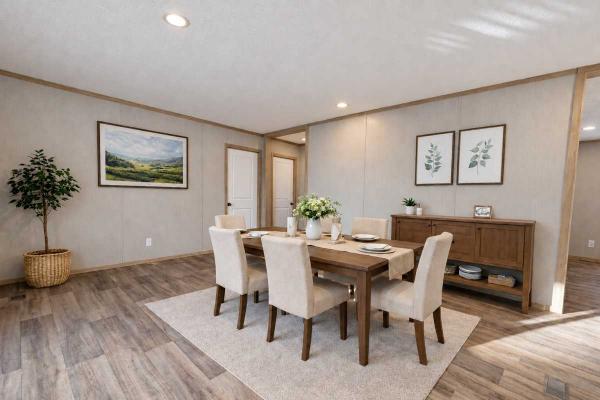
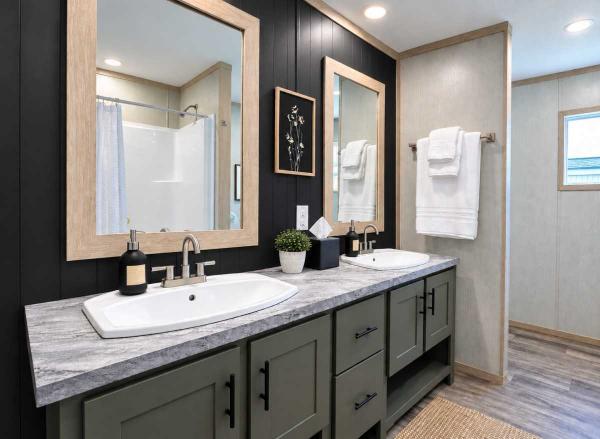
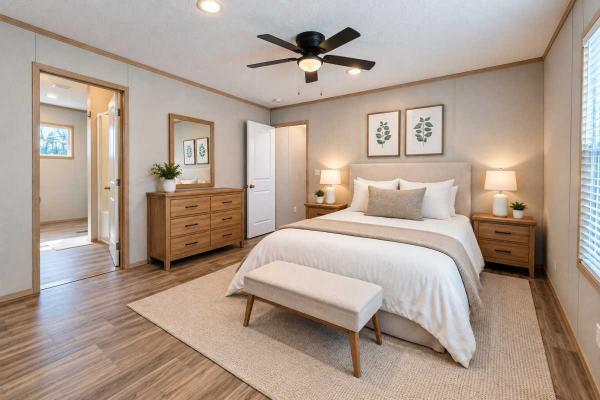
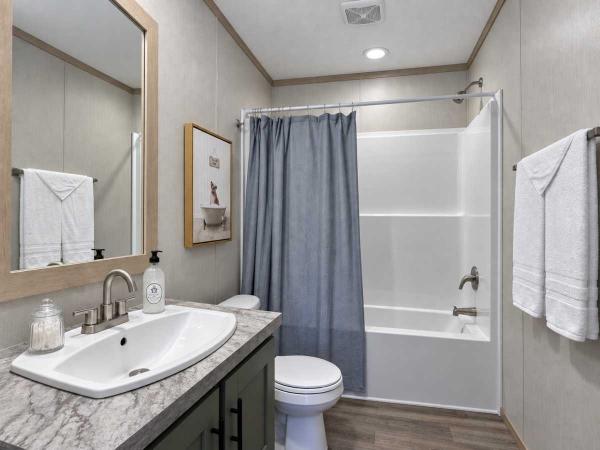
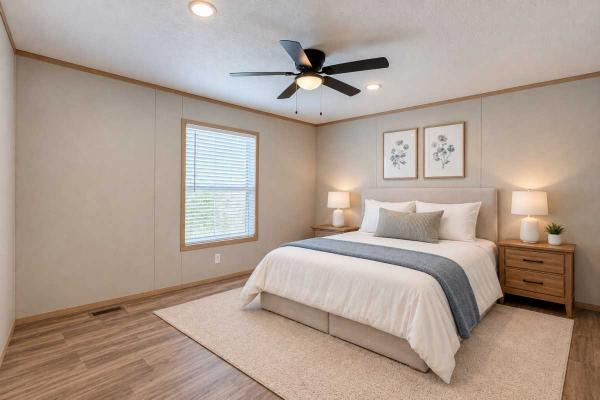
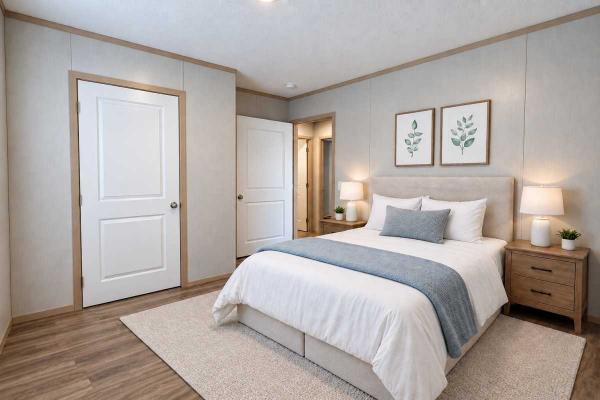
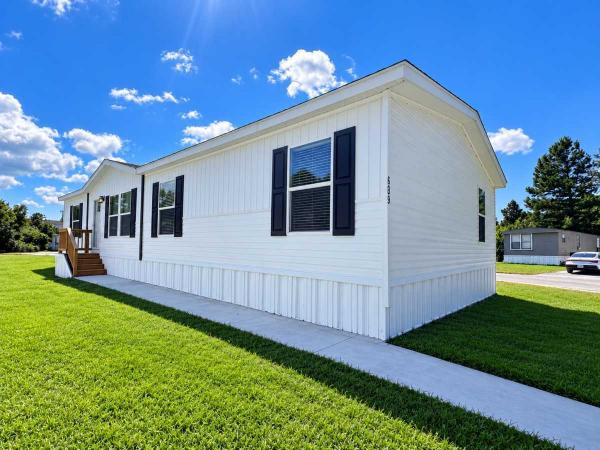
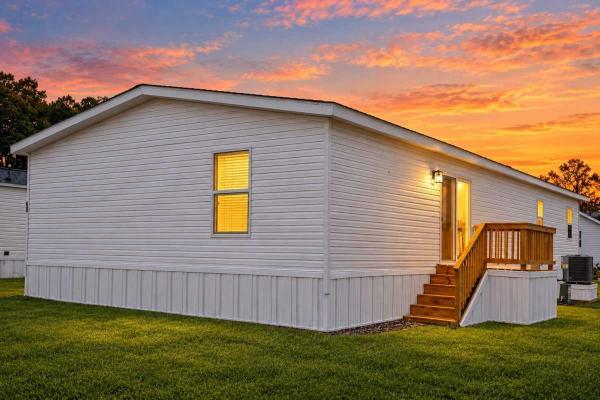
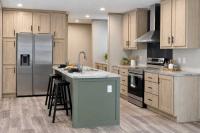
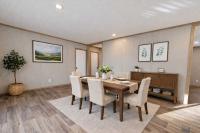
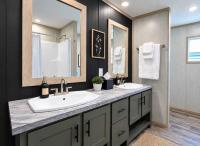
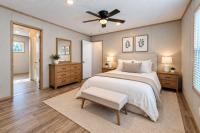
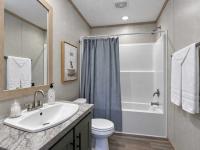
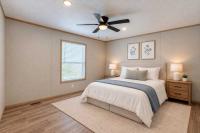
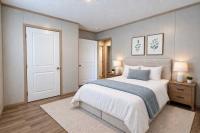
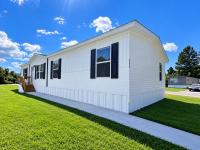
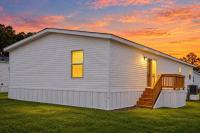
Welcome home to Sherwood Manufactured Home Community in Midway Park, NC! This beautifully designed home combines a spacious floor plan with modern finishes, abundant storage, and comfortable everyday living. The heart of the home is the large, open kitchen, featuring an oversized center island with seating, stainless steel appliances, an eye-catching range hood, generous counter space, and an impressive amount of cabinetry. The kitchen flows directly into the living and dining areas, creating an open layout that's perfect for entertaining, family dinners, or simply relaxing at home. The spacious living room offers plenty of room to make the space your own, while the separate dining area gives you even more flexibility. You'll also find a built-in storage and workspace area, ideal for a coffee bar, home office, or additional organization. The primary suite is another standout, offering a generously sized bedroom and a private bathroom with a double-sink vanity and abundant storage. Additional bedrooms provide comfortable space for family, guests, an office, or hobbies. Home highlights include: Spacious open-concept floor plan Large kitchen island with seating Stainless steel appliances Extensive kitchen cabinetry and storage Separate dining area Built-in storage/workspace Spacious primary bedroom Private primary bath with double vanity Modern flooring and finishes Recessed lighting and ceiling fans Attractive exterior with black shutters Outdoor entry/deck area Beyond the home, you'll enjoy living at Sherwood Manufactured Home Community, conveniently located in the Midway Park/Jacksonville area and near Camp Lejeune. Sherwood offers a welcoming community atmosphere and an opportunity to enjoy homeownership while staying close to shopping, dining, schools, and everyday conveniences. Interested in making this home yours? Contact Sherwood today to schedule a tour and learn more about available purchasing and financing options. AI Staging Disclaimer: All photos shown are of the actual home. Some images have been virtually staged using AI to add furniture and décor; the home's actual layout and structural features have not been altered. Original, unstaged photos are available upon request.
- Shingled Roof
- Central Air
- Microwave
- Oven
- Refrigerator
- Dishwasher
Fields in red are required.
Refine
- Start Over
Location:
- North Carolina
- Asheville [X]
Advertise
Click here to learn how you can list your home for sale or rent on our website.