
2004 MERT Mobile Home
$116,900


Windmill Village 
Age-Restricted (55+) Community
941 Ocean Circle
Davenport, FL 33897
Brian Carboy
Weichert Realtors Hallmark Properties
Phone: (863) 221-3089
Fax: (407) 841-0098
- 26 x 60
- 2 bedrooms
- 2 bathrooms
- Color: Yellow
- Lot Rent: $1954 per month
- Serial #FLHMBT17050296A/B


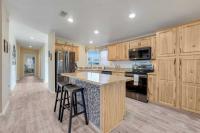
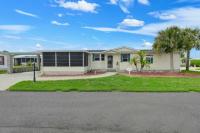
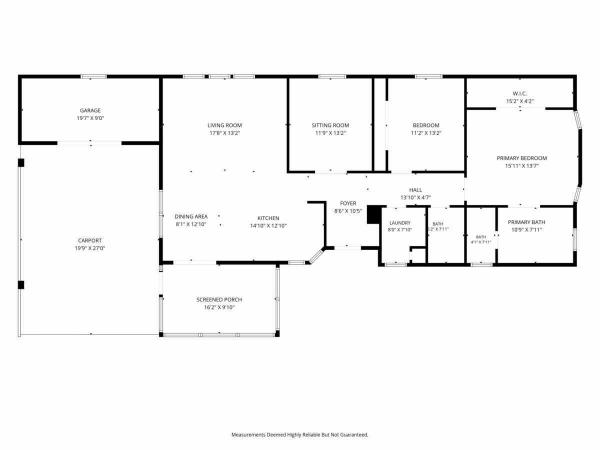
Prime Central Florida Living in Windmill Village! Welcome to 941 Ocean Circle, Davenport, FL-a move-in ready retreat in the desirable 55+ Windmill Village community (current lot rent is $1,054.16/month). Ideally located for work or play near Walt Disney World, Universal Orlando Resort, and LEGOLAND Florida, this home blends convenience, modern updates, and comfortable finishes. Major Upgrades & Buyer Perks Pick Your Roof Color: Choose your preferred roof color with an accepted offer-fully installed and provided as part of closing. Modern Systems: Long-term peace of mind with a 2023 AC unit and a 2025 water heater. 2019 Appliance Package: Full suite of kitchen appliances including refrigerator, range, microwave, and dishwasher. Finishes, Cabinetry & Interior Design Custom Wood Cabinetry: The kitchen and primary bath showcase rustic, natural-toned wood cabinetry with rich graining, providing abundant storage and warmth. Cohesive Flooring: Durable, modern grey-and-taupe wood-look plank flooring spans the entryway, dining area, and kitchen, paired with plush neutral carpeting in the living room and bedrooms, and easy-care tile in the bath and utility spaces. Inviting Color Palette: Neutral, warm beige and taupe walls throughout the main living areas create a bright, versatile backdrop, accented by cool, tranquil soft blue tones in the secondary bedrooms. Light-Filled Main Living: Large arched windows frame the living room beneath a recessed tray ceiling with ceiling fan, connecting smoothly to the kitchen and dining area. Primary En-Suite Bath: Highlights include matching wood double vanities, a deep oval garden soaking tub, and a separate walk-in shower. Flexible Bedrooms & Dedicated Utility: Generous room layouts suit guest suites or a home office, alongside a convenient indoor laundry room. Contact us today to schedule your private tour and choose the roof color for your new Florida home!
- Shingled Roof
- Vinyl Siding
- Drywall Ceilings
- Drywall Walls
- Electric Heat
- Carport
- Storage Shed
- Gutters
- Ceiling Fan
- Central Air
- Walk-in Closet
- Laundry Room
- Garden Tub
- Garbage Disposal
- Microwave
- Oven
- Refrigerator
- Dishwasher
- Clothes Washer
- Clothes Dryer
Fields in red are required.
Refine
- Start Over
Location:
- Florida
- Dade City [X]
Advertise
Click here to learn how you can list your home for sale or rent on our website.