
2025 Champion RAPB2864H42177 Mobile Home
$152,995


Sylvan Crossing 
24210 Norway Rd
Chelsea, MI 48118
- 26 x 64
- 4 bedrooms
- 2 bathrooms
- Seller ID #155832
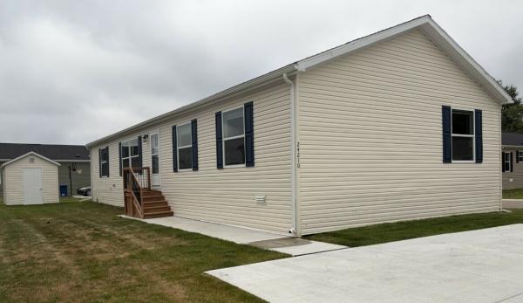
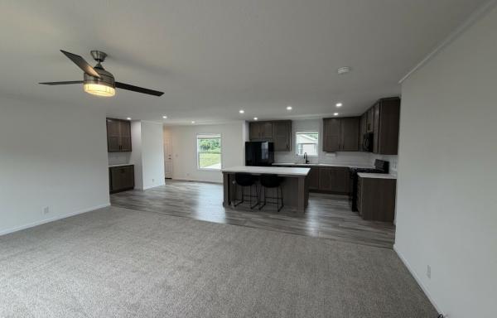
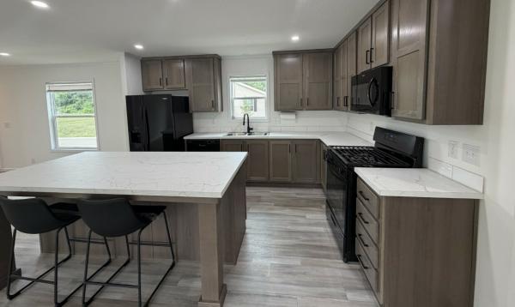
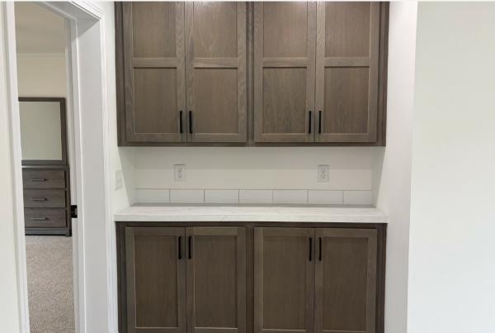
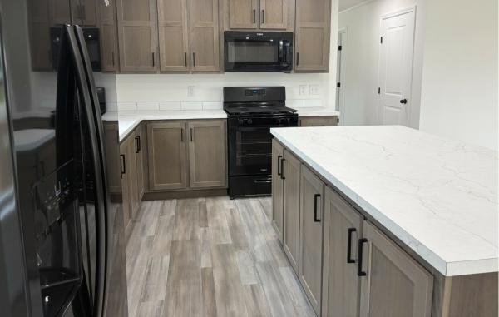
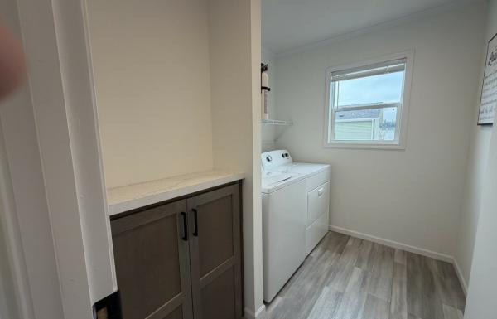
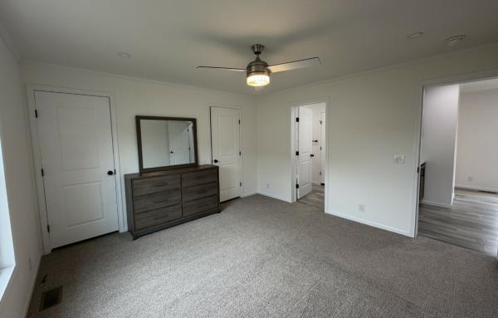
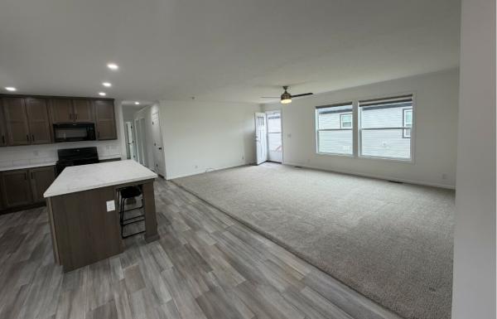
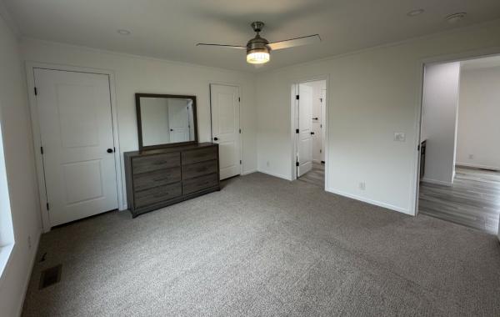
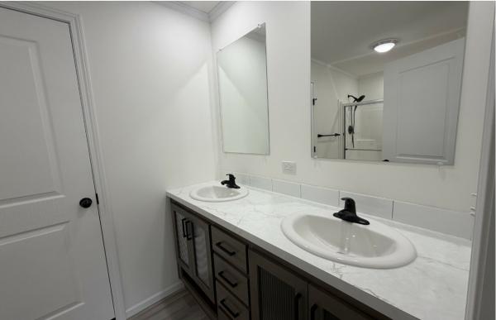
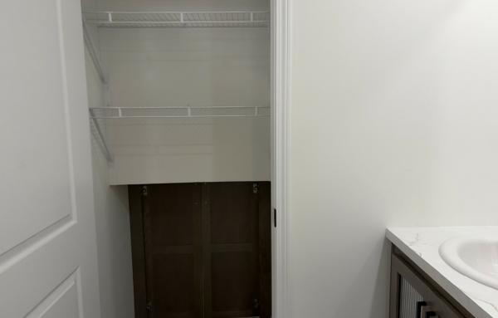
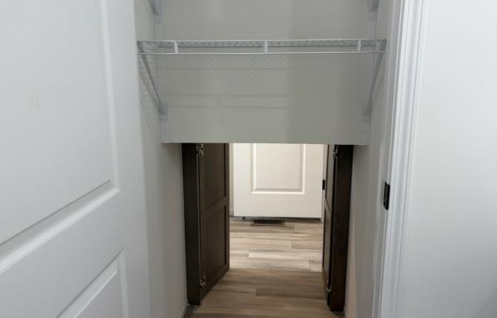
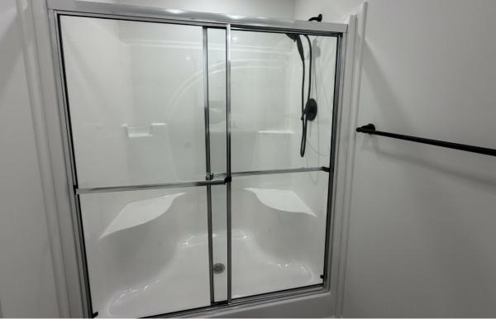
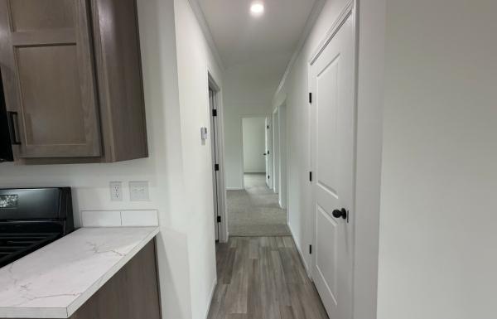
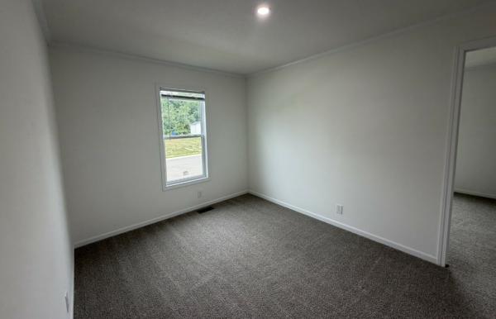
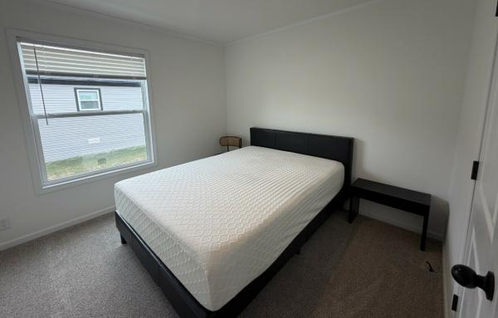
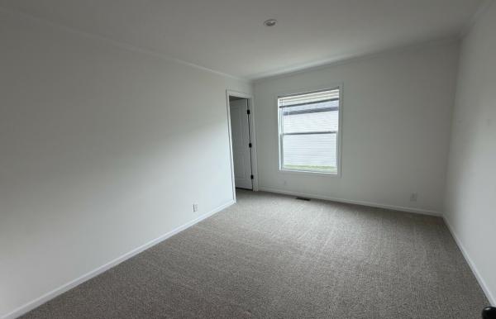
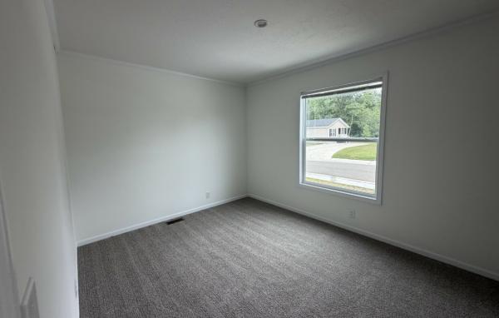
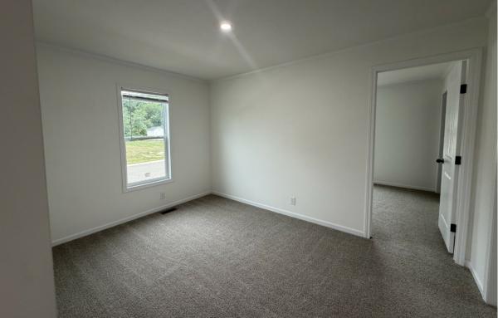
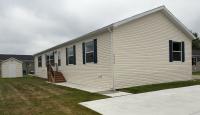
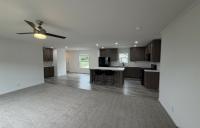
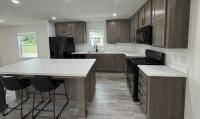
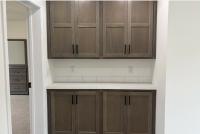
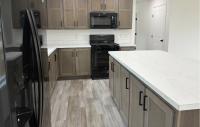
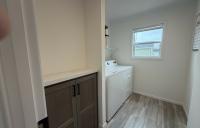
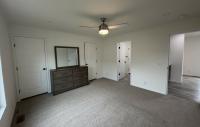
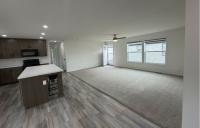
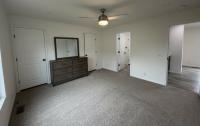
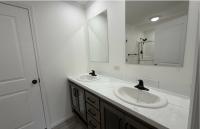
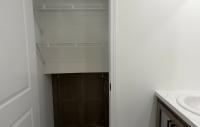
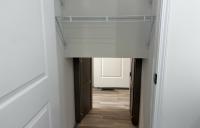
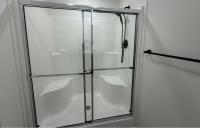
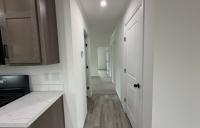
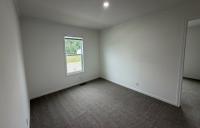
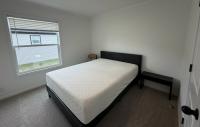
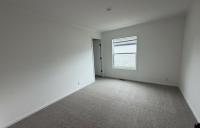
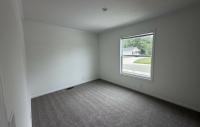
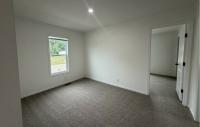
Spacious & Stylish 4-Bedroom Corner Lot Home! Welcome home to this beautifully designed 4-bedroom, 2-bath residence featuring an open-concept floor plan perfect for everyday living and entertaining. The expansive living room flows seamlessly into the oversized kitchen, creating a bright and inviting gathering space for family and friends. The kitchen is a chef's dream, complete with a large center island, stunning 42-inch wood cabinetry with adjustable shelving, and a full suite of Whirlpool appliances, including a gas range, over-the-range microwave with vent fan, side-by-side refrigerator with ice and water dispenser, dishwasher, garbage disposal, double stainless-steel sink, and sprayer faucet. Adjacent to the kitchen, you'll find a spacious dining area enhanced by a charming coffee bar with additional overhead cabinetry, offering both convenience and style. The private primary suite features a ceiling fan and a luxurious ensuite bath with a walk-in shower. A standout feature is the direct laundry room access from the primary closet, making laundry day effortless by allowing you to move clothing directly between spaces. Three additional generously sized bedrooms offer large closets and ample room for family, guests, or hobbies. An additional family room provides flexible living space that can be used as a home office, media room, or cozy sitting area. Situated on a quiet corner lot, this exceptional home also includes central air conditioning and a convenient storage shed. With its thoughtful design, modern amenities, and abundance of living space, this move-in ready home is the perfect place to create lasting memories.3rd party financing may be available on select homes. Inquire with our sales office.
Fields in red are required.
Refine
- Start Over
Location:
- Michigan
- Brownstown Township [X]
Advertise
Click here to learn how you can list your home for sale or rent on our website.