
1998 Unknown Manufactured Home
$29,999


Elk Creek Mobile Home Park 
200 Whittington Dr. #30
Madisonville, KY 42431
- 16 x 80
- 3 bedrooms
- 2 bathrooms
- Color: N/A
- Seller ID #3216
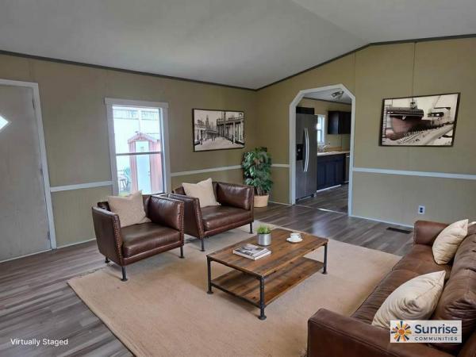
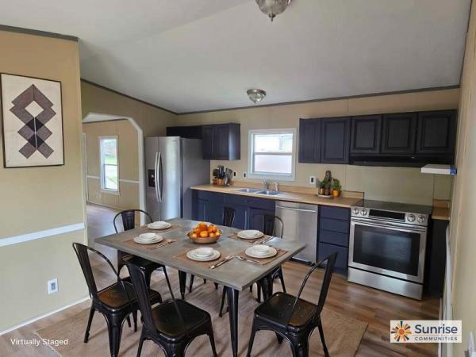
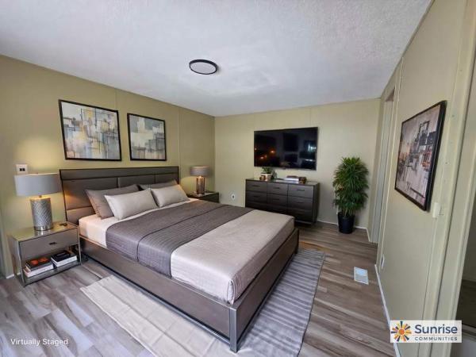
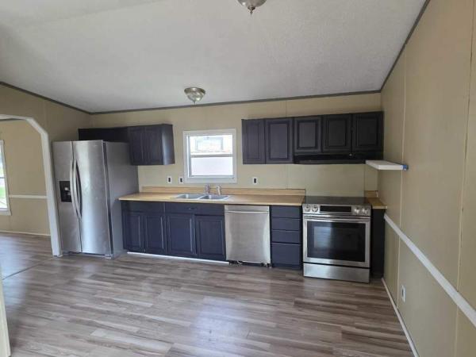
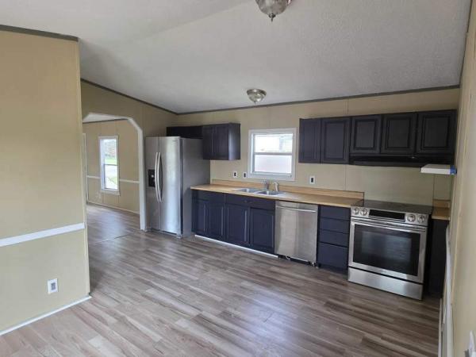
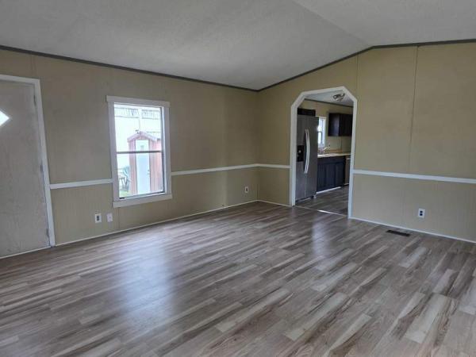
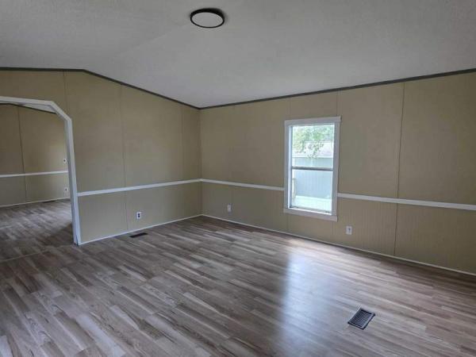
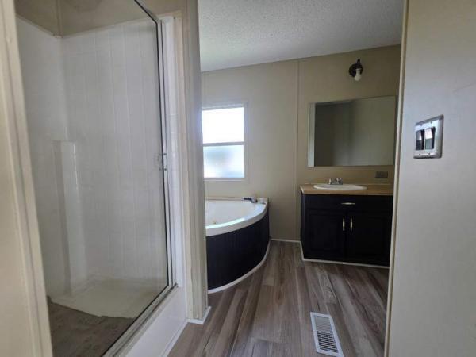
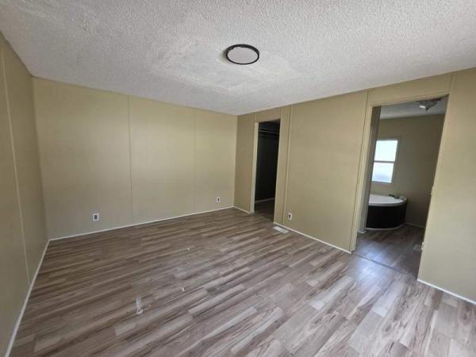
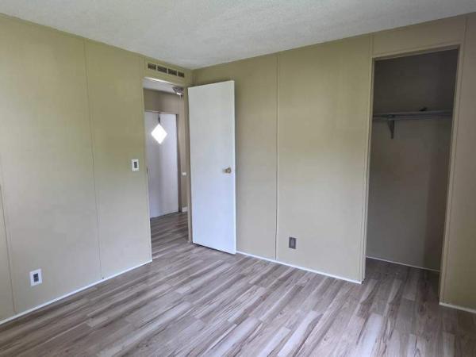
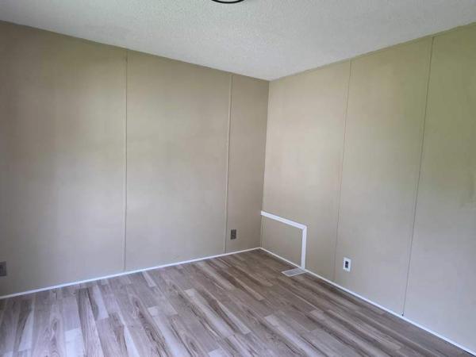
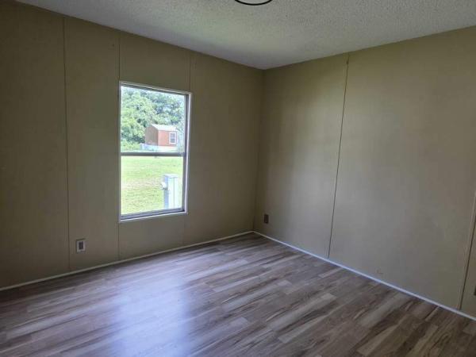
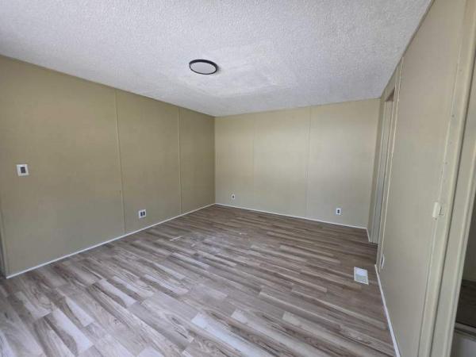
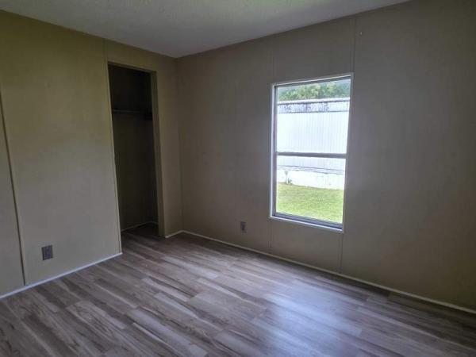
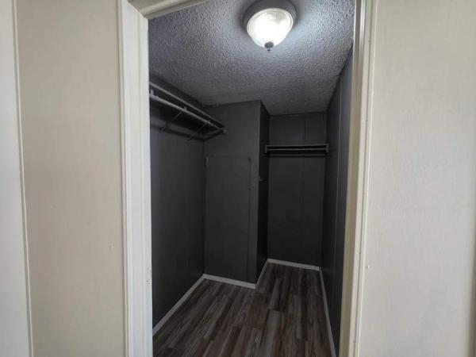
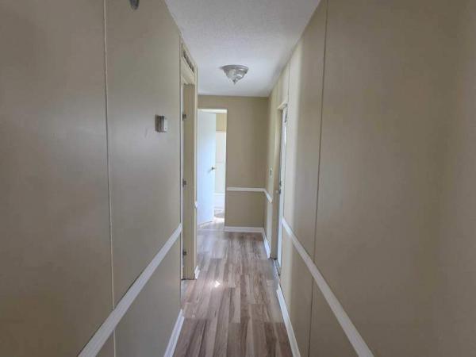
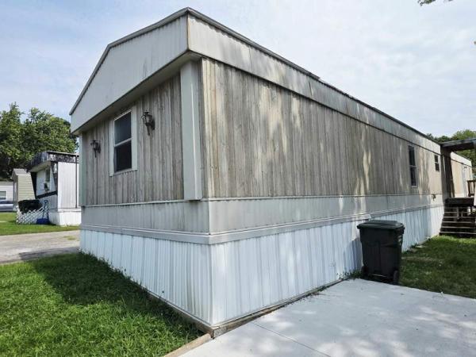
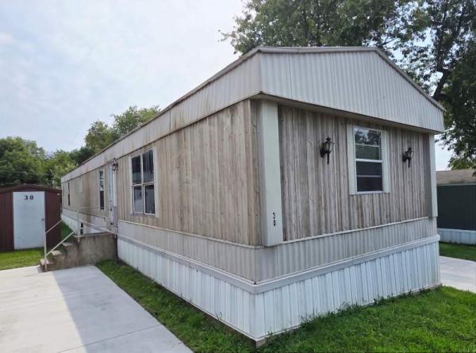
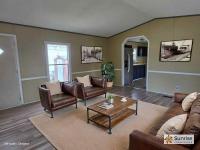
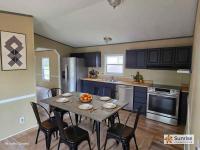
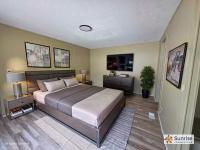
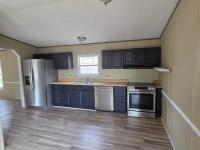
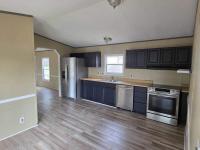
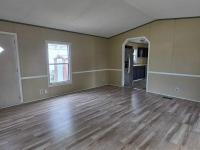
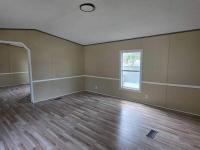
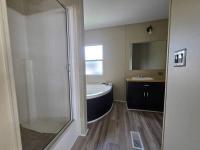
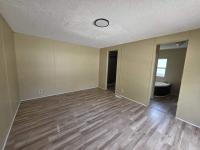
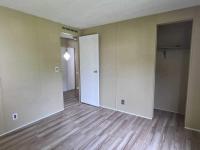
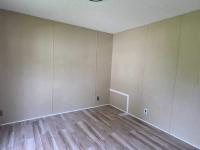
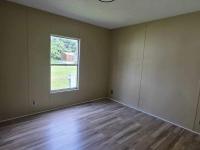
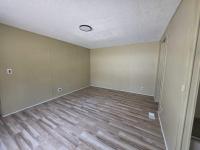
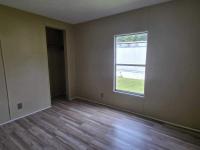
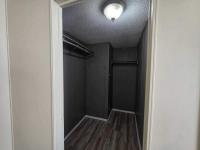
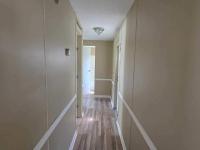
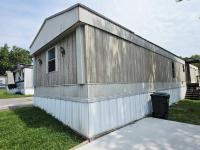
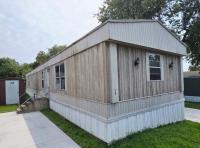
An arched kitchen entry, stainless steel appliances, and a corner garden tub with a separate glass-door shower highlight this 1998-built, 16x80 single wide in Madisonville, Kentucky. 200 Whittington Dr. #30, Madisonville, KY 42431 - For sale at $29,999. 3 bed / 2 bath, built in 1998, approx. 1,280 sq. ft. Kitchen & Dining Dark painted cabinetry with a wood-look countertop Stainless steel refrigerator, dishwasher, and range Arched opening between the kitchen and living room Primary Suite Walk-in closet Bath with a corner garden tub, separate glass-door shower, and vanity Finishes & Upgrades Wood-look plank flooring Chair-rail trim over tan walls Vaulted ceiling over the living area Property Details Elk Creek community; pet friendly Concrete driveway Limited-time Gift of Homeownership incentive: up to $6,000 off the home purchase price Request a showing from this listing and we'll walk the home with you. A 1998 build with a lot of floor plan and a standout primary bath.
- Shingled Roof
- Storage Shed
- Oven
- Refrigerator
- Dishwasher
Fields in red are required.
Refine
- Start Over
Location:
- Kentucky
- Vine Grove [X]
Advertise
Click here to learn how you can list your home for sale or rent on our website.