
2026 Clayton Pulse 779 Manufactured Home
$77,500


Summerhill Village 
1202 Ironstone Dr
Mount Pleasant, MI 48858
- 16 x 60
- 2 bedrooms
- 2 bathrooms
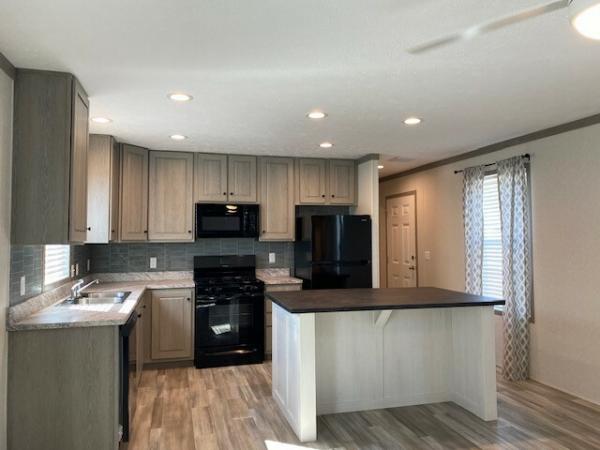
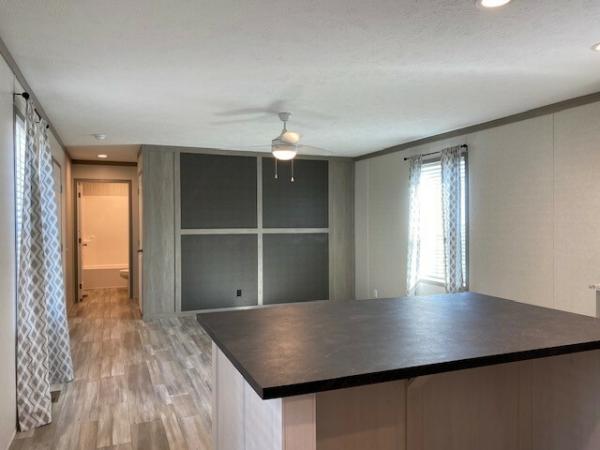
Smart design meets modern comfort in the Clayton Pulse 779. This 2-bedroom, 2-bath home makes the most of every square foot with an open concept living area, thoughtfully designed kitchen with island, and a split-bedroom floor plan that provides added privacy for the primary suite. Smart use of space, functional storage, and energy-efficient features create a comfortable, stylish home designed for easy everyday living.
3 Bedroom Split Floor Plan
Spacious Open-Concept Living
Modern Kitchen with Abundant Storage
42? Overhead Kitchen Cabinets
Private Primary Suite with Walk-In Closet
60? Primary Bath Shower with Glass Door
Dedicated Laundry Area
Energy Star Certified Home
Energy Star Stainless Steel Appliances
High-Efficiency Low-E Windows
Carrier High-Efficiency HVAC
Private Two-Car Driveway
Private Yard
8? x 10? Private Storage Shed
Designer Living Room Accent Wall
Upgraded Interior Trim & Black Hardware
Stylish Black Interior Accents
Kitchen Island with Pendant Lighting
2? Blinds Throughout
2×6 Exterior Wall Construction
Enhanced Insulation Package
Energy Efficient ConstructionFinancing offered through First Choice MH LLC, a licensed mortgage loan originator in the State of Michigan, Ohio, Texas, Indiana and Illinois . Main office 600 W. 22nd Street Suite 101 Oak Brook, IL 60523. NMLS# . Equal Housing Lender.
Estimated monthly payment based on price of $77,500, 10.55 APR, $3,999 Down or down payment amount, 360 payments of $1,244, includes Site Rent, insurance or local site taxes. All conditions are subject to credit approval and approval for residency within an authorized community. Contact local Community Manager for details. Amounts rounded to the nearest dollar.
- Shingled Roof
- Vinyl Siding
- Drywall Ceilings
- Papered Walls
- Gas Heat
- Storage Shed
- Thermopane Windows
- Ceiling Fan
- Central Air
- Walk-in Closet
- Laundry Room
- Pantry
- Microwave
- Oven
- Refrigerator
- Dishwasher
Fields in red are required.
Refine
- Start Over
Location:
- Michigan
- Columbus [X]
Advertise
Click here to learn how you can list your home for sale or rent on our website.