
1975 New Yorker 65-12 Mobile Home
$269,000


HALIFAX ESTATES 
Age-Restricted (55+) Community
45 Redwood Drive
Halifax, MA 02338
Jeffrey & Donna O'Connell
The O'Connell Sales Group
Phone: (781) 264-6588
- 12 x 65
- 8 x 15 addition
- 9 x 20 addition
- 2 bedrooms
- 1 bathroom
- Color: Yellow
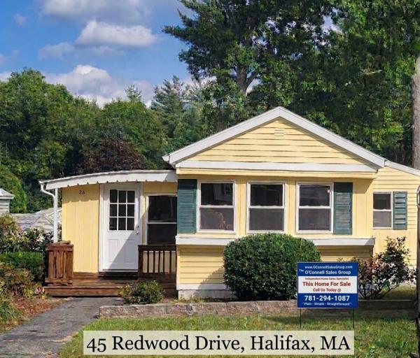
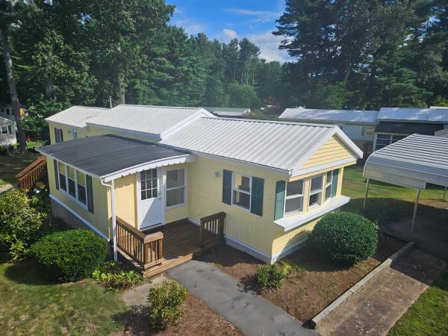
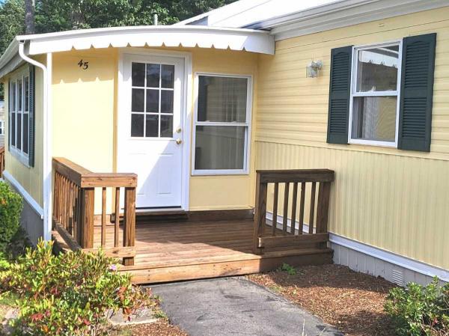
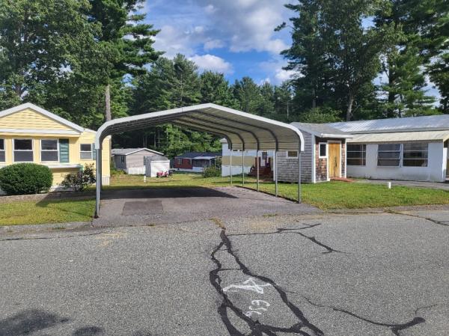
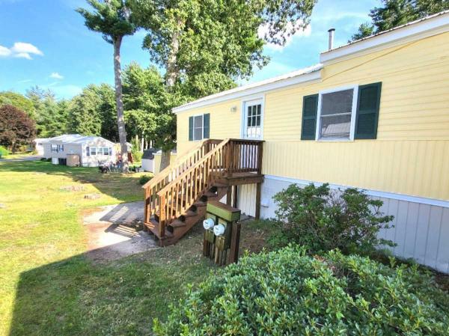
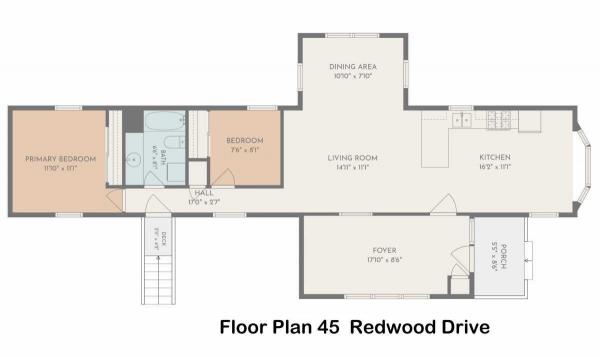
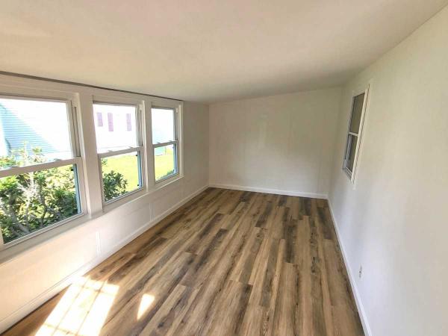
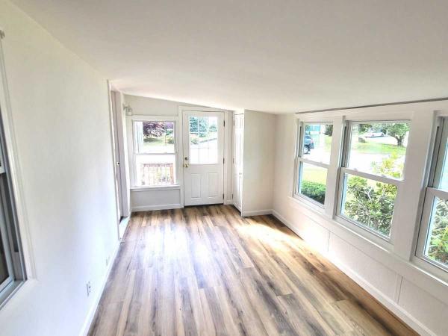
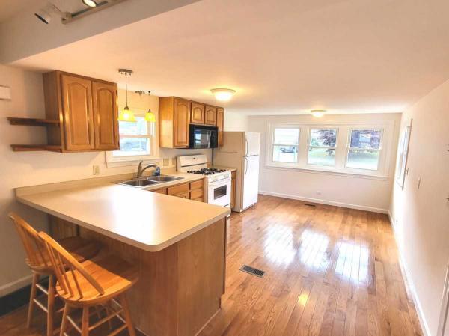
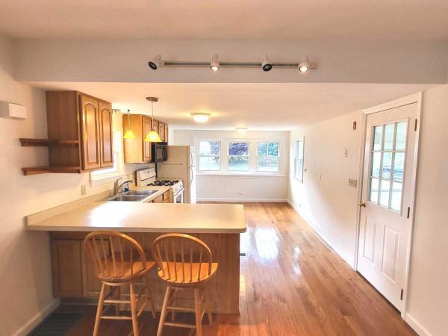
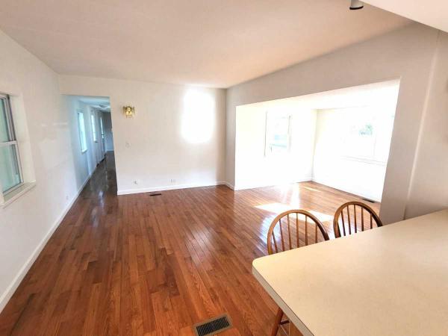
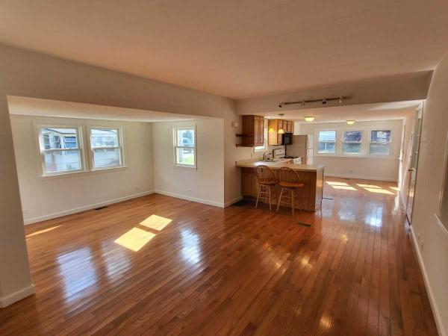
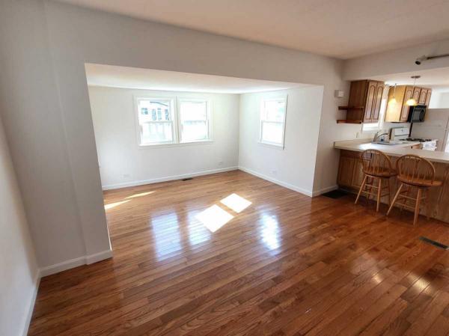
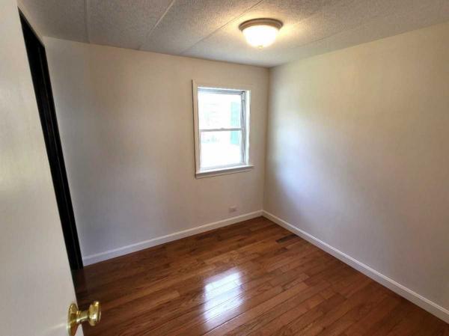
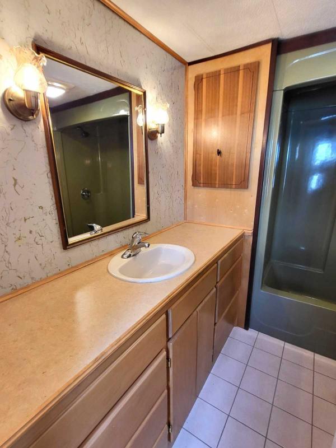
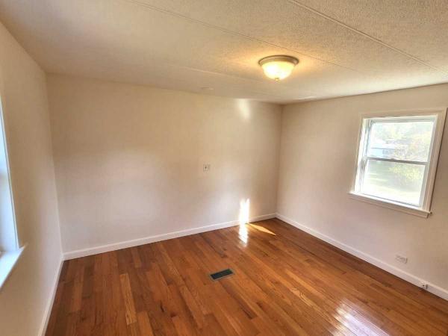
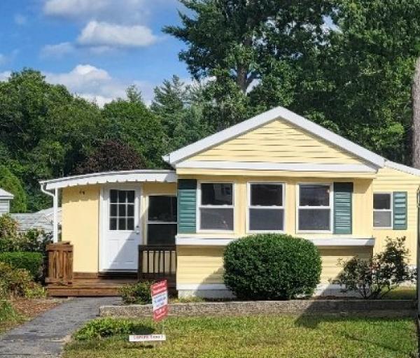
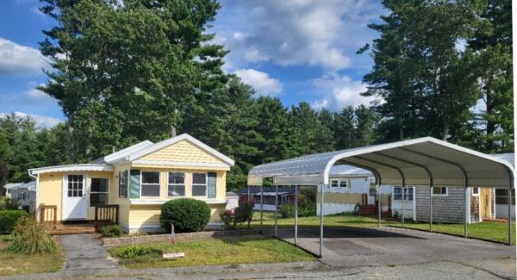
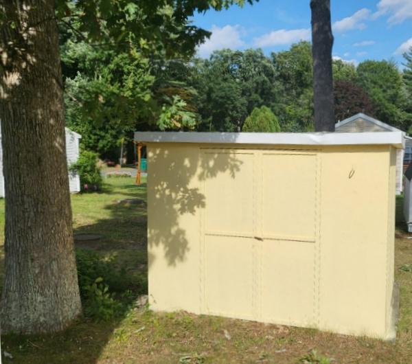
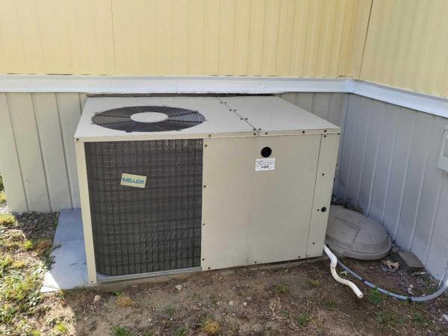
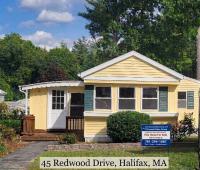
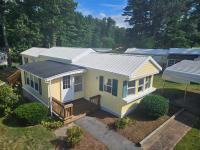
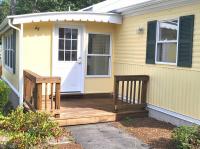
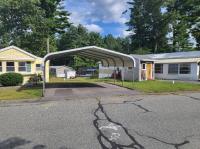
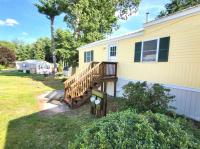
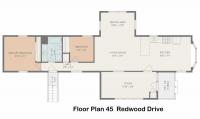
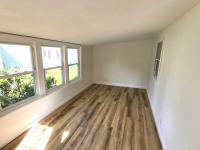
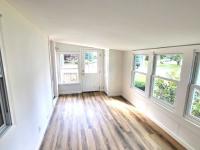
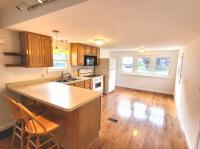
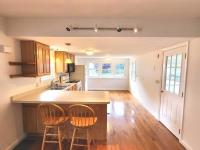
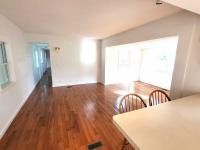
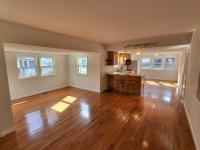
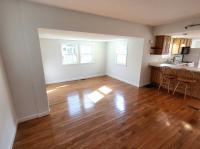
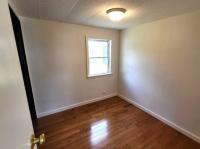
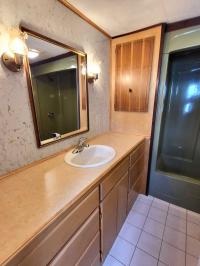
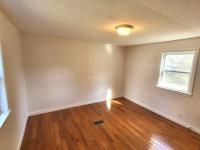
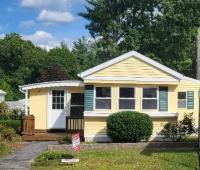
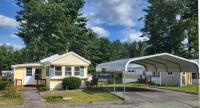
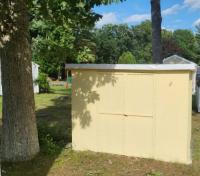
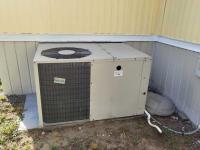
Welcome to 45 Redwood Drive, a beautifully updated home located in Halifax Estates, a premier 55+ resident-owned community. Filled with abundant natural light, this cheerful home features a double carport for convenient covered parking. The exterior boasts fresh paint paired with classic forest-green shutters for standout curb appeal. Interior Highlights: 3 ½-Season Porch: A spacious entryway perfect for relaxing throughout most of the year. Hardwood Flooring: Genuine hardwood floors run throughout the living spaces, adding warmth and elegance. Freshly Painted & Drywalled: Every room features crisp, newly painted drywall for a modern, turn-key feel. Bright Kitchen & Dining: The front dining area connects smoothly to a well-appointed kitchen equipped with natural gas cooking, quality cabinetry, and clean white appliances. Expansive Living Area: Generously sized living room offers flexible layouts for relaxing and entertaining. Bedrooms & Bath: Features 2 freshly updated bedrooms, 1 full bath, and a classic pitched A-line roof. Move-In Ready: Complete with an in-unit washer/dryer combo and cool Central Air. Almost every detail has been taken care of-simply bring your furniture and move right in. Opportunities in Halifax Estates move quickly. Contact us today to schedule your private showing!
Here Are The Lot Fees & More Community Details The low monthly lot fee of $700 covers a range of essential services, including basic cable TV, weekly rubbish pickup, town recycling, town water, and septic system maintenance or updates.
Please note: A membership share purchase of $1800 is required (not included in the home's price).
Successful credit and background checks is required as part of the membership application process.Must Get Own Financing !
- Metal Roof
- Metal Siding
- Soft Panel Ceilings
- Drywall Walls
- Oil Heat
- Carport
- Storage Shed
- Shutters
- Deck
- Patio
- Thermopane Windows
- Central Air
- Sun Room
- Microwave
- Oven
- Refrigerator
- Clothes Washer
- Clothes Dryer
Fields in red are required.
Refine
- Start Over
Location:
- Massachusetts
- Halifax [X]
Advertise
Click here to learn how you can list your home for sale or rent on our website.