
2027 Skyline - Ocala Clearwater Mobile Home
$186,900


The Winds of St. Armands South 
Age-Restricted (55+) Community
1660 Voyager Drive
Sarasota, FL 34234
The Winds of St. Armands South Sales
The Winds of St. Armands
Phone: (941) 355-6661
- 1456 sq ft
- 3 bedrooms
- 2 bathrooms
- Seller ID #H0008340
- Serial #FL239000HA014734A
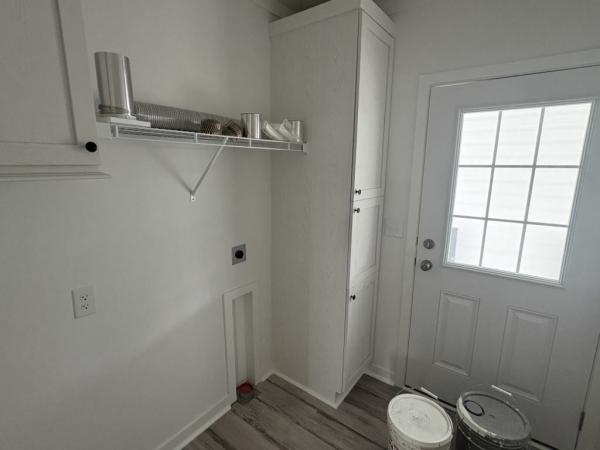
View a virtual tour of this home: https://player.vimeo.com/video/1216675531?utm_source=MHVillage&utm_medium=textlink&utm_term=listing+virtual+tour&utm_campaign=The+Winds+of+St.+Armands+South
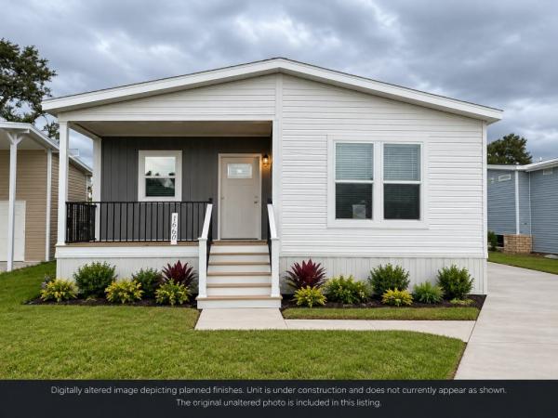
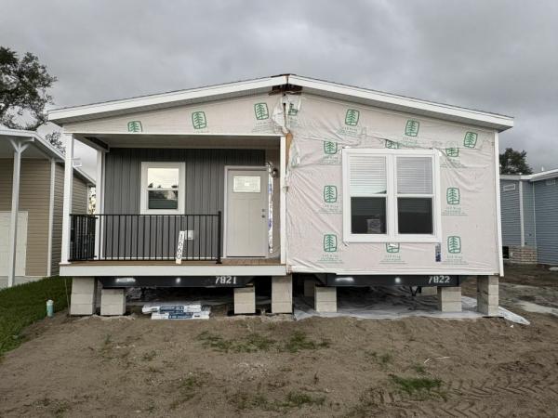
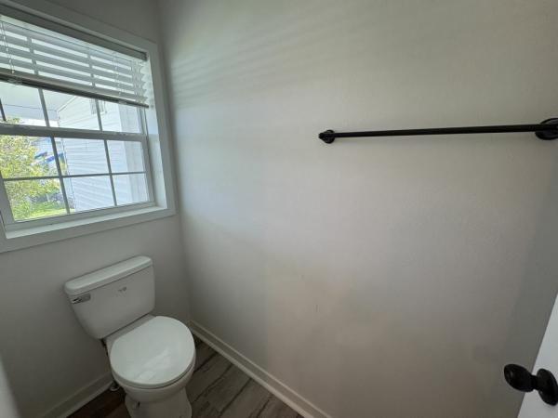
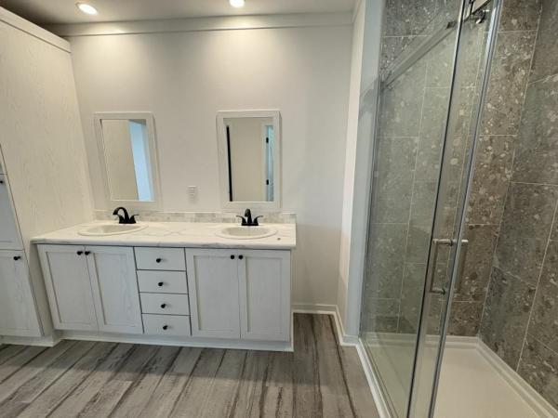
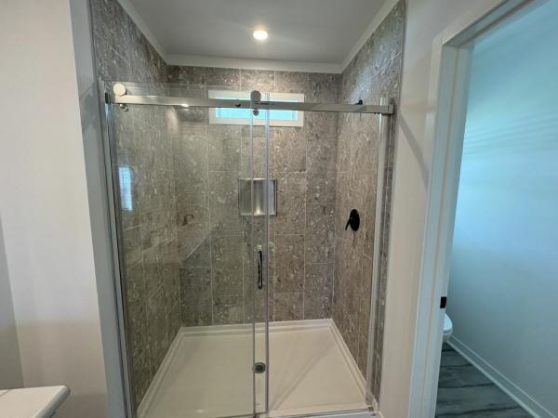
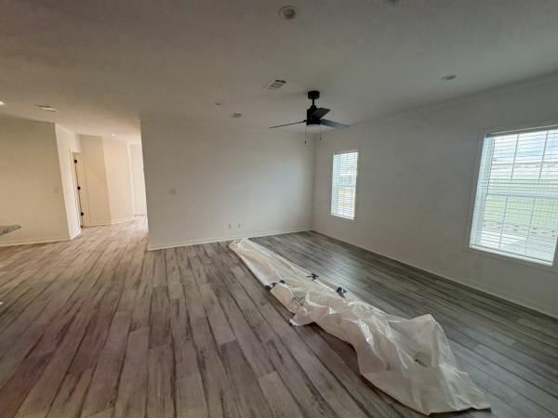
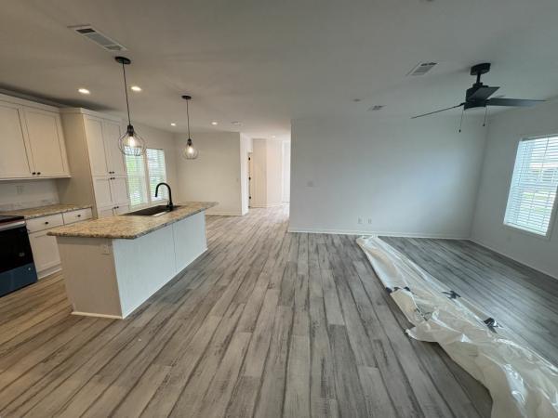
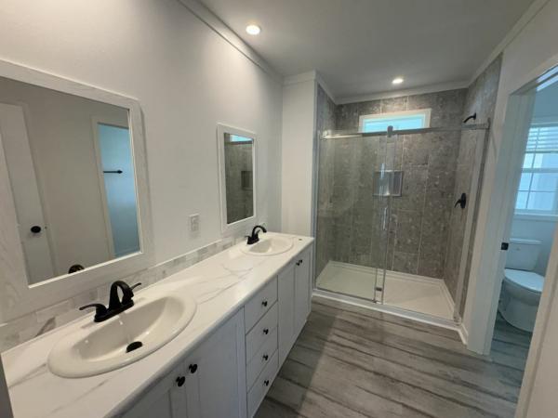
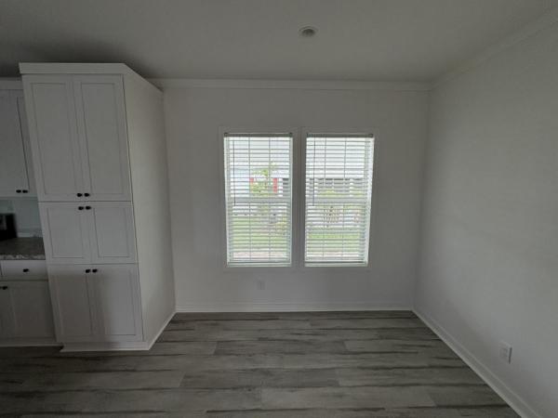
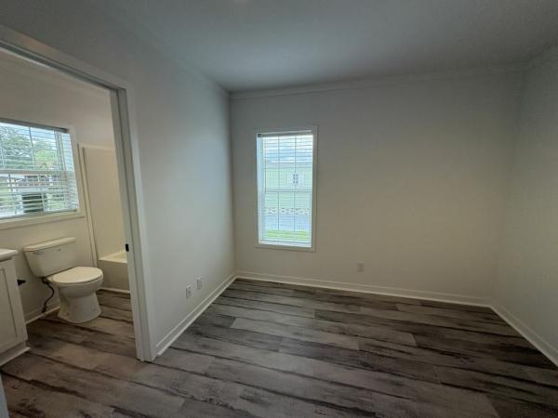
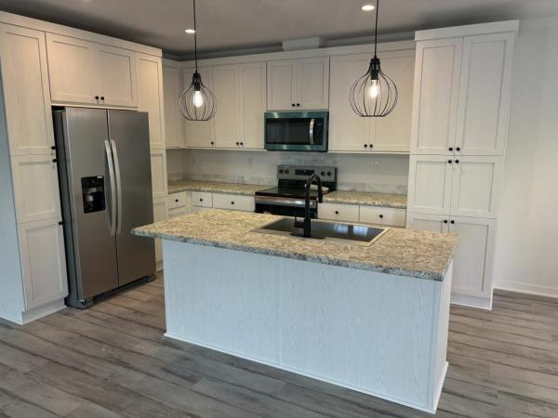
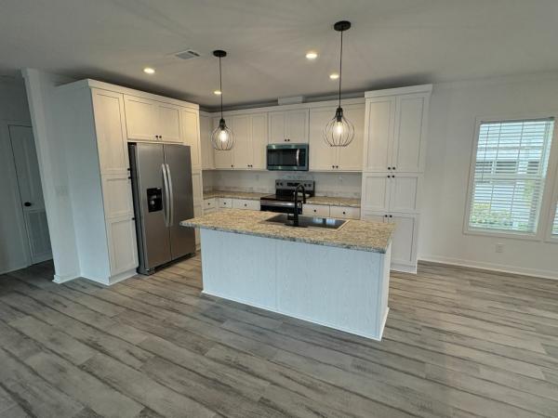
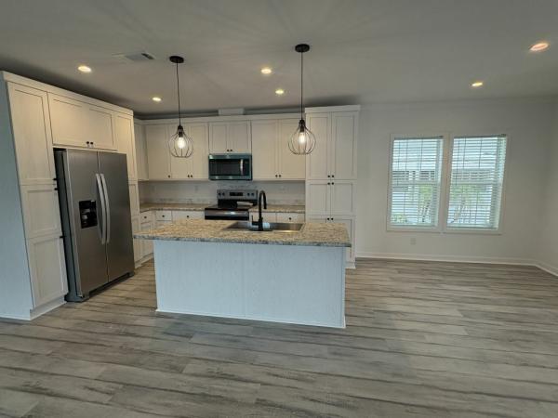
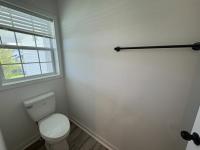
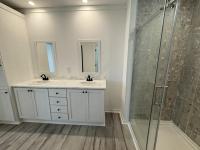
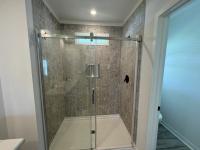
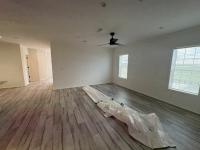
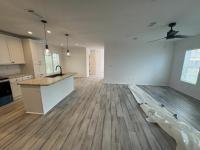
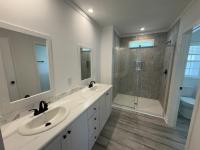
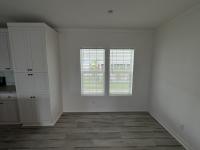
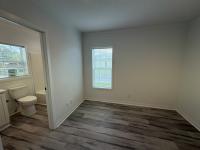
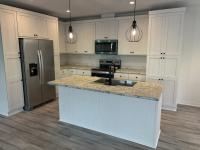
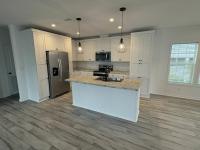
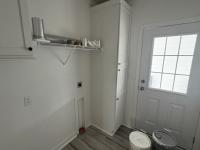
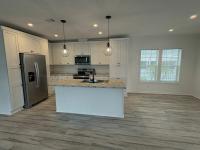
Welcome to Winds of St. Armands South, an active and vibrant age qualified 55+ community where you can find yourself in your dream home! We have a stunning, brand new 2026 3 bed, 2 bath home for sale featuring 1,456.00 sq ft of beautifully designed living space. Located in Sarasota, this property offers the perfect blend of modern amenities and timeless charm. Step inside to find an open-concept floor plan with smooth tape-and-texture drywall in Silver Feather, high-end LVT Endura Click flooring in Spalted Maple, craftsman trim throughout, and abundant natural light enhanced by vinyl Low-E windows and transoms. The gourmet kitchen boasts high-pressure laminate countertops in Calacatta Lincoln with a crescent edge, a Daphne White backsplash that extends behind the electric range to the microwave hood, double-door pantries, custom Arctic White hardwood cabinetry, an oversized center island with 2 sleek black pendant lights, a single bowl sink with a black pull-down faucet, and stainless steel appliances, perfect for both everyday living and entertaining. The spacious primary suite offers a peaceful retreat, complete with double-door entry, a 52" black ceiling fan, dual oval vanities with LED lighting, matte black fixtures, an ADA commode, and a luxury Bianco shower featuring a barn door. Additional bedrooms provide versatility for guests, a home office, or a growing family, complete with 36" wide entry doors, 2" vinyl blinds, and direct access to full baths with black trim accents and medicine cabinets. Outside, you will enjoy a charming covered front porch featuring black railings and an integrated ceiling fan, ideal for entertaining or unwinding in the fresh air. Located in the desirable Winds of St. Armands South, residents enjoy access to a range of premium amenities including a resort-style pool, fitness center, clubhouse, walking trails, playgrounds, tennis courts, and more. Conveniently situated near top-rated schools, shopping, dining, major highways, parks, and public transportation, you'll have everything you need just minutes away. Whether you're looking for relaxation or recreation, this community has it all. Ask us about financing options. Call today to schedule a tour!This home features the following amenities: Electric Stove, Open Floor Plan, Front Porch, Central Heat/AC, Island Kitchen, Energy Efficient Appliances, Energy Efficient Windows, Primary Bedroom en suite, Master Walk-In Closet.- Carport
- Storage Shed
- Garbage Disposal
- Microwave
- Refrigerator
- Dishwasher
Fields in red are required.
Refine
- Start Over
Location:
- Florida
- Sarasota [X]
Advertise
Click here to learn how you can list your home for sale or rent on our website.