
2022 Clayton - Waycross Pinecrest Mobile Home
$144,500
Rent for $1599/month


Carriage Cove 
Age-Restricted (55+) Community
69 Twin Coach Ct
Daytona Beach, FL 32119
- 1456 sq ft
- 3 bedrooms
- 2 bathrooms
- Seller ID #H0000008
- Serial #WHC028963GAA
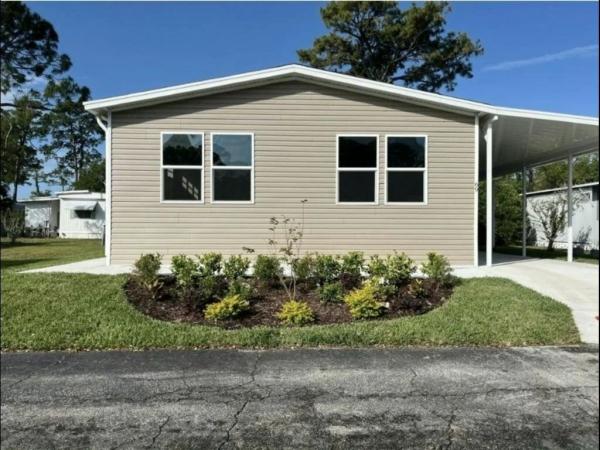
Tentatively available 10/1/2026. This home is currently occupied and cannot be shown. Welcome to a beautifully balanced living space where contemporary design meets timeless warmth. This stunning 1,456-square-foot home features 3 spacious bedrooms and 2 pristine bathrooms, meticulously designed to maximize both comfort and style
Step inside the heart of the home, which has an an expansive, large open-concept living area that seamlessly connects the kitchen, dining, and living spaces. Bathed in natural light, the interior is defined by rich, extensive woodwork"from gorgeous trim to custom architectural details"creating an inviting, organic texture throughout.,
The kitchen adjective kitchen boasts custom cabinetry and lots of prep space, perfect for both everyday living and entertaining. The spacious [primary] suite offers a peaceful retreat, complete with an en-suite bath. Additional bedrooms provide versatility for guests or a home office.
Located approximately 3 miles from International Speedway, home of Nascar Inc., and from the nationally-famous Daytona Beach, Carriage Cove is a Senior Community (40+) in the metropolitan Daytona Beach Area that is not short on amenities. This pet-friendly neighborhood features shuffleboard courts, putting range, community swimming pool, a whirlpool-spa-hot tub, horseshoe pits, Cornhole equipment and various community events through its Social Club.
Call now for your tour of our CommUNITY!This home features the following amenities: Electric Stove, New Home Warranty Coverage, Central Heat/AC, Island Kitchen, Energy Efficient Appliances, LED Lighting, Energy Efficient Windows, Master Bedroom en suite, Master Walk-In Closet, Farmhouse Sink, Washer/Dryer Hookups, Ceiling Fans, Tray Ceilings, Walk-In Shower, Primary Bedroom en suite, Open Floor Plan.
- Carport
- Storage Shed
- Gutters
- Laundry Room
- Refrigerator
- Dishwasher
Fields in red are required.
Refine
- Start Over
Location:
- Florida
- Daytona Beach [X]
Advertise
Click here to learn how you can list your home for sale or rent on our website.