
2026 Pine Grove 1032 Mobile Home
$264,900


Shippensburg Village 
Age-Restricted (55+) Community
25 Burke Drive
Shippensburg, PA 17257
- 26 x 58
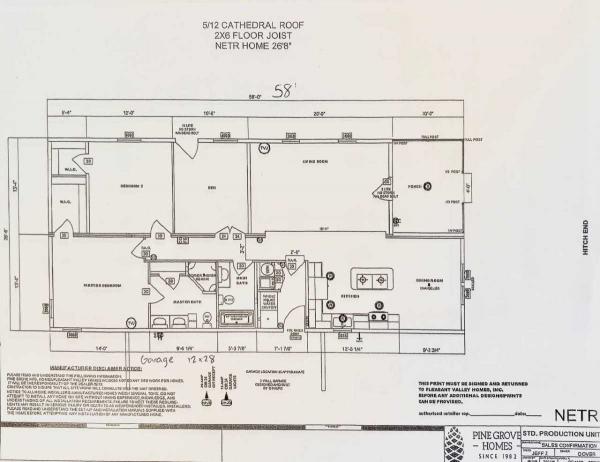
- 3 bedrooms
- 2 bathrooms
- Lot Rent: $308 per month
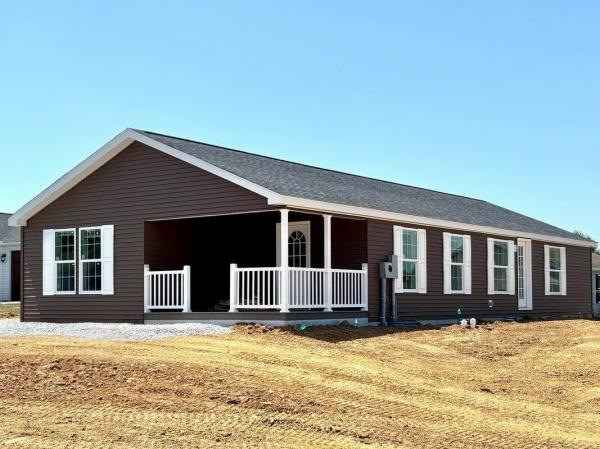
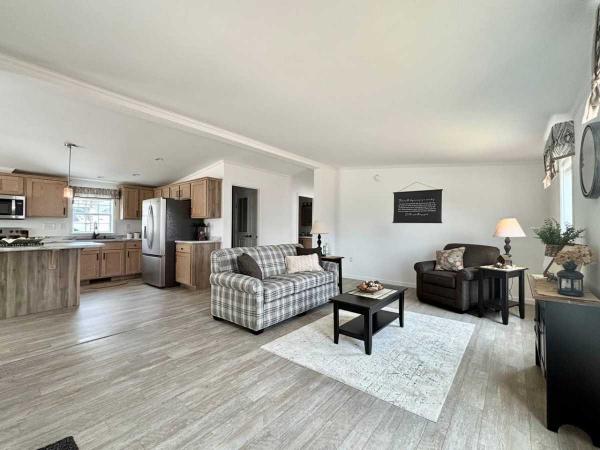
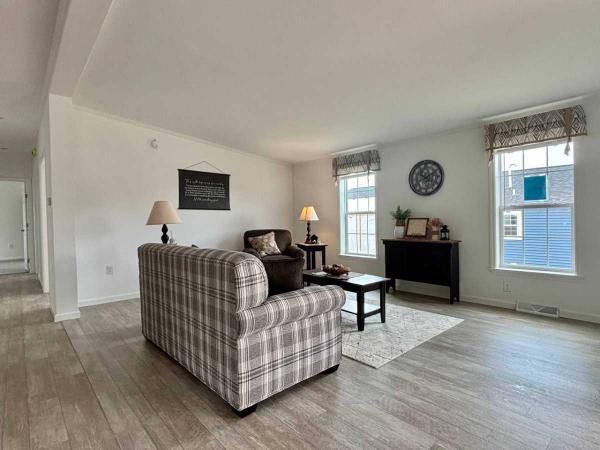
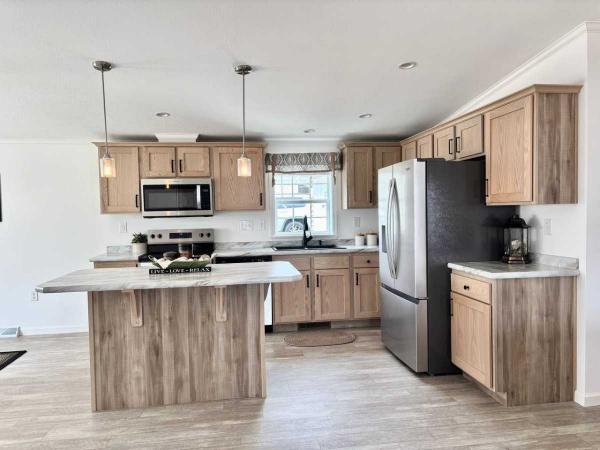
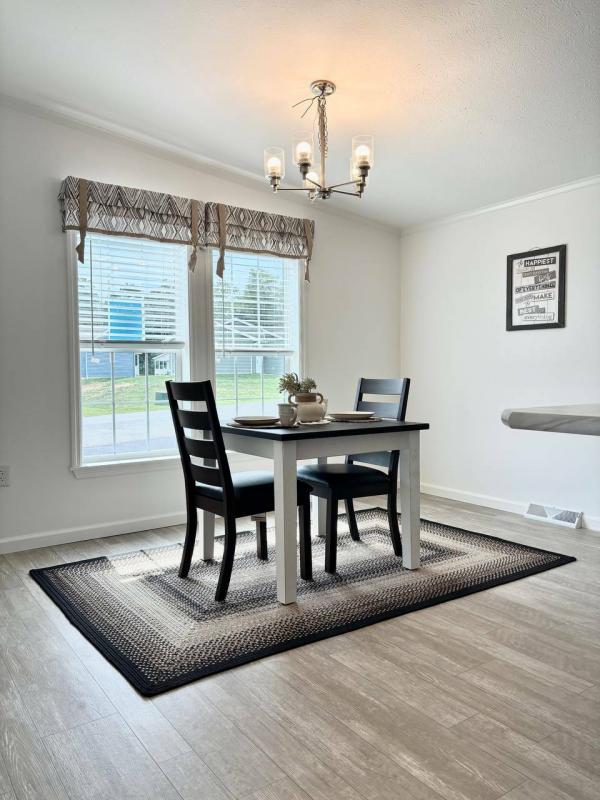
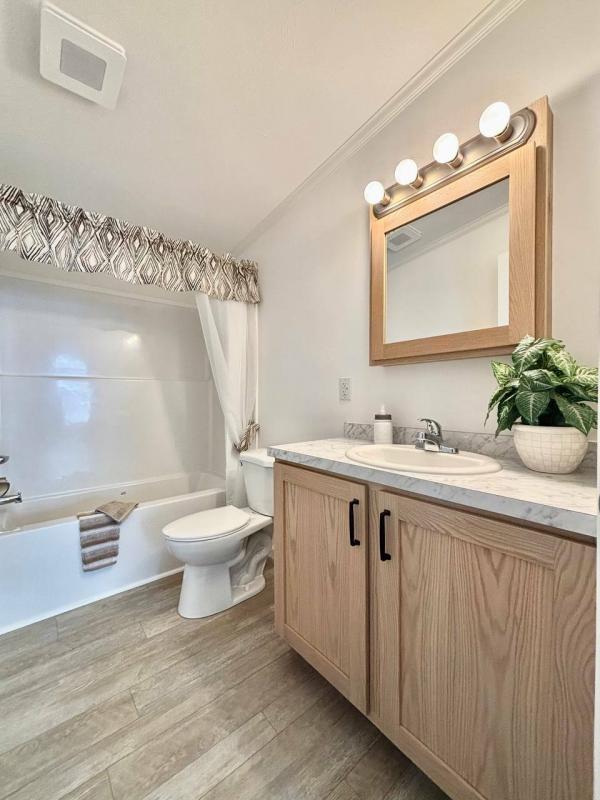
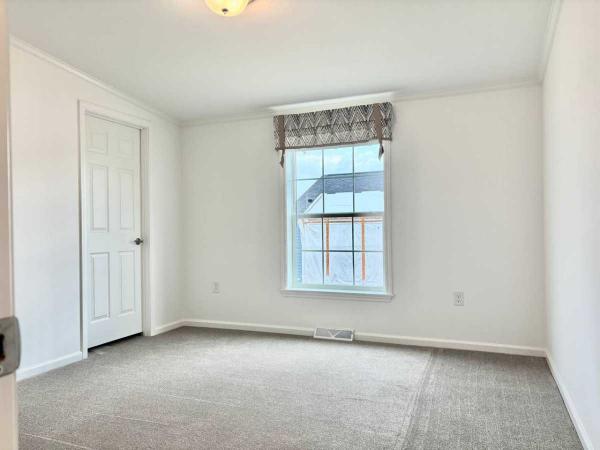
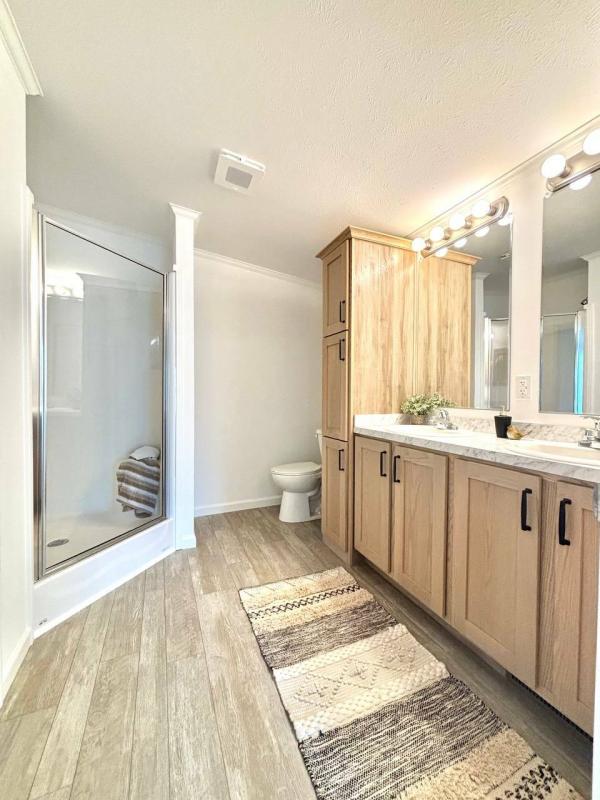
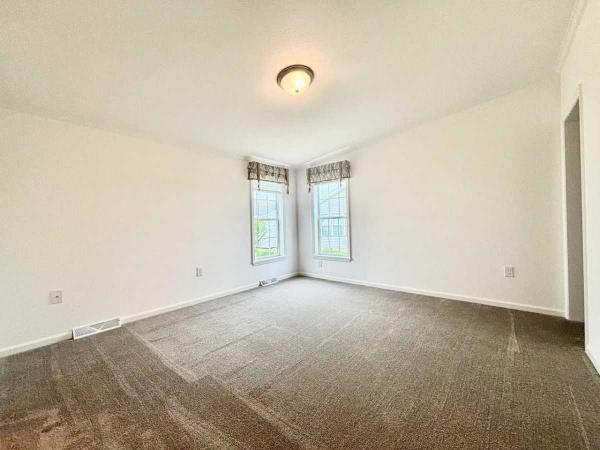
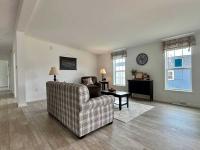
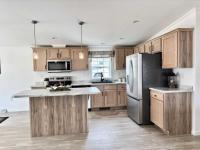
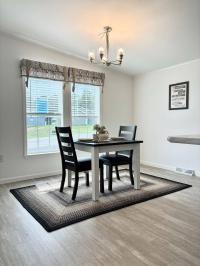
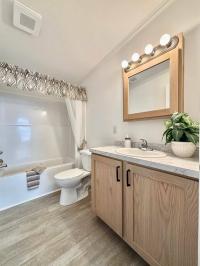
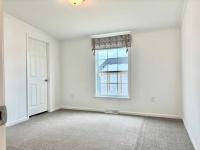
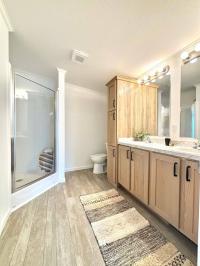
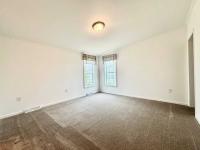
Open Concept Floor Plan, One step entrance, Exterior: Brownstone vinyl siding, White windows, Black shutters and shingles, Porch: Trex Decking, and Black vinyl railing for low maintenance living. Attached Garage with extra room for storage, 3' Block crawl space Interior: Salvaged oak Kitchen, black hardware, White painted drywall and trim, French doors into the office/den, Stainless steel appliances, Central Air, Gas Heat, (An Energy Star Rated home to save on your utilities)
Fields in red are required.
Refine
- Start Over
Location:
- Pennsylvania
- Shippensburg [X]
Advertise
Click here to learn how you can list your home for sale or rent on our website.