
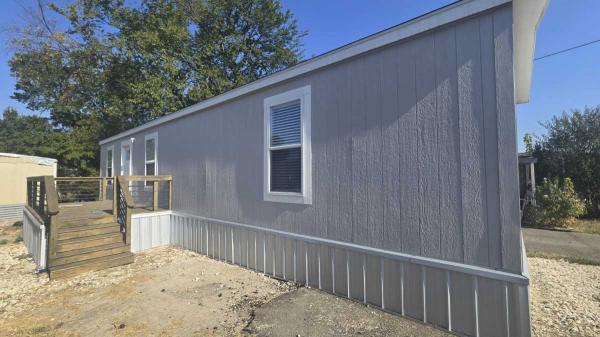
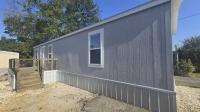
2026 Thrifty 3 Manufactured Home
$46,995
Rent-to-Own $1225/month



Southward Mobile Home Park 
1414 S Tennessee St
McKinney, TX 75069
- 14 x 48
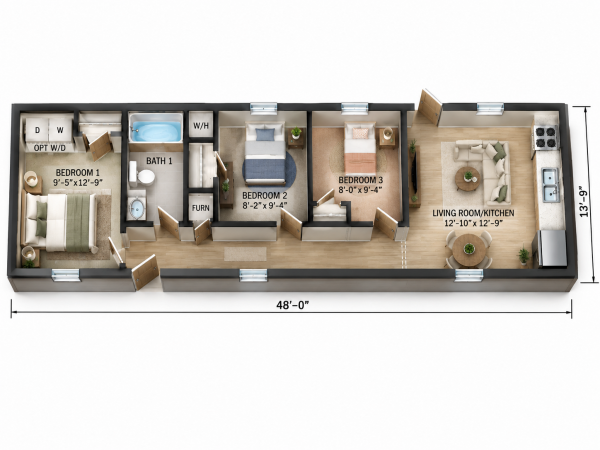
- 3 bedrooms
- 1 bathroom
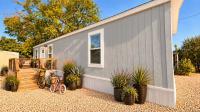
- Color: Pale Grey
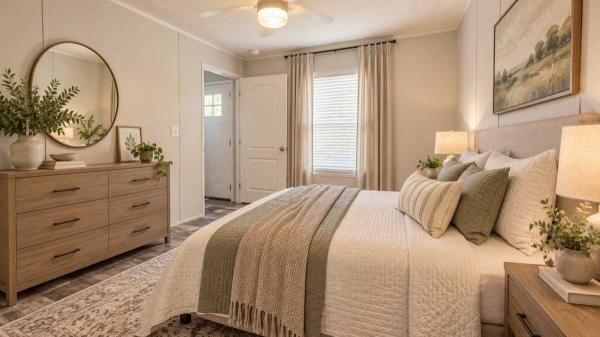
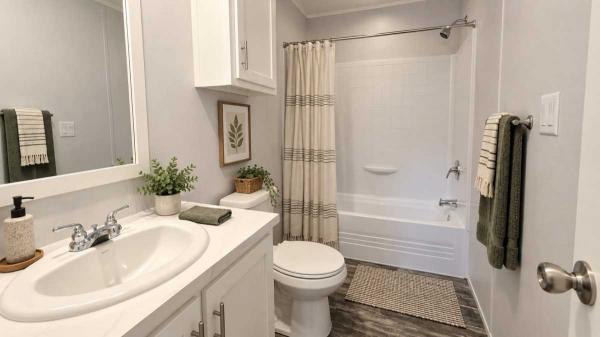
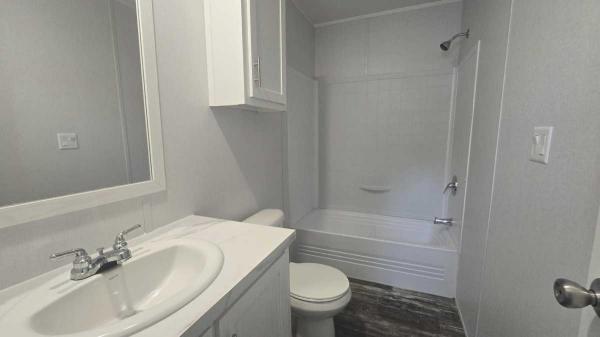
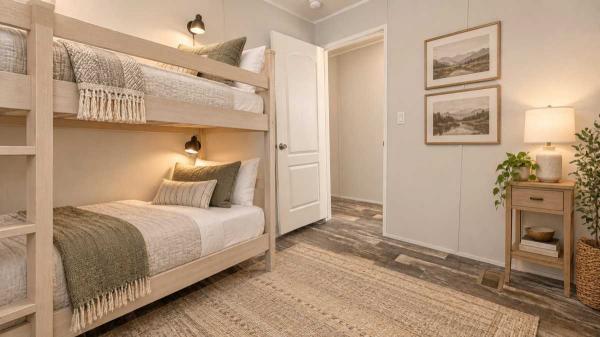
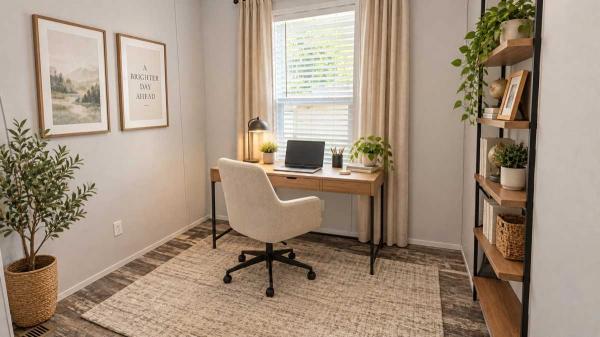
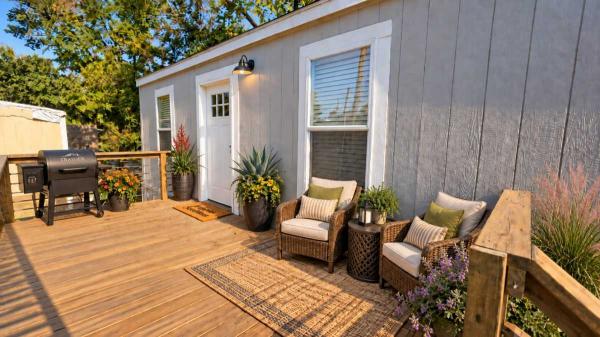
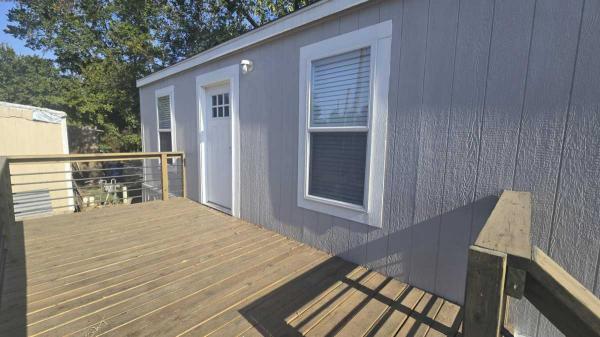
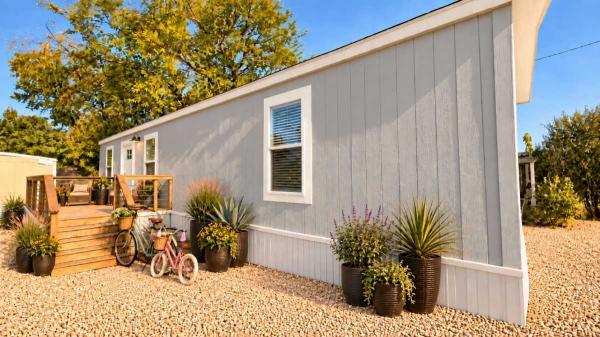




View a virtual tour of this home: https://my.matterport.com/show/?play=1&m=wfhq2S51Wj4
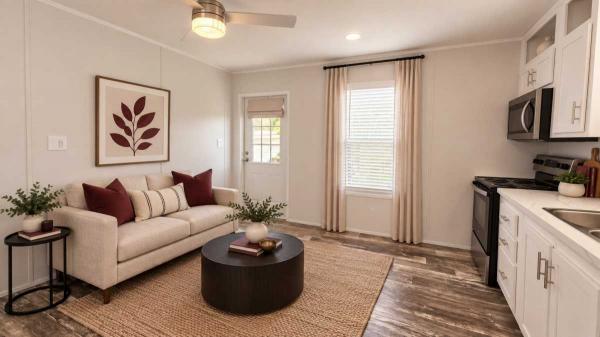
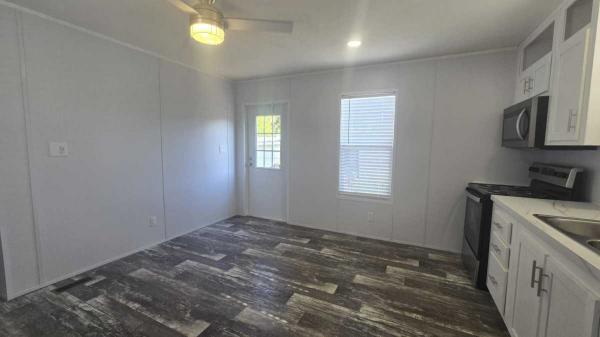
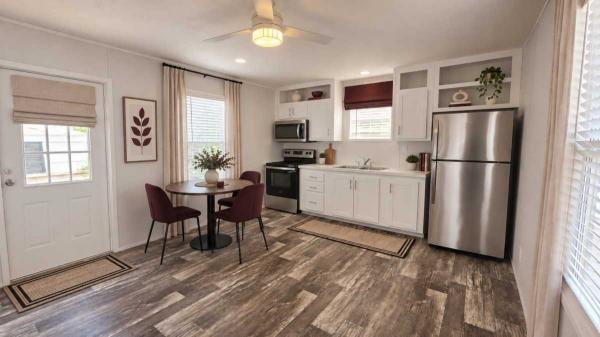
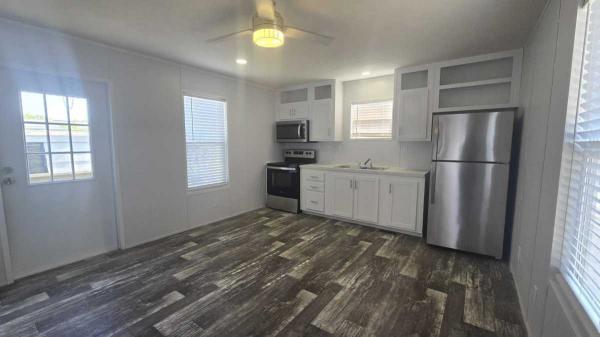
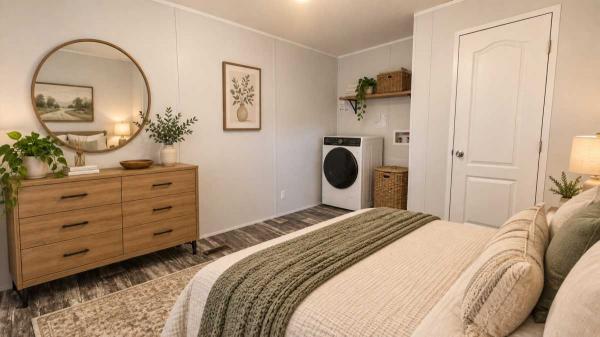
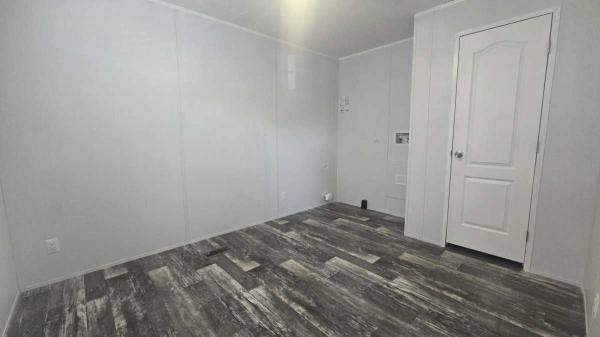
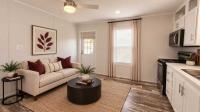
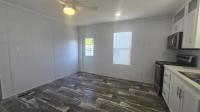
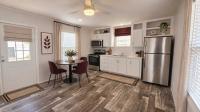
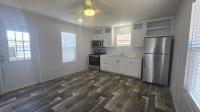
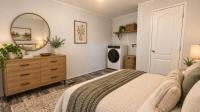
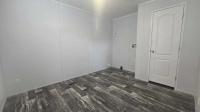
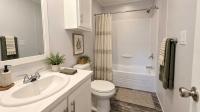
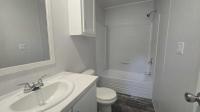
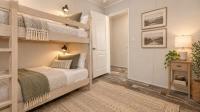
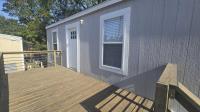
This inviting 3-bedroom, 1-bath home offers a comfortable, efficient layout designed to make everyday living simple and practical. A large, welcoming deck leads to the main entrance, opening directly into the bright living room and kitchen for an easy, open flow. The kitchen features a full wall of cabinetry with decorative open storage and comes equipped with stainless steel appliances, including a stove/oven, microwave, and refrigerator. The open layout keeps the main living space feeling connected while making good use of every available inch. Three bedrooms provide flexible space for sleeping, guests, a home office, or hobbies. The full bathroom is conveniently positioned near the bedrooms, and the primary bedroom includes washer and dryer hookups, allowing for either separate laundry units or a space-saving 2-in-1 washer/dryer system. Located in a pet-friendly community, this home offers a flexible setup for a variety of living needs while keeping maintenance simple and manageable. Available to purchase or rent. Contact the property manager for current purchase options, rental availability, pet guidelines, and details about any limited-time offer available specifically for this home. Certain listing images have been digitally enhanced or virtually staged for illustrative and inspirational purposes. Furnishings, décor, landscaping, and other depicted elements may not be present in the home.Leasing options available for qualified applicants. Program availability, terms, conditions, and approval requirements may vary. Contact us today to learn more about current leasing opportunities.- Shingled Roof
- Wood Siding
- Hard Panel Ceilings
- Electric Heat
- Deck
- Thermopane Windows
- Central Air
- Laundry Room
- Microwave
- Oven
- Refrigerator
Fields in red are required.
Refine
- Start Over
Location:
- South Carolina
- Easley [X]
Advertise
Click here to learn how you can list your home for sale or rent on our website.