
2026 Clayton Tru Manufactured Home
$199,950


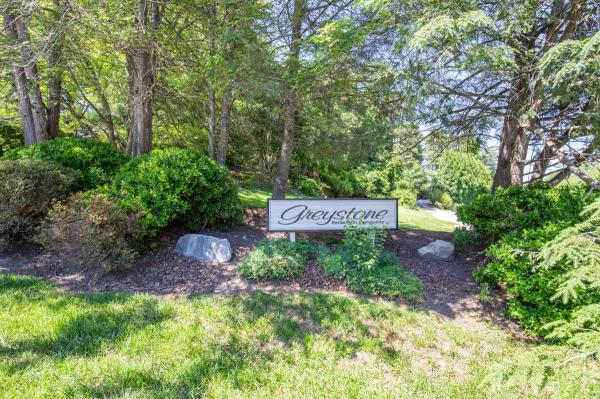
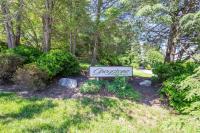
Greystone Retirement Community 
Age-Restricted (55+) Community
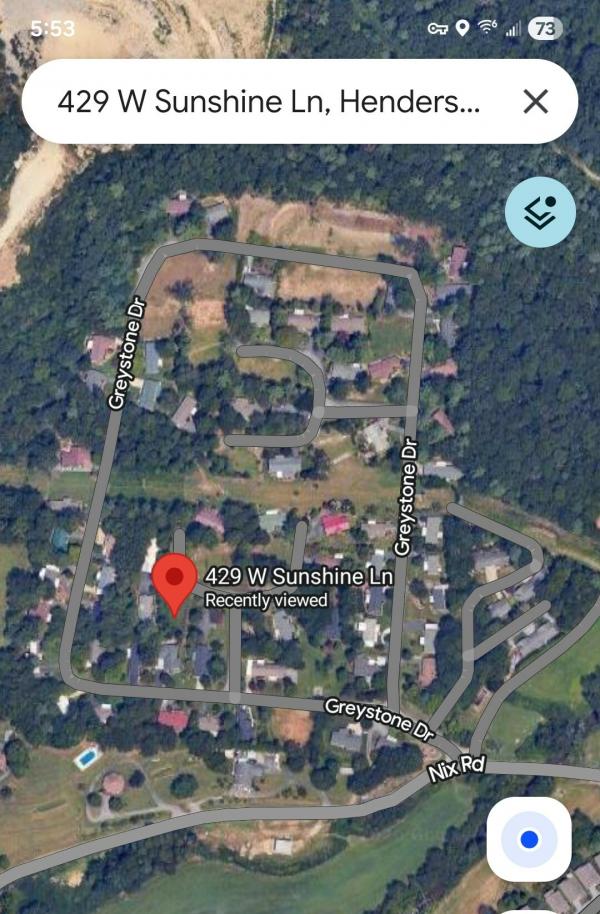
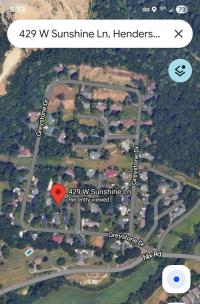
429 West Sunshine Lane
Hendersonville, NC 28792
- 60 x 28
- 3 bedrooms
- 2 bathrooms
- Lot Rent: $575 per month
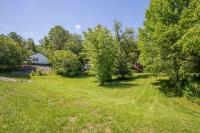
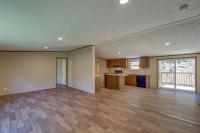
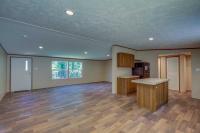
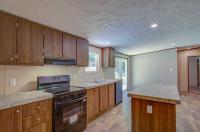
View a virtual tour of this home: https://drive.google.com/file/d/1VQcM8BpayNSDFV9t4f_1gtSwOA_1zSED/view?usp=share_link
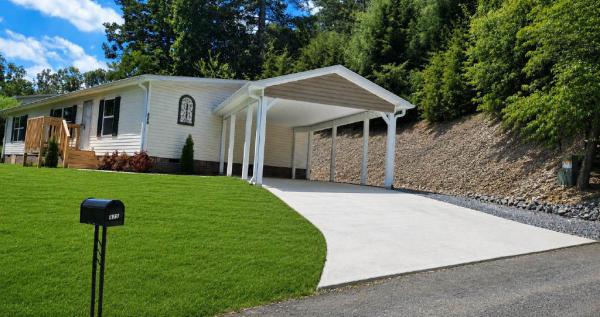
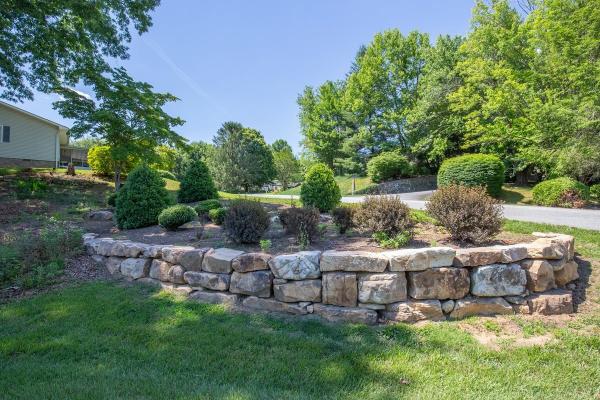
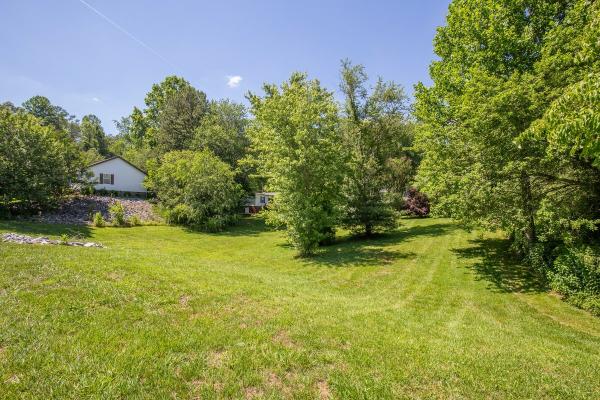
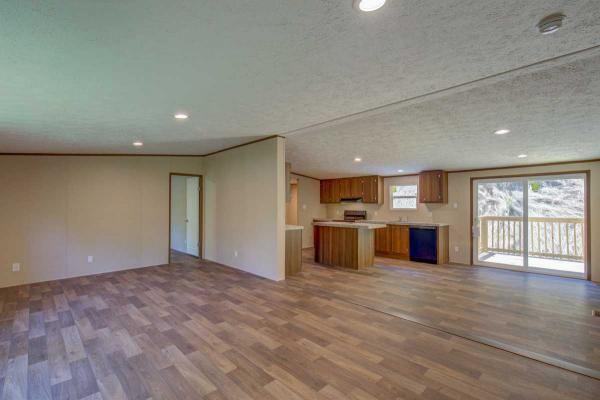
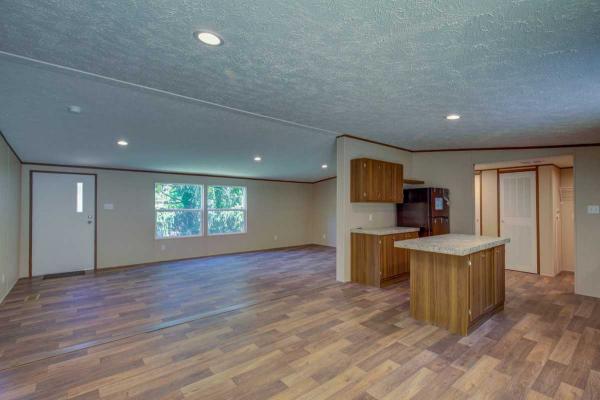
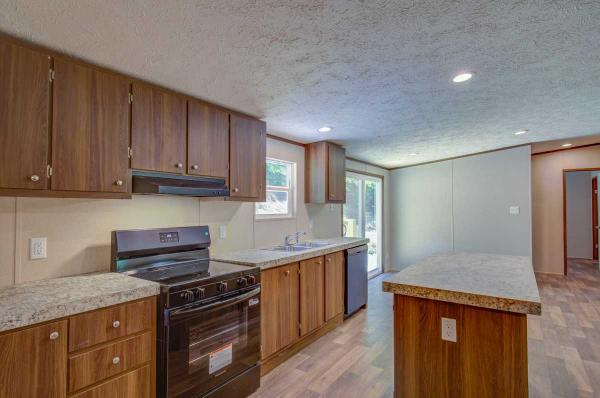
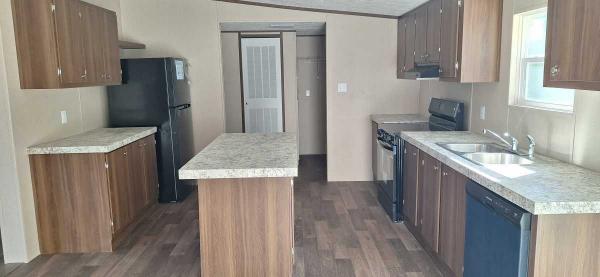
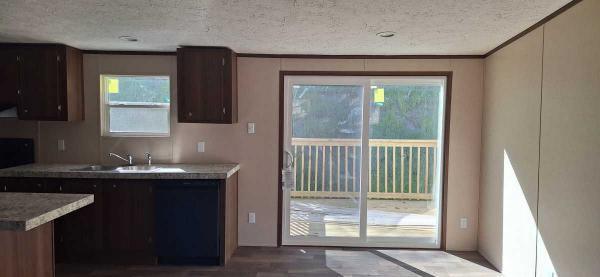
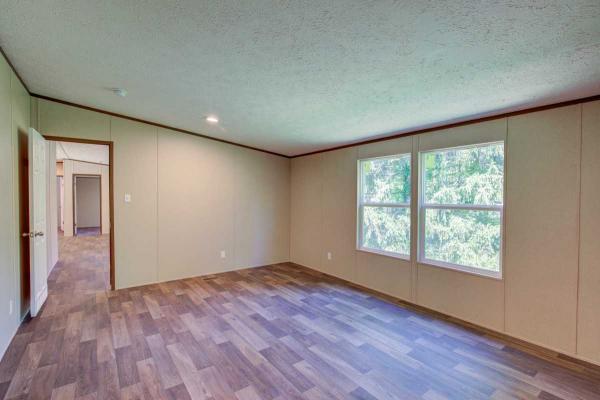
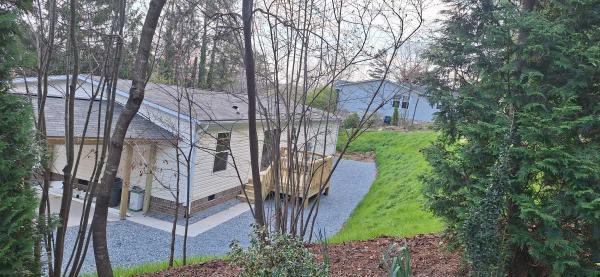
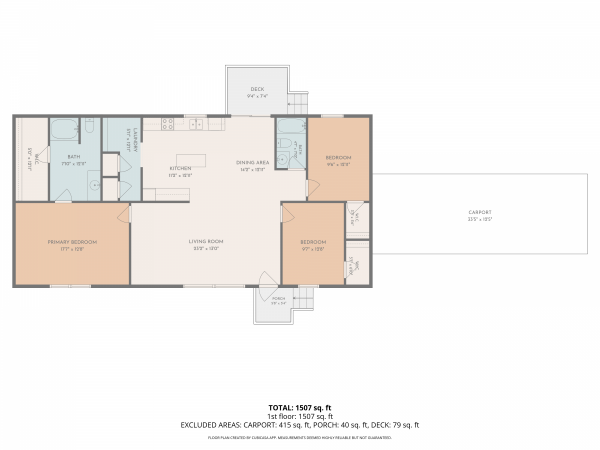
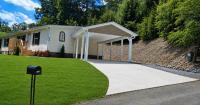
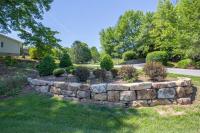
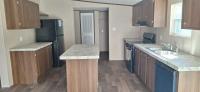
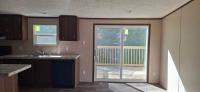
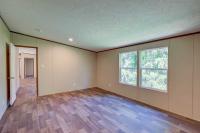
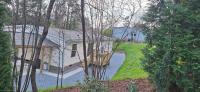
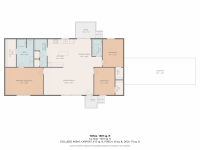
Greystone Retirement Community Hendersonville, NC, offers four mild seasons and a variety of outdoor activities, including hiking, biking, and exploring waterfalls. Experience tranquility and convenience in the peaceful, private 55+ Greystone Retirement Community, which sustained no damage from Hurricane Helene, ensuring safety for residents. Greystone Retirement Community is a 25-year-old wooded, one-of-a-kind community that is not like any other manufactured home Park. Come look at this beautiful RETIREMENT community or 3D on This brand-new 2026 Clayton model home is a HUD-built, ENERGY-built home with 3 bedrooms and 2 bathrooms, offering 1,512 square feet of living space. Its prime location is just minutes away from Sam's Club, Walmart, Ingles grocery store, and I-26. You'll also have easy access to the historic downtown Hendersonville walking district, complete with shopping, excellent restaurants, and medical facilities. The home boasts an open great room and a spacious kitchen equipped with a center island. It comes with brand-new appliances, including a refrigerator, oven/range, and dishwasher. The large living room is filled with natural light, enhancing the space's inviting atmosphere. The split-bedroom floor plan includes a sizable primary bedroom with an en-suite bathroom and an oversized walk-in closet. A laundry room is conveniently located off the kitchen for added convenience. Additional features include low-maintenance landscaping, a gravel back and side yard, a carport, and front and back decks. The lot lease is $575.00 per month, which covers lawn mowing, trash pickup, road maintenance, and snow removal. Please note that community owner approval is required $69.00. The home is vacant and ready for you to move in!
Fields in red are required.
Refine
- Start Over
Location:
- North Carolina
- Asheville [X]
Advertise
Click here to learn how you can list your home for sale or rent on our website.