
1992 Fleetwood Manufactured Home
$86,900


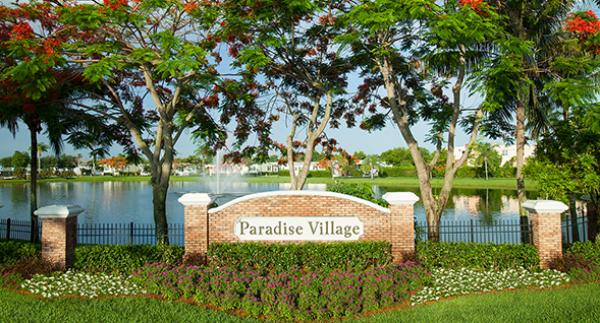
Paradise Village 
12850 W State Road 84, #52B-Pl
Fort Lauderdale, FL 33325
- 28 x 60
- 3 bedrooms
- 2 bathrooms
- Lot Rent: $1290 per month
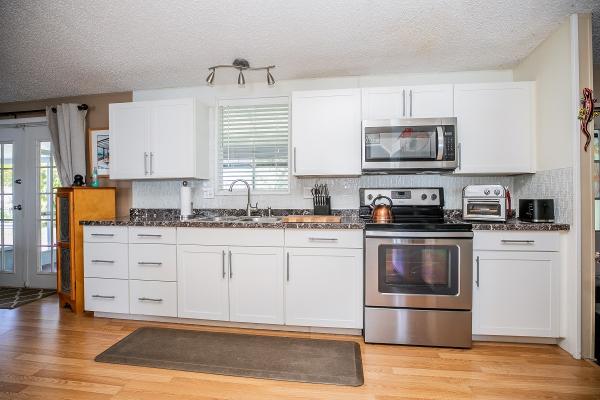
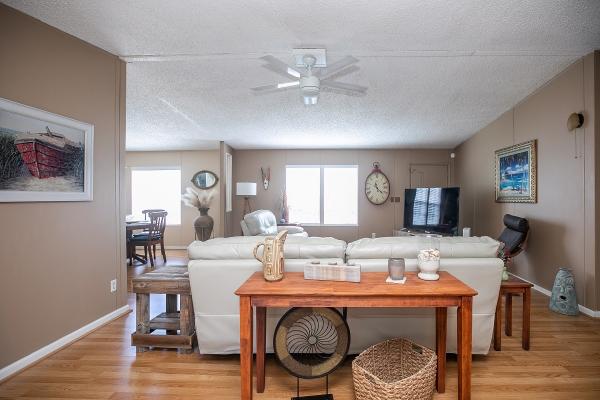
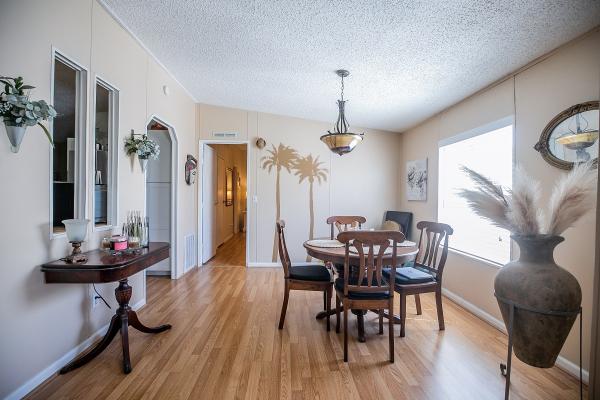
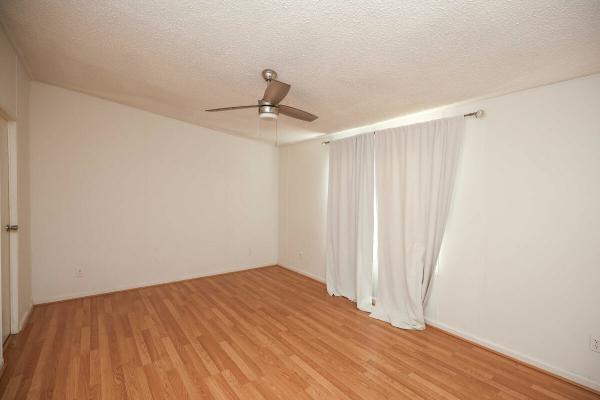
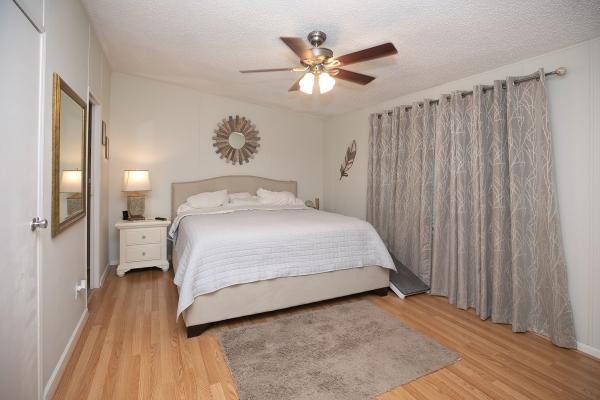
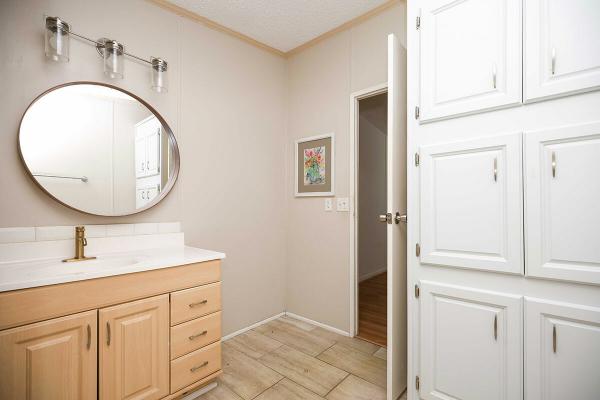
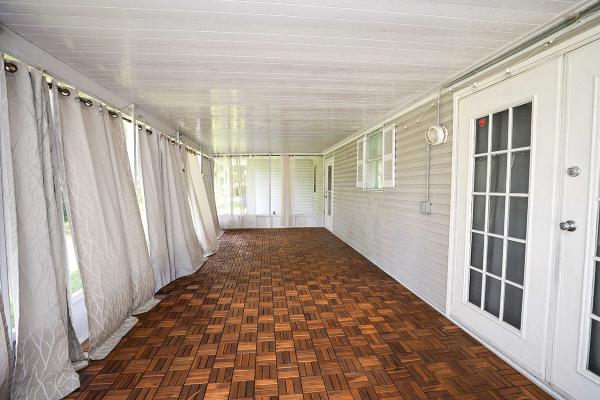
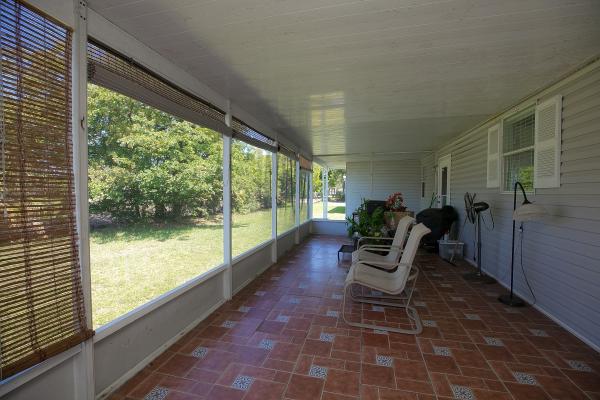
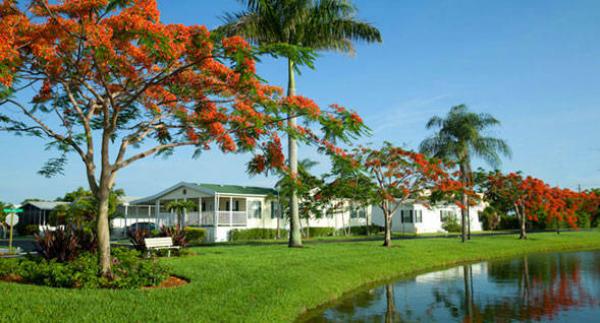
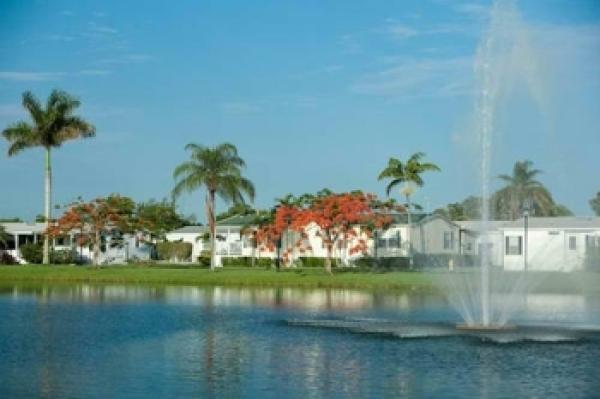
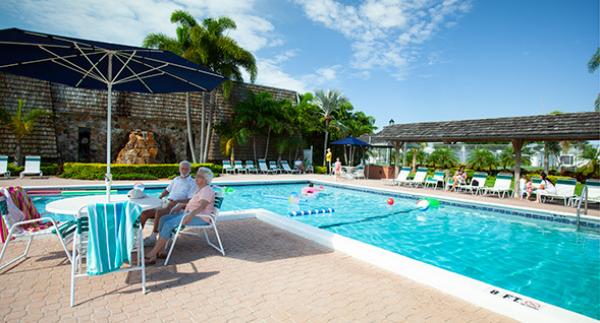
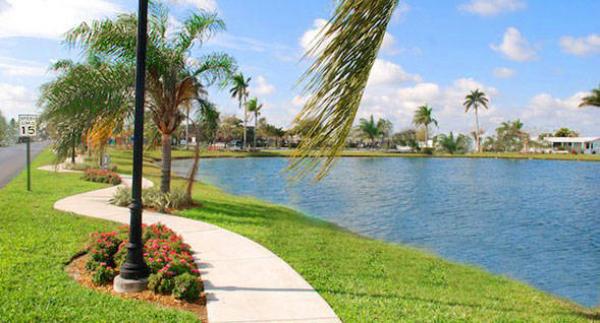
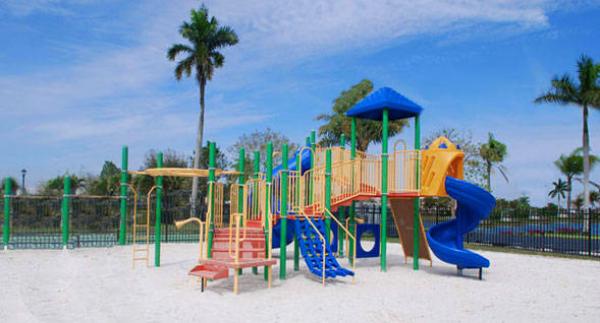

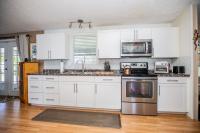
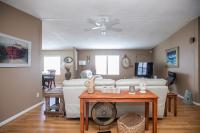
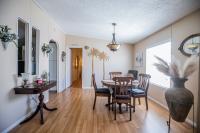
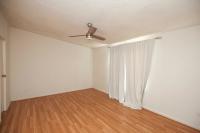
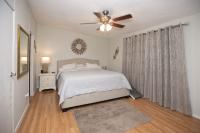
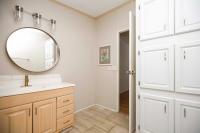
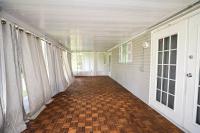
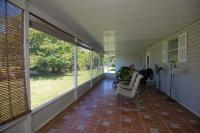
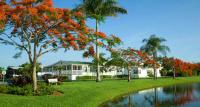
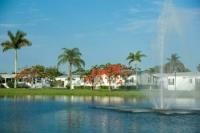
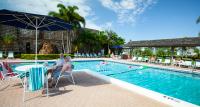
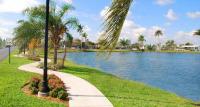
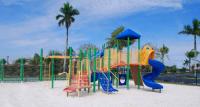

Canal Catnap Cottage is a restful oasis. Situated on the banks of a peaceful estuary, this home sits pretty. The large screened in porch with gorgeous Mexican tile flooring is designed to maximize the location promising an endless array of restful catnaps, dinners al fresco or social gatherings. Step inside and you will immediately notice this is a home that has been lovingly cared for, maintained and upgraded over the years. Gorgeous new honey colored hardwood laminate flooring runs throughout the home. The kitchen features beautiful white shaker cabinetry with stainless steel pulls, a double bowled stainless steel sink with goose-neck faucet sited under a kitchen window, granite-look formica counters and high end stainless steel appliances including a smooth top range, a side by side refrigerator with door through ice, a dishwasher and a built in microwave. The glass tile backsplash and stainless steel light fixture are stylish and contemporary. Interesting architectural details (an arched doorway and dual window cutouts) connect the kitchen to the dining area. The open concept living room and dining room are spacious and equally attractive featuring soothing beige walls with white baseboard molding and a modern ceiling fan overhead for pleasant airflow. The dining area features an upgraded ceiling chandelier in the space over the dining table. The bedrooms are sizable and split for maximum privacy. The master bedroom features an en suite master bath containing a sink and shower area partitioned from the toilet for added privacy and convenience. The guest bath features large tiled flooring and a triple door mirror cabinet and newer vanity. Finally, like all homes in this lovely lakeside community, you will enjoy central air and heat, off-street covered parking, your own outdoor storage shed, professional landscaping and sprinkler system, and access to the community's extensive recreational amenities including enormous heated pool complex, new fitness center overlooking the pool and lake, tennis, basketball, clubhouse, sauna, relaxation room, lake recreation and more. To schedule a tour of this lovely home, contact Adriana Rosales, listing agent. Ask for Canal Catnap Cottage, #52B-PL. Features -Canal lot -Extra large raised screened in porch overlooking the canal -Beautifully tiled porch -New laminate floors -Remodeled kitchen -Remodeled Master Bath -A/C 5 years old -Water heater 2 years old
Fields in red are required.
Refine
- Start Over
Location:
- Florida
- Palmetto [X]
Advertise
Click here to learn how you can list your home for sale or rent on our website.