
1966 PARK Mobile Home
$7,000


Lucerne Lakeside 
Age-Restricted (55+) Community
14 Gardenia Dr.
Winter Haven, FL 33881
- 12 x 48
- 1 bedroom
- 1 bathroom
- Lot Rent: $735 per month
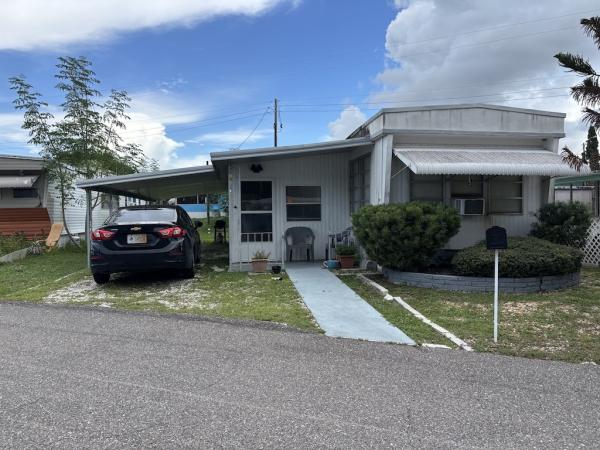
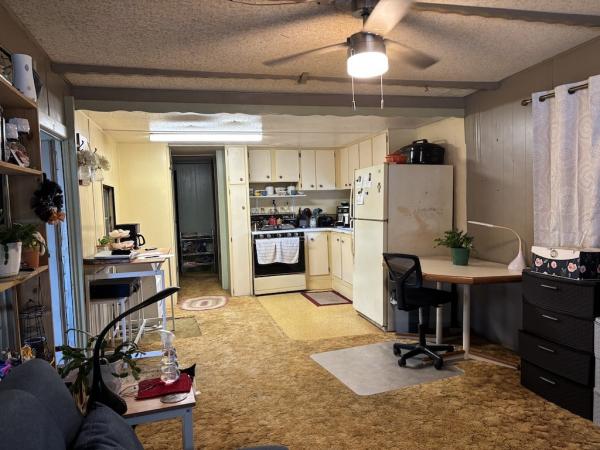
LOOKING FOR AN AFFORDABLE FLORIDA GETAWAY WITH PLENTY OF POTENTIAL?! This 1-bedroom, 1-bathroom home has good bones and a layout that gives you a great starting point to create a space of your own. The open-concept eat-in kitchen and living room provide a comfortable gathering space, while the large, attached sunroom adds valuable bonus space and includes the laundry, so you can conveniently access the washer and dryer without having to step outside. The home features a durable metal roof, and cooling is provided by three GE wall A/C units. Outside, you'll find a storage shed complete with a workbench and shelving, making it a great setup for tools, projects, hobbies, or additional storage. This home does need some updating, but that also means an opportunity to bring your own style and ideas to the space. If you're willing to put in a little work and want a home with character, functionality, and room to make it your own, this one is worth taking a look at! **Home is being sold as unfurnished, as is.**
Lucerne Lakeside is a 55+ community located in Winter Haven, FL. Featuring many lakefront properties, and full access to Lake Smart. This community allows a maximum of two pets under 25 pounds with breed restrictions. 80/20 rule where the first resident must be 55+ and the second resident may be 45+. Lot rent is $738 per month including water, sewer and trash.
Measurements are L x W
KITCHEN: 8 x 12
Linoleum Flooring
Standard Lighting
Refrigerator - Roper
Range - Kenmore (gas)
Wood Cabinets
LIVING ROOM: 15 x 12
Carpet Flooring
Window Coverings
Ceiling Fan with Light
HALLWAY:
Broom Closet - 2
MAIN BATH: 8 x 9
Linoleum Flooring
Single Sink
Tub-Shower
Mirrored Medicine Cabinet
Linen Storage
PRIMARY BEDROOM: 12 x 12
Carpet Flooring
Window Coverings
Ceiling Fan with Light
Closet: Built-in
Desk
SUNROOM: 20 x 9
Carpet Flooring
Window Coverings
Desk
Window AC Unit - GE
Located Off: Kitchen
LAUNDRY:
Washer - GE
Dryer - Amana
Located Off: Inside Sunroom
SHED: 12 x 10
Concrete Flooring
Workbench
Shelving
EXTERIOR:
Aluminum Siding
Single Pane Windows
Single Carport
Roof Type: Metal
AC: Wall Units
COMMUNITY:
Gated Community
Clubhouse with Community Room
Pickleball Courts
Shuffleboard Courts
Laundry Facilities
Library
Game Room
Ponds/Lakes
Fishing Lake
The above information and the condition of this property is not guaranteed. All measurements are approximate. It is the buyer's responsibility to confirm all measurements, current fees, current lot rent, rules and regulations, or pass-on costs associated with this home, and particular park with the community office. This mobile home is sold "As Is" as described in the description above. This mobile home is sold in as is condition with no warranties or guarantees.
- Metal Roof
- Metal Siding
- Carport
- Storage Shed
- Ceiling Fan
- Window Air
- Sun Room
- Oven
- Refrigerator
- Clothes Washer
- Clothes Dryer
Fields in red are required.
Refine
- Start Over
Location:
- Florida
- Dade City [X]
Advertise
Click here to learn how you can list your home for sale or rent on our website.