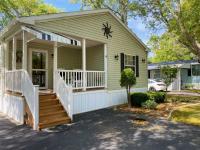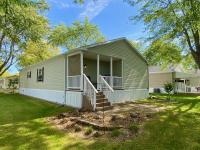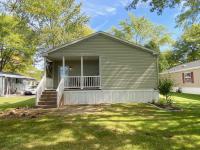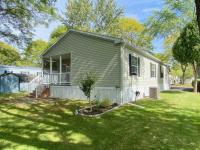
2009 Redman RDA566 Manufactured Home

$115,000
Sale Pending!

  View a map of this home's location Print This Page

Central Square Community More info about this community is available
Age-Restricted (55+) Community
2115 Central Ave #4
Schenectady, NY 12304

Adam Shelmerdine

IRE Investment

Phone: (518) 477-3293

  • 24 x 48
  • 2 bedrooms
  • 2 bathrooms
  • Color: TAN
  • Lot Rent: $823 per month
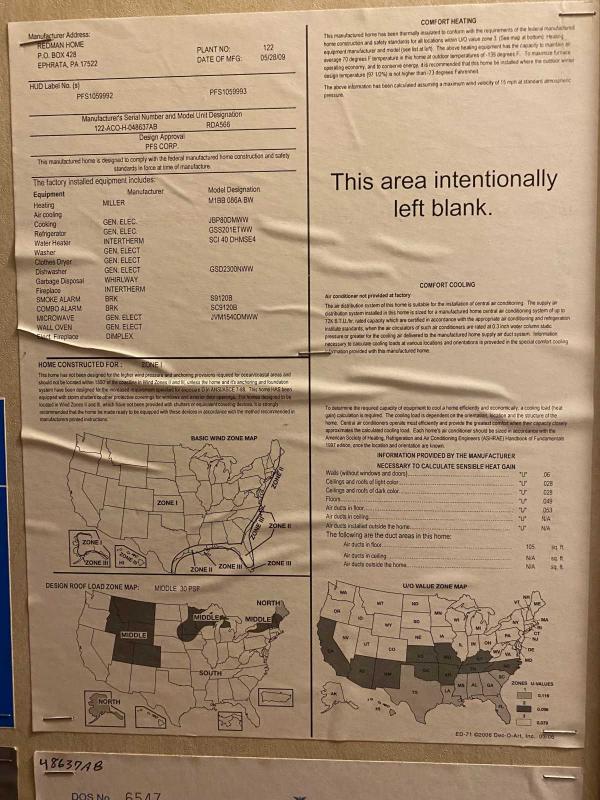
  • Serial #122-ACO-H-048637AB
2009 Redman RDA566 Manufactured Home2009 Redman RDA566 Manufactured Home2009 Redman RDA566 Manufactured Home2009 Redman RDA566 Manufactured Home2009 Redman RDA566 Manufactured Home2009 Redman RDA566 Manufactured Home2009 Redman RDA566 Manufactured Home2009 Redman RDA566 Manufactured Home2009 Redman RDA566 Manufactured Home2009 Redman RDA566 Manufactured Home2009 Redman RDA566 Manufactured Home2009 Redman RDA566 Manufactured Home2009 Redman RDA566 Manufactured Home2009 Redman RDA566 Manufactured Home2009 Redman RDA566 Manufactured Home2009 Redman RDA566 Manufactured Home2009 Redman RDA566 Manufactured Home2009 Redman RDA566 Manufactured Home2009 Redman RDA566 Manufactured Home2009 Redman RDA566 Manufactured Home2009 Redman RDA566 Manufactured Home2009 Redman RDA566 Manufactured Home2009 Redman RDA566 Manufactured Home2009 Redman RDA566 Manufactured Home2009 Redman RDA566 Manufactured Home2009 Redman RDA566 Manufactured Home2009 Redman RDA566 Manufactured Home2009 Redman RDA566 Manufactured Home2009 Redman RDA566 Manufactured Home2009 Redman RDA566 Manufactured Home2009 Redman RDA566 Manufactured Home2009 Redman RDA566 Manufactured Home2009 Redman RDA566 Manufactured Home2009 Redman RDA566 Manufactured Home2009 Redman RDA566 Manufactured Home2009 Redman RDA566 Manufactured Home2009 Redman RDA566 Manufactured Home2009 Redman RDA566 Manufactured Home
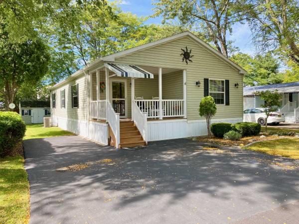
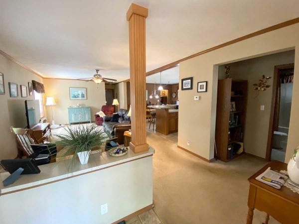
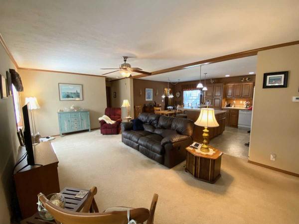
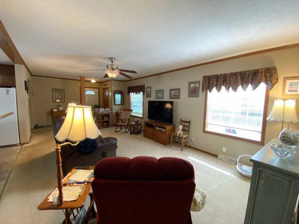
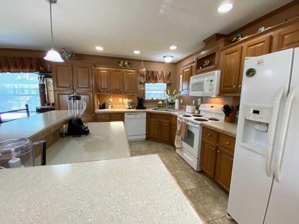
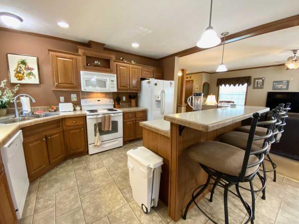
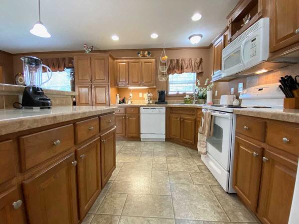
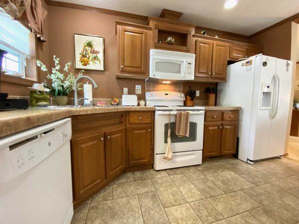
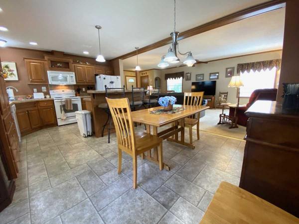
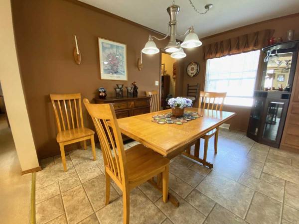
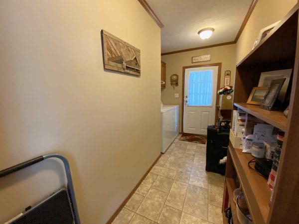
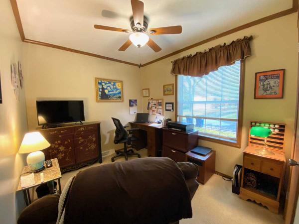
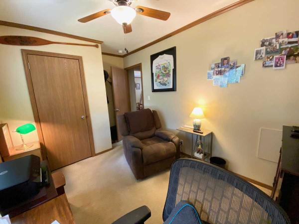
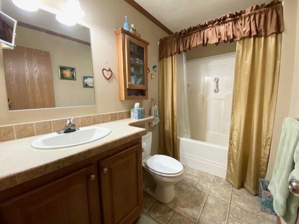
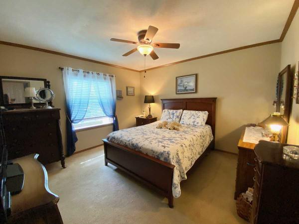
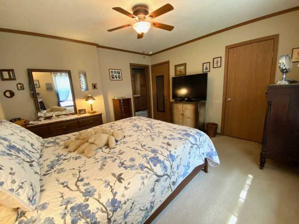
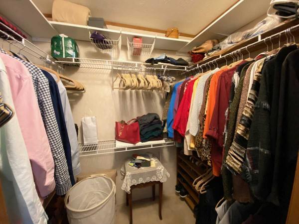
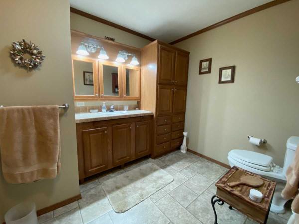
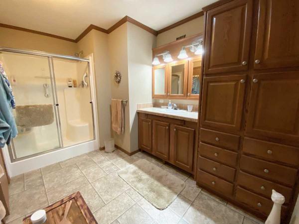
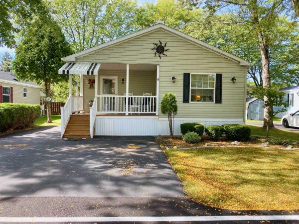
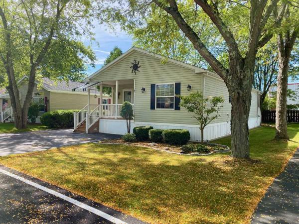
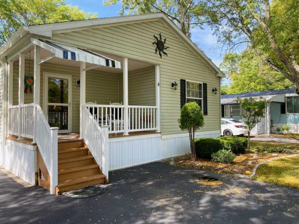
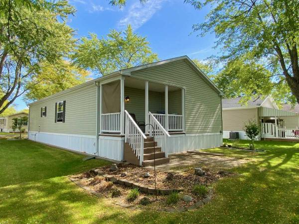
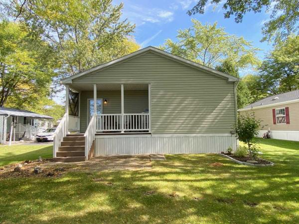
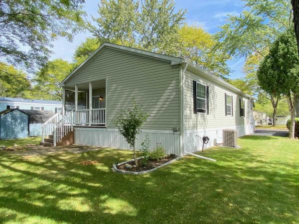
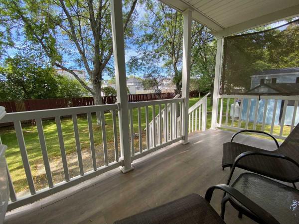
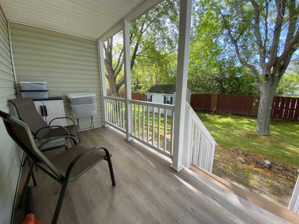
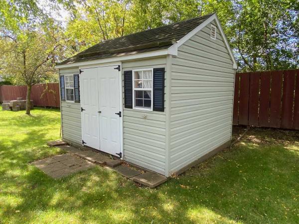
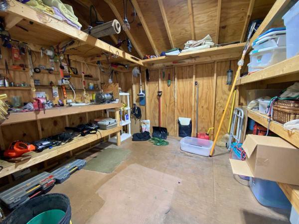
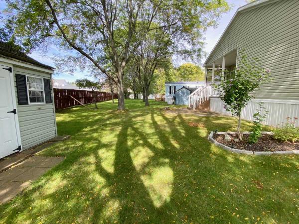
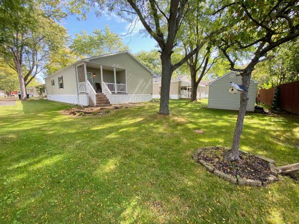
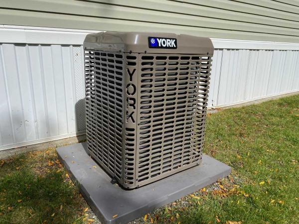
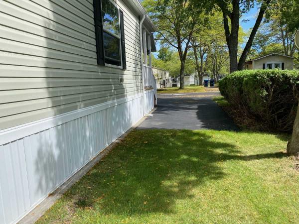
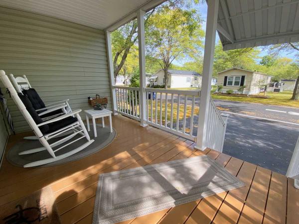
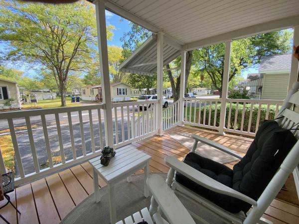
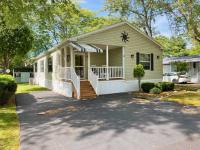
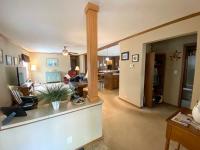
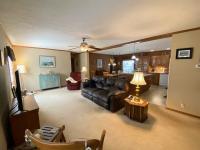
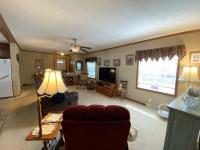
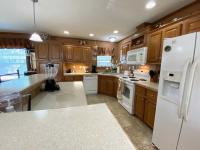
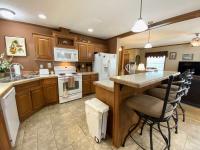
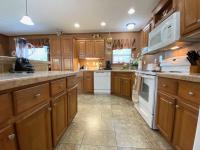
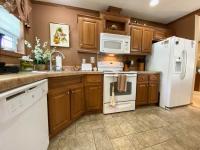
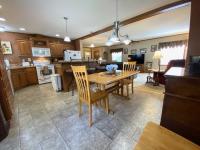
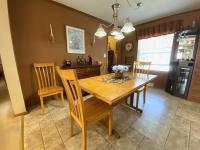
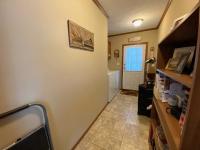
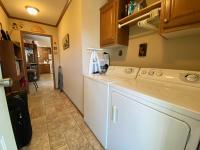
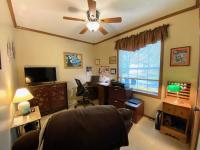
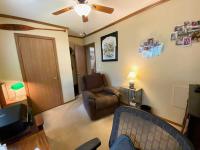
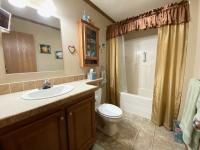
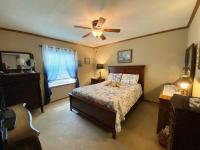
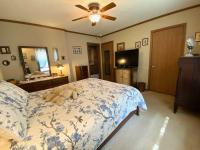
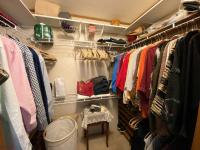
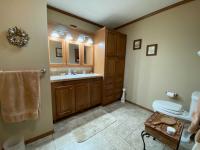
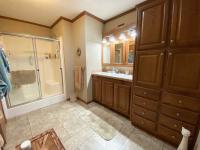
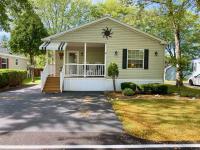
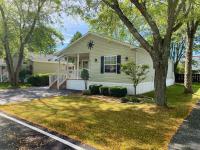
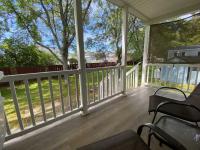
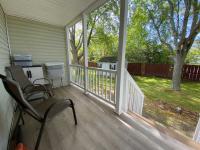
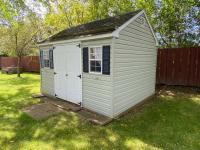
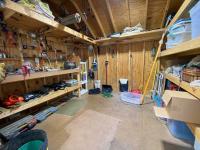
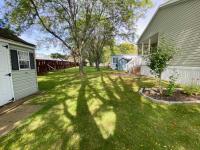
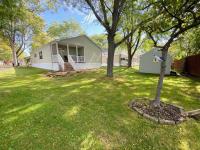
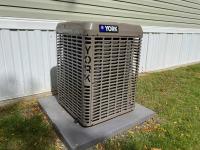
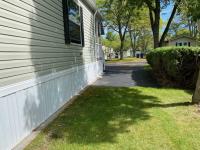
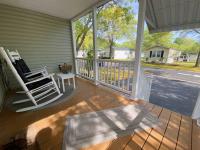
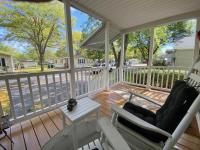
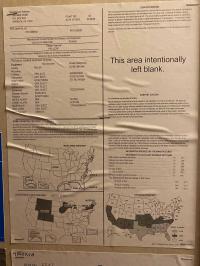
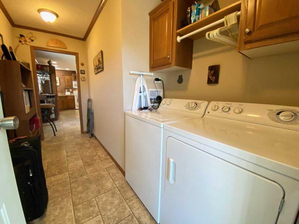
Welcome Home! 2 Bedroom 2 Bathroom Double-wide Manufactured home. Located in a very tidy Manufactured home community that welcomes those aged 55 years or Older. In this community you OWN your home, but LEASE your Land. Exterior Features: FULL House Gutters, Vinyl Siding, Front and Back Covered Porches, Larger than average backyard, Oversized Storage Shed, Paved 2-car Driveway, Landscaping. Interior Features: Dedicated Laundry/Utility Room, Newer Over-sized Central Air Conditioning, Forced Air Heat, Premium Carpeting in Bedrooms/Living Room,Waterproof Rolled Vinyl in Kitchen and Bathrooms, 2 Full Bathrooms, Primary Bedroom has En-Suite Full Bathroom with walk-in shower and walk-in closet, Luxury Kitchen with Ample Cabinetry and Large Island with Breakfast bar, Dining Room, Appliances included: Washer/Dryer, Refrigerator,Built-in Microwave, Electric Range/Oven, Dishwasher. For peace-of-mind this home was Overseen by The Dept. of Housing and Urban Development (HUD) for Safety and Quality. For Stability, this home is installed on a CEMENT SLAB. For Convenience, this home CAN be Financed through a Chattel/Manufactured Home Lender(Reach out to Listing agent for References). Central Square community requires APPROVAL for any new buyer intending on purchasing this home(Reach out to Listing agent for details). This community charges a LAND LEASE of $823 per month which includes: Garbage Removal, M-F 9am-4pm On-site manager, Sewer and Water infrastructure, Main Road maintenance(Snow Plowing, Street cleaning, Pot-Hole Repair). The town of Colonie DOES charge a reduced Property and School Tax-Interested parties are to VERIFY with the town of Colonie on all aspects of taxes. Additionally, there is a Bi-Annual Water Bill paid to community. Call Listing agent today to schedule a Private Showing.
  • Shingled Roof
  • Vinyl Siding
  • Storage Shed
  • Gutters
  • Thermopane Windows
  • Central Air
  • Walk-in Closet
  • Laundry Room
  • Microwave
  • Oven
  • Refrigerator
  • Dishwasher
  • Clothes Washer
  • Clothes Dryer

Fields in red are required.


Refine

Log In

Welcome!
You are not logged in.

Advertise

Click here to learn how you can list your home for sale or rent on our website.