
2023 Hamilton Home
$64,999
Rent for $1449/month


Reedy Fork 
3437 Shepherd Rd #0035
Elon, NC 27244
- 16 x 72
- 3 bedrooms
- 2 bathrooms
- Seller ID #a01Hs00001mSqhAIAS
- Serial #HH22AL13932


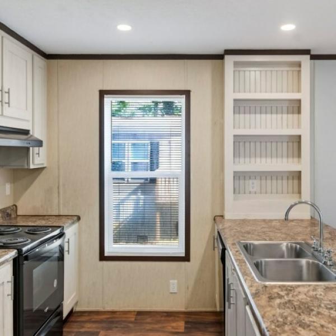
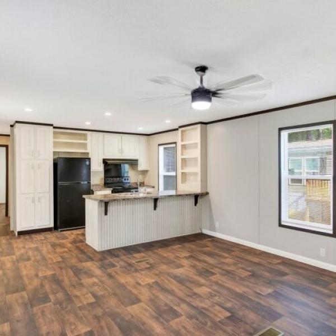
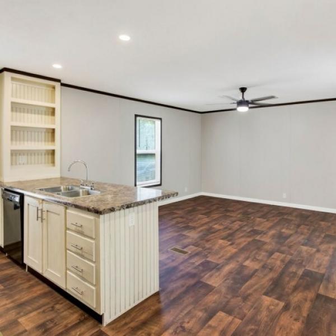
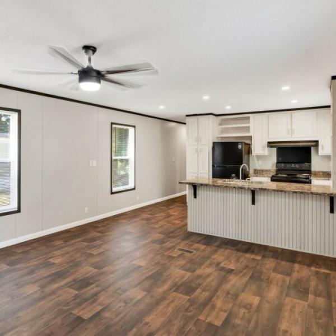
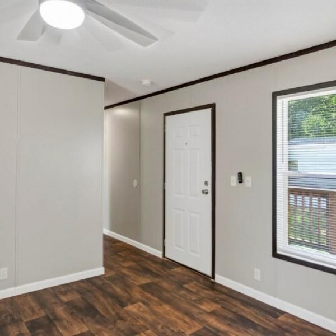
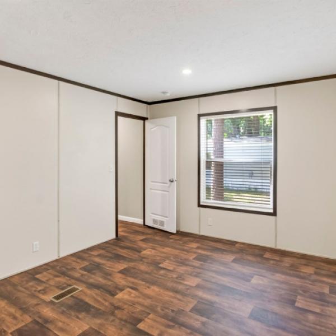
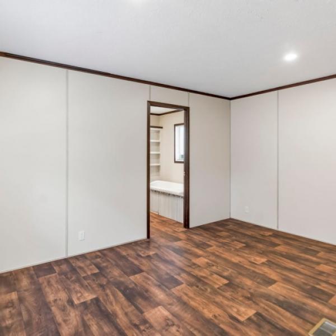

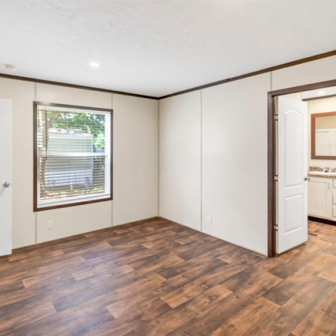
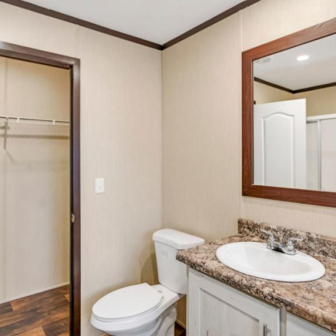
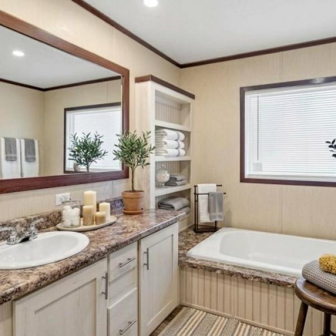
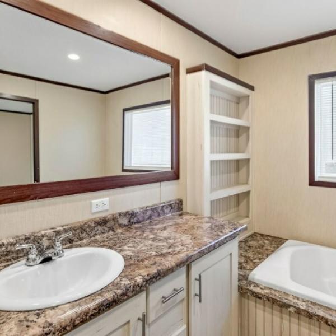
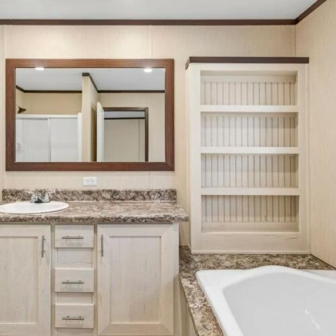
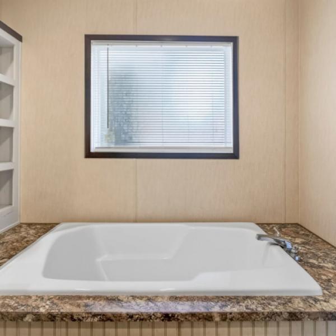
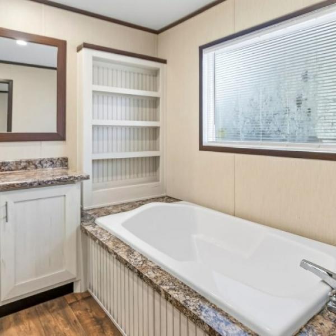
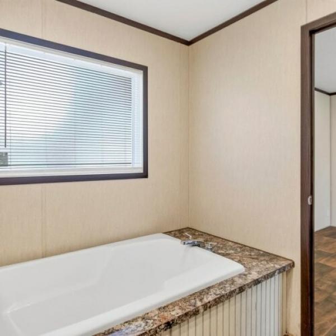
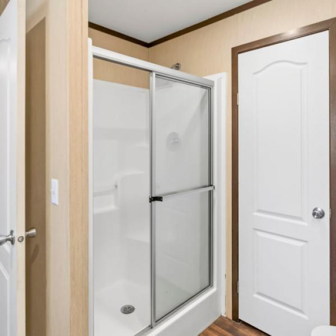
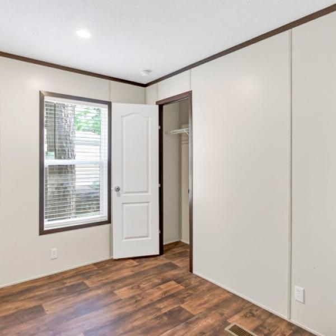
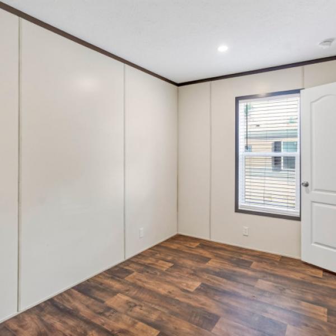
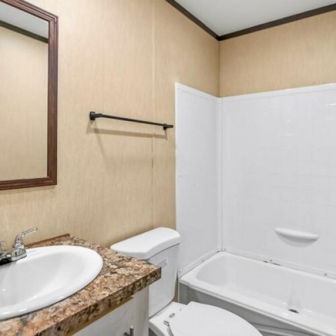
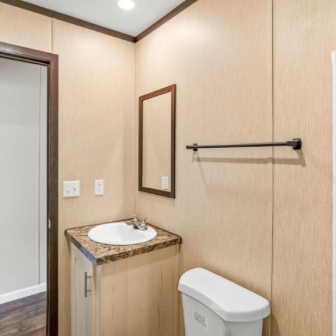
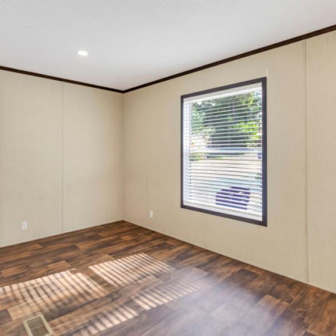
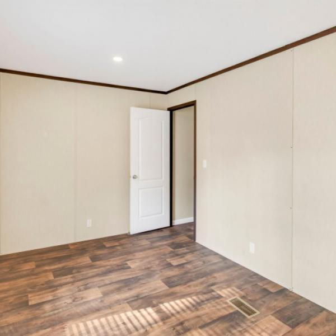
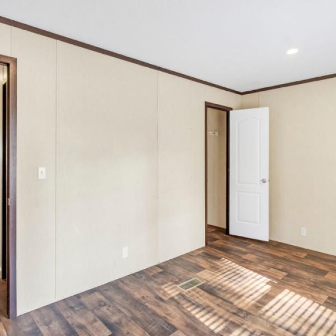
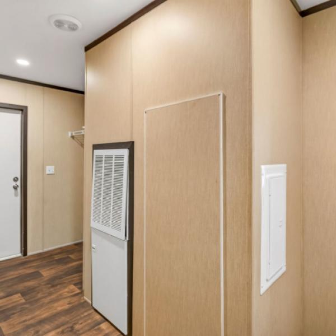
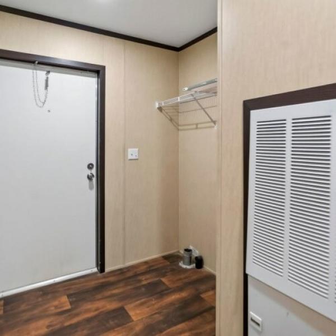





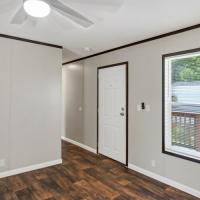
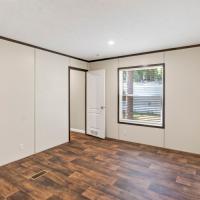
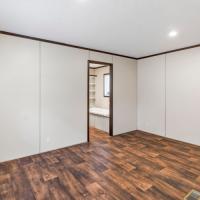

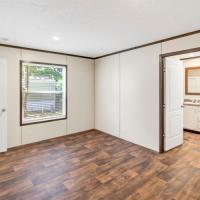
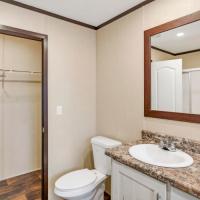

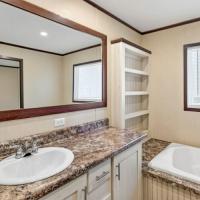



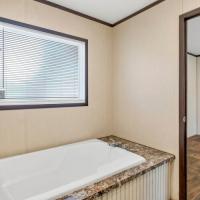
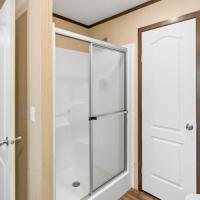
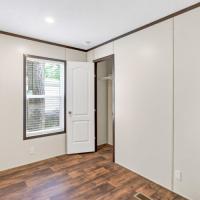
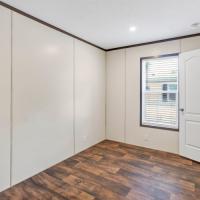
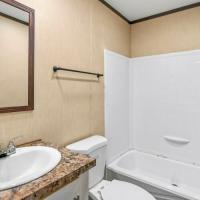
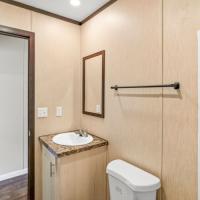
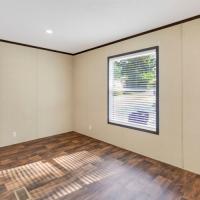
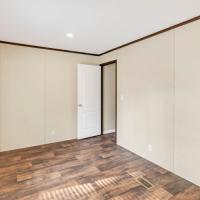
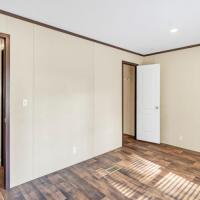
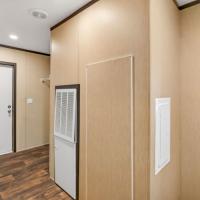
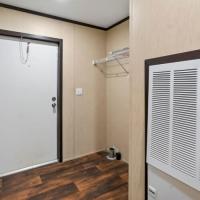


A Season of Savings Starts Here with our limited-time special offers! Purchase this home and receive 4 months FREE site rent plus pay NO application fees. Hurry! Offer expires November 30, 2026. Act fast! Restrictions apply. Welcome to this beautifully maintained 3-bedroom, 2-bath manufactured home in the heart of Elon, NC. Situated on a spacious lot in a quiet, friendly community, this home offers a comfortable and affordable place to call home with plenty of room to enjoy. Inside, you'll find an open-concept living and dining area filled with natural light, creating a welcoming space for relaxing or entertaining. The spacious kitchen offers ample cabinet storage, modern appliances, and a cozy breakfast nook. The primary suite features a private bathroom with a soaking tub and separate shower, while two additional bedrooms provide flexible space for family, guests, or a home office. Newer flooring and fresh paint throughout add to the home's appeal, while central heating and air conditioning provide year-round comfort. A dedicated laundry area with washer and dryer hookups adds everyday convenience, and the generous yard provides plenty of space for pets, gardening, outdoor activities, or simply enjoying the outdoors. Don't miss the opportunity to make this affordable home yours-schedule your private tour today! Photo Disclaimer: Photos shown are manufacturer or model images intended for illustrative purposes only. Actual home colors, finishes, features, fixtures, appliances, and other details may vary from those shown.
- Other Roof
- Vinyl Siding
- Storage Shed
- Shutters
- Laundry Room
- Refrigerator
Fields in red are required.
Refine
- Start Over
Location:
- North Carolina
- High Point [X]
Advertise
Click here to learn how you can list your home for sale or rent on our website.