
2026 Champion Homes Dean Manufactured Home
$169,900


Twin Lakes at Avon Park 
Age-Restricted (55+) Community
427 Hooked Drive
Avon Park, FL 33825
- 54 x 28
- 3 bedrooms
- 2 bathrooms
- Lot Rent: $850 per month
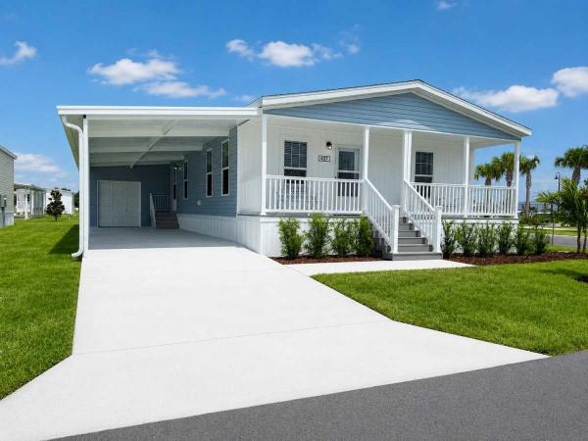
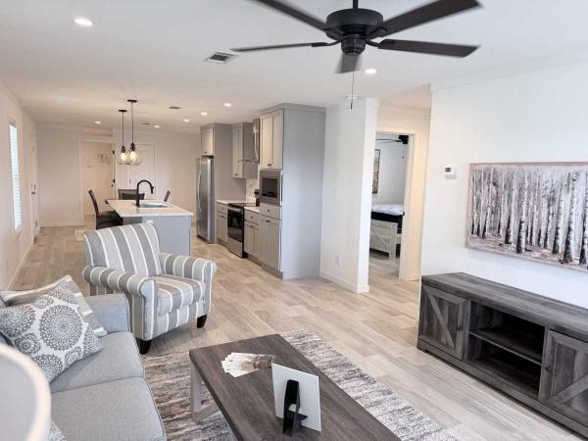
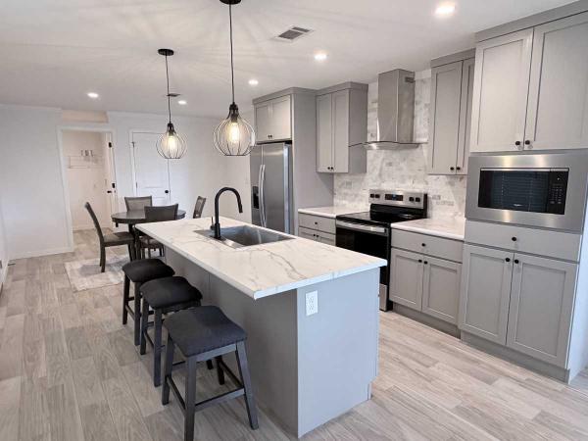
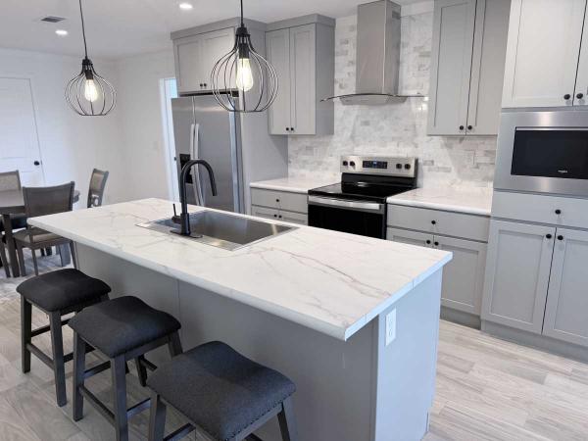
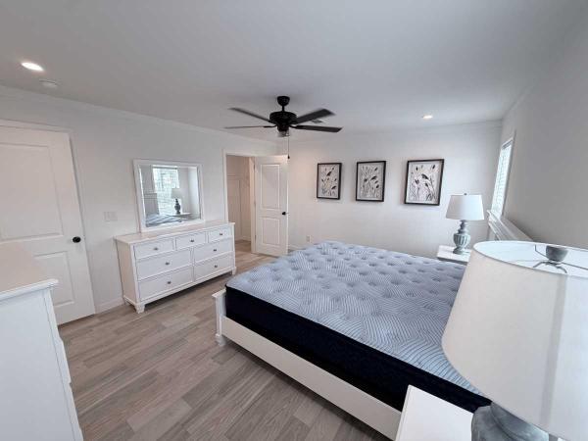
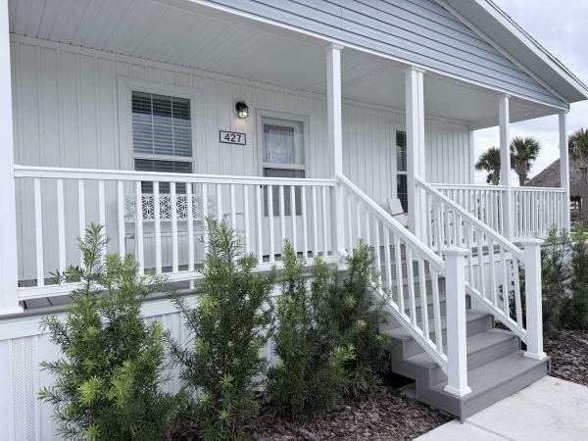
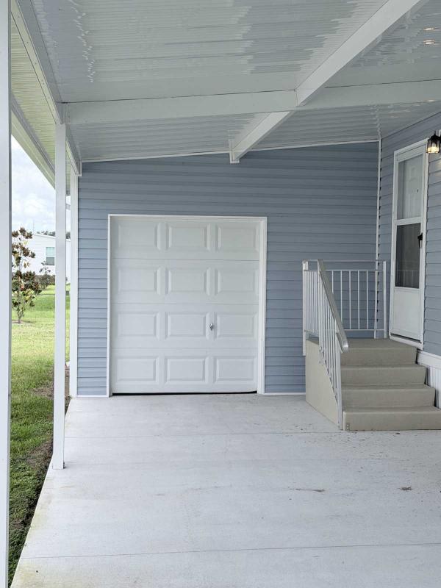
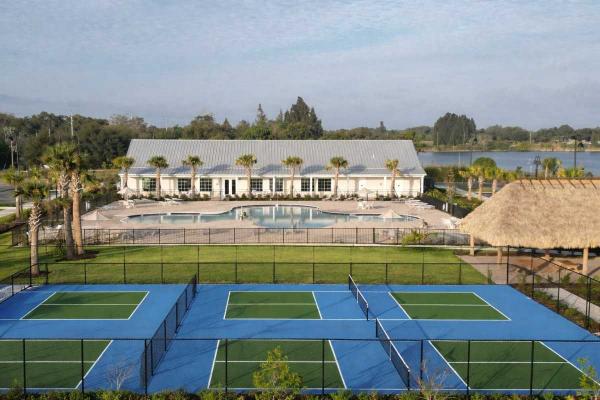
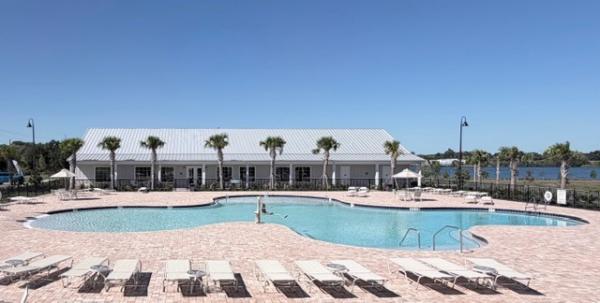
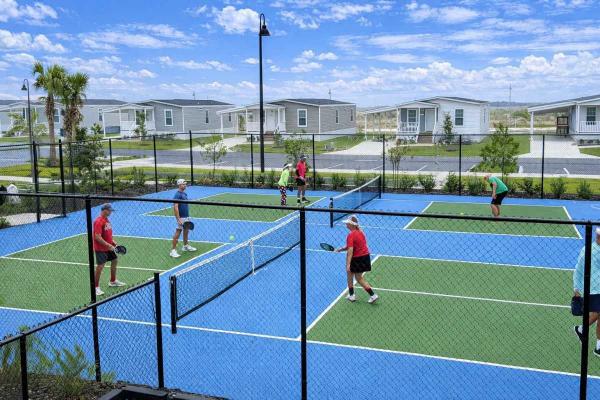
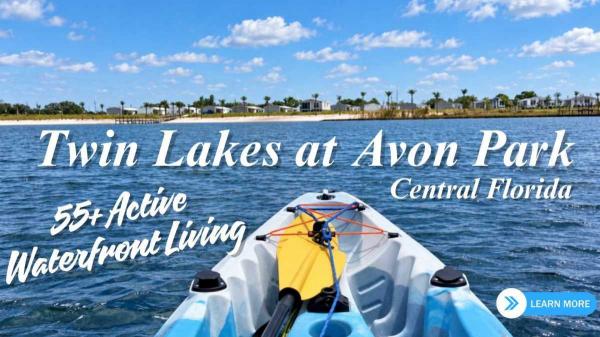
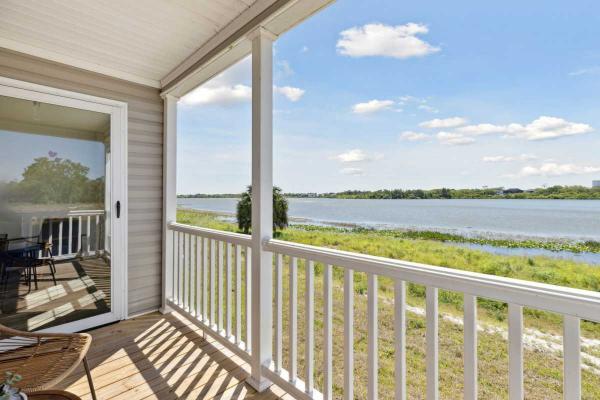


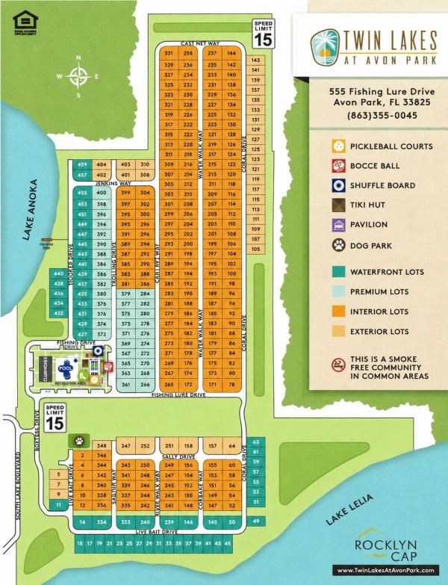
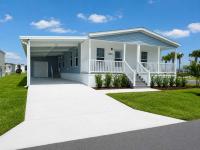
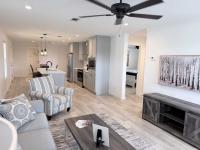
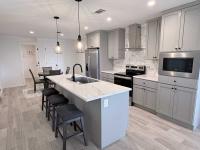
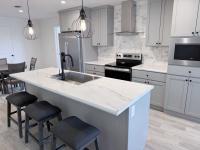
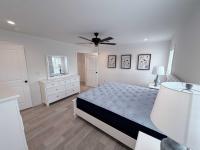
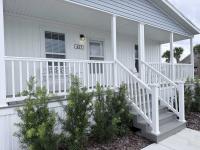
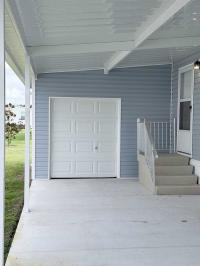
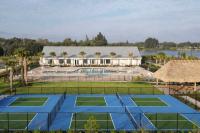
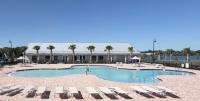
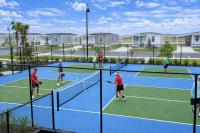
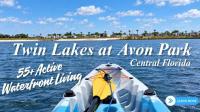
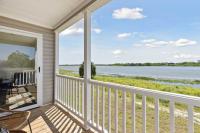


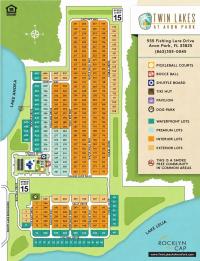
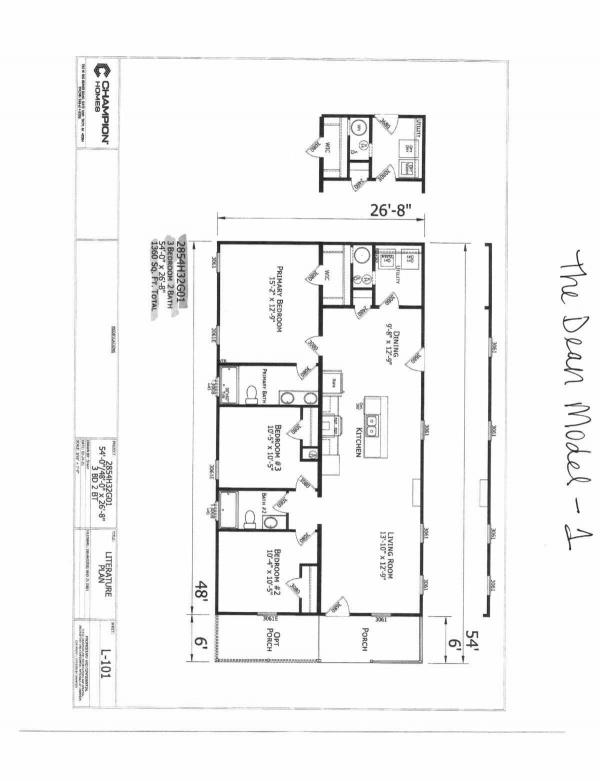
Located within a brand-new 55+ gated manufactured home community, the Dean is a thoughtfully designed 3-bedroom, 2-bath home offering approximately 1,360 square feet of modern living space. The open-concept layout features a spacious living room, dining area, and island kitchen designed for both everyday comfort and entertaining. The split-bedroom floor plan provides added privacy, with a generously sized primary suite featuring a walk-in closet and private bath. Two additional bedrooms and a second full bath offer flexibility for guests, hobbies, or a home office. A dedicated utility room adds convenience and functionality. This home is available as a new construction order, allowing buyers to select from available homesites, including waterfront, interior, and select premium locations, subject to availability. Estimated completion is approximately 3 to 4 months from order placement. For a limited time, select new home orders may qualify for up to 3 years of lot rent at $199 a month, which can be a substantial savings. Lawn maintenance is included. Enjoy resort-style living with a pool, hot tub, pickleball courts, clubhouse, fitness center, bocce ball, shuffleboard, dog park, and fishing pier. Relax on the sandy beach at Lake Anoka, take advantage of community kayaks available for residents to use, and enjoy the beautiful lake views throughout the community.
Fields in red are required.
Refine
- Start Over
Location:
- Florida
- Palmetto [X]
Advertise
Click here to learn how you can list your home for sale or rent on our website.