
2026 Redman Hawthorn Manufactured Home
$187,750


Hereford Estates 
106 Southwick Drive
Hereford, PA 18056
- 28 x 56
- 3 bedrooms
- 2 bathrooms
- Lot Rent: $665 per month
- Seller ID #HE106
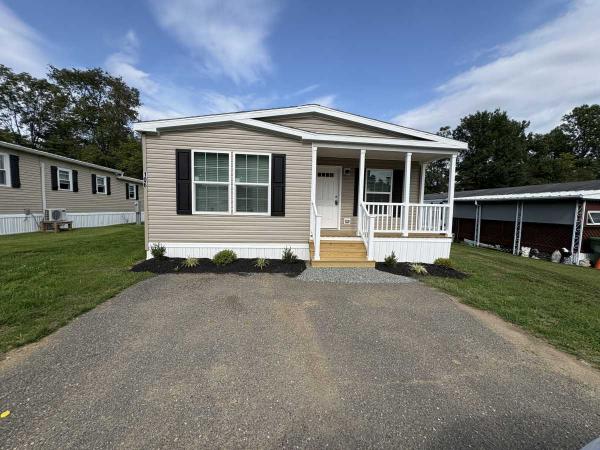
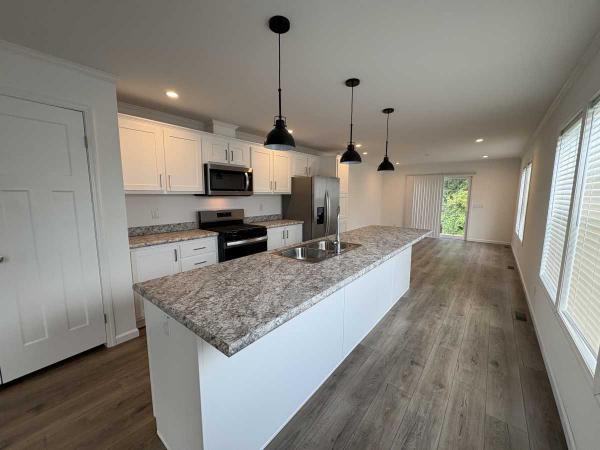
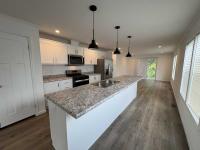
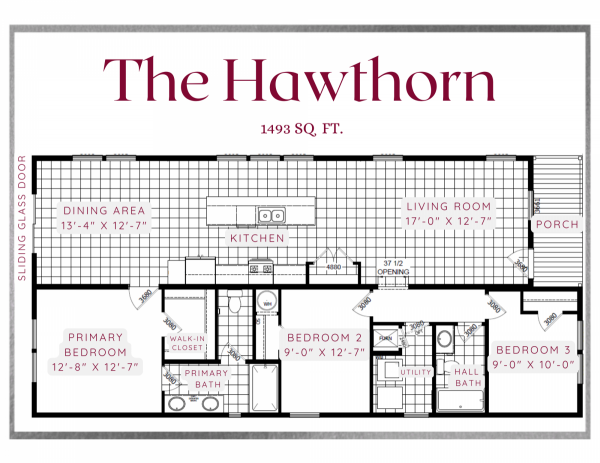
Welcome home to 106 Southwick Drive, featuring The Hawthorn, a brand-new 3-bedroom, 2-bath home offering 1,493 sq. ft. of thoughtfully designed single-level living in Hereford Estates, located within the Upper Perkiomen School District. The Hawthorn features an open-concept design with a spacious 20-foot living room flowing into the dining area and kitchen. A large center island provides additional prep space, seating potential, and a natural gathering place for everyday meals and entertaining. The generously sized primary suite offers a private retreat with a walk-in closet and ensuite bath with double vanities. Two additional bedrooms and a second full bath provide flexible space for family, guests, a home office, or hobbies. A dedicated utility/laundry room adds convenient storage while keeping everyday tasks separate from the main living areas. Outside, a covered front porch creates a welcoming entrance and another place to relax and enjoy your surroundings. With nearly 1,500 sq. ft. of comfortable living space, 106 Southwick Drive combines an open, functional layout with the convenience of one-level living in Hereford Estates. Schedule your tour and experience The Hawthorn for yourself. Features New construction 3 bedrooms 2 baths 1,493 sq. ft Single-level living Open-concept design Spacious 20-foot living room Large center kitchen island Private primary suite Walk-in closet Double-vanity primary bath Dedicated utility/laundry room Covered front porch Central A/C Paved 2 Car Parking Upper Perkiomen School District
Fields in red are required.
Refine
- Start Over
Location:
- Pennsylvania
- Greensburg [X]
Advertise
Click here to learn how you can list your home for sale or rent on our website.