
2026 TRU Homes Spruce Mobile Home
$98,995


Lakeside Crossing 
217 Lourdes Ln
Kyle, TX 78640
Lakeside Crossing Community
Lakeside Crossing
Phone: (512) 877-1742
- 56 x 28
- 3 bedrooms
- 2 bathrooms
- Lot Rent: $795 per month
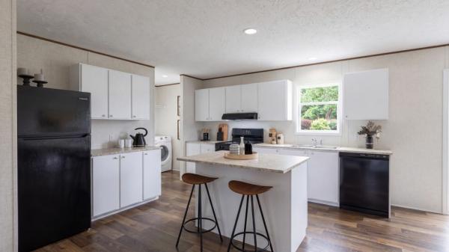
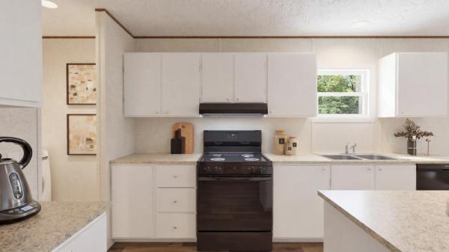
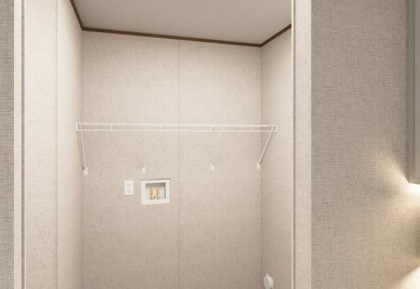
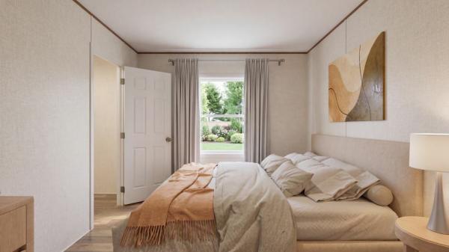
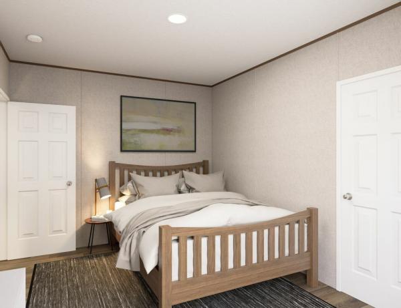
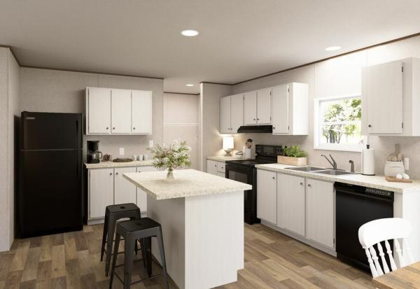
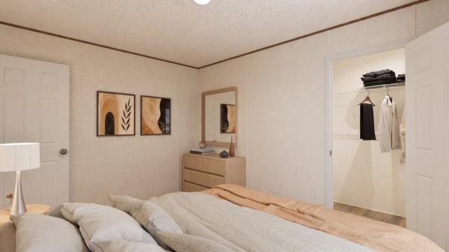
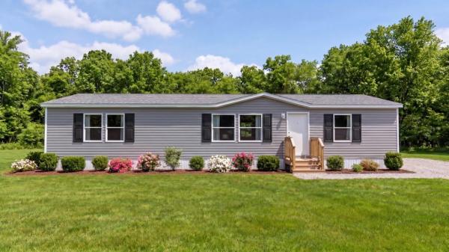
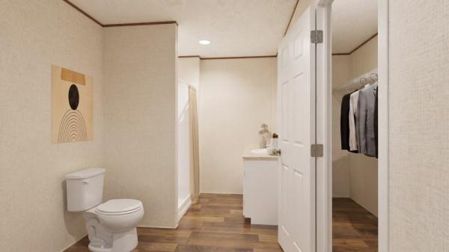
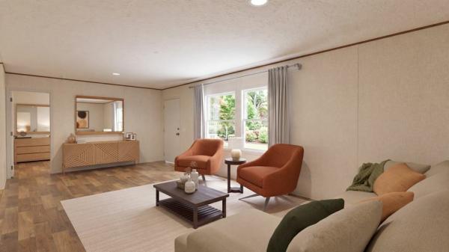
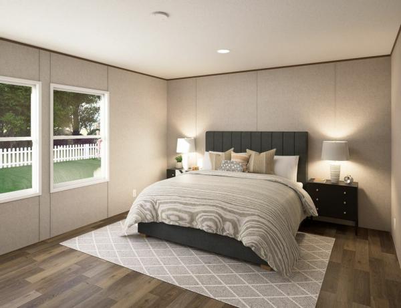
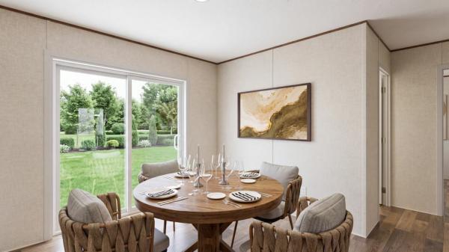
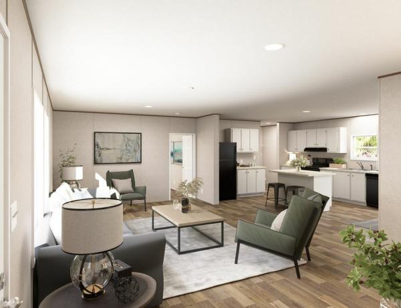
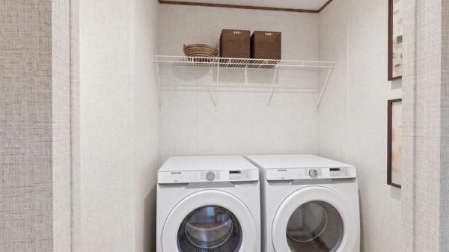
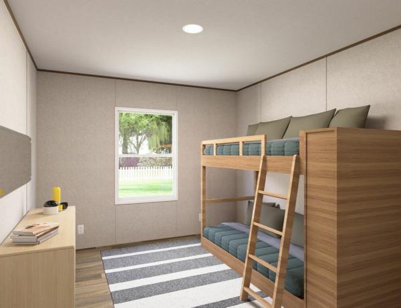
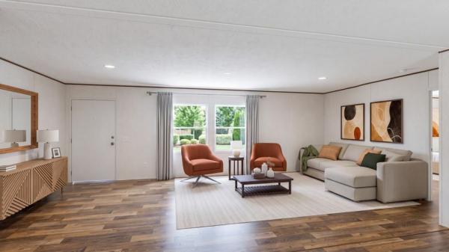
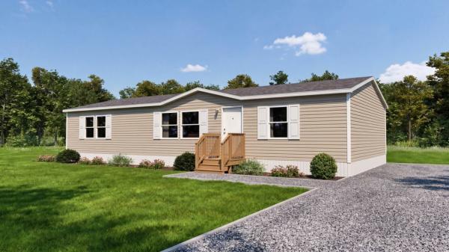
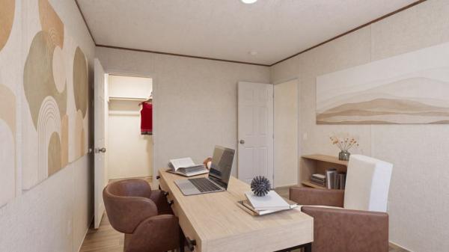
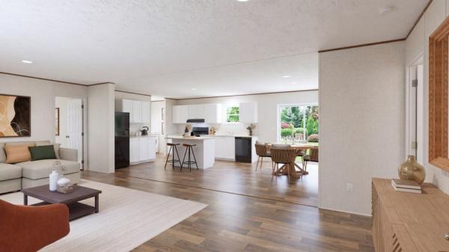
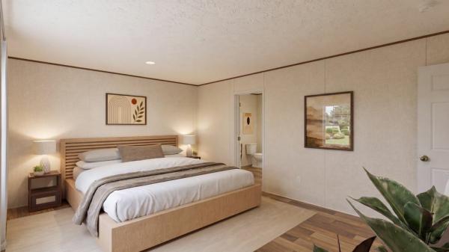
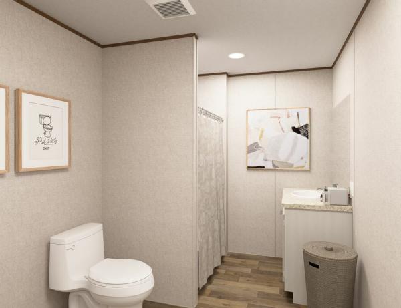
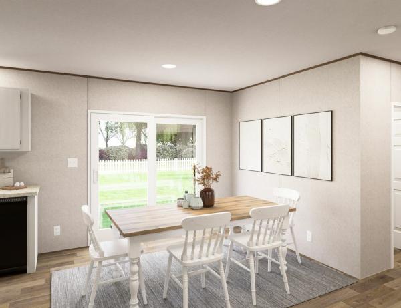
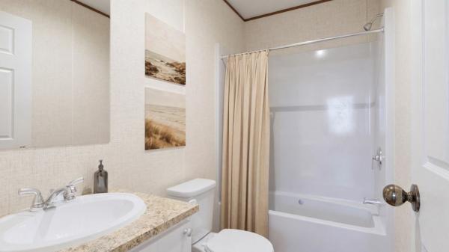
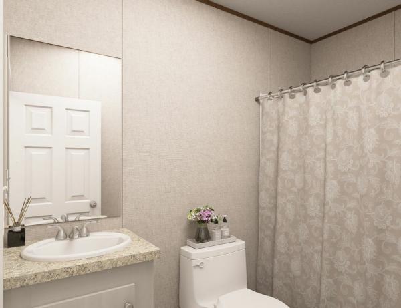
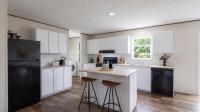
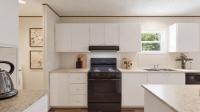
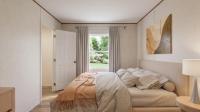
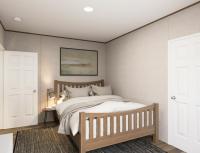
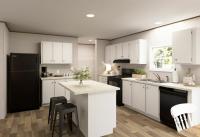
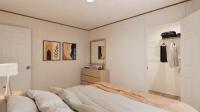
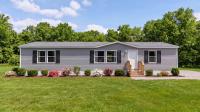
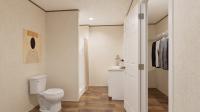
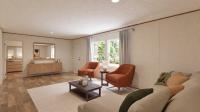
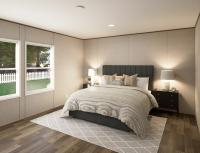
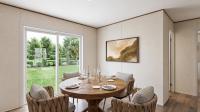
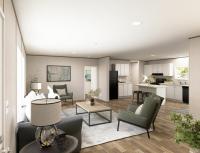
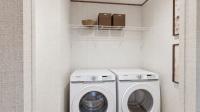
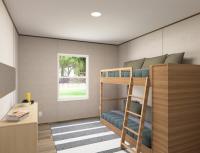
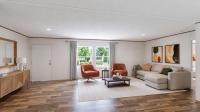
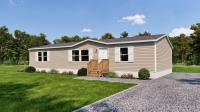
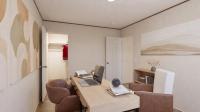
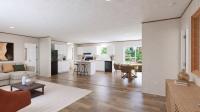
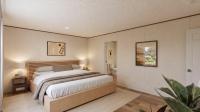
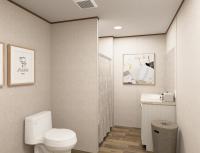
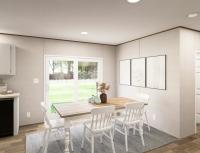
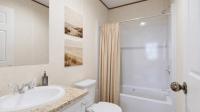
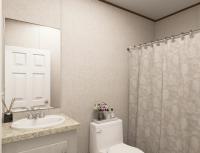
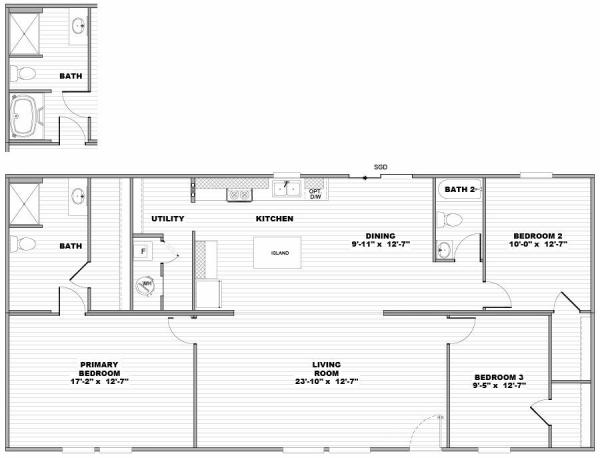
BRAND-NEW 3 BED / 2 BATH ON A BRAND-NEW STREET - TOUR IT TODAY Room at the center, privacy at the edges. The Spruce is brand-new construction by TRU Homes, a Clayton brand, at Lakeside Crossing, an established manufactured home community in Kyle, just south of Austin, on Lourdes Lane in the newest section of the community. The living area sits in the middle, with bedrooms on either side. QUICK FACTS - 3 bedrooms, 2 full bathrooms - 1,568 sq ft, 28 x 56 double-section - Built by TRU Homes, a Clayton brand (Spruce, Origin Series) - Brand new, never lived in - Split-bedroom floor plan - Central air - Energy-efficient eBuilt construction* - Located at Lakeside Crossing, Kyle, TX INSIDE THE HOME The open kitchen connects to the living and dining space at the center of the home. The primary bedroom is separated from the secondary bedrooms for privacy, and the second full bathroom sits off the common living areas. A utility room with washer and dryer hookups rounds it out. BUILT TO KEEP YOUR ELECTRIC BILL DOWN This home is built to Clayton's eBuilt standard: upgraded insulation, a high-efficiency heat pump, thermal-pane windows, and sealed ductwork. Clayton estimates eBuilt homes can cut annual energy bills by up to 30% versus a standard manufactured home* - a real difference in a Texas summer. THE COMMUNITY Lakeside Crossing is built around a catch-and-release lake in Kyle, on the I-35 corridor about twenty minutes from Austin. Past the lake there is a resort-style pool, a clubhouse, an outdoor BBQ and patio area, a fitness center, a playground, and a basketball court, all on wide, tree-lined streets. You own the home; a monthly site fee covers the lot. NO PRESSURE, NO SURPRISES There is no credit check or application required to tour. Before you commit to anything, our team puts your real monthly numbers in writing on one page: home payment, site fee, and exactly what is included. Be one of the first on a new street in Kyle. Send an inquiry or schedule a tour and walk it this week. *Energy savings projected using NREL BEopt, comparing homes built to ENERGY STAR Version 3.0 requirements against base HUD standards. Actual savings will vary. Features and availability subject to change. Images may show optional upgrades.
- Electric Heat
- Deck
- Thermopane Windows
- Central Air
- Garbage Disposal
- Oven
- Refrigerator
- Dishwasher
Fields in red are required.
Refine
- Start Over
Location:
- Texas
- Kyle [X]
Advertise
Click here to learn how you can list your home for sale or rent on our website.