
WHC Corporation Manufactured Home
$139,900


Mountain View Nevada 
Age-Restricted (55+) Community
143 Codyerin Dr.
Henderson, NV 89074
Jacqueline Gonzalez-Keith
ABC Mobile Homes
Phone: (562) 556-0414
Fax: (702) 819-9283
- 34 x 49
- 3 bedrooms
- 2 bathrooms
- Color: White
- Seller ID #MV143CE
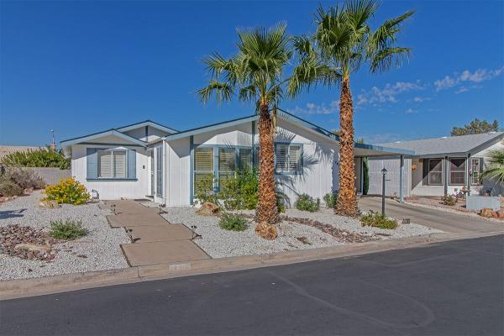
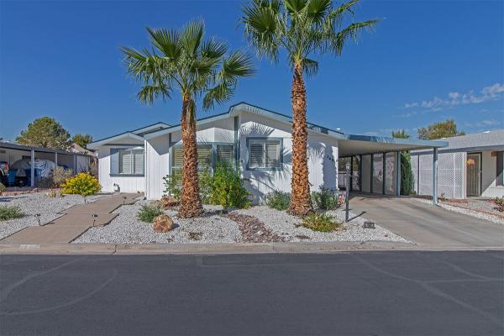
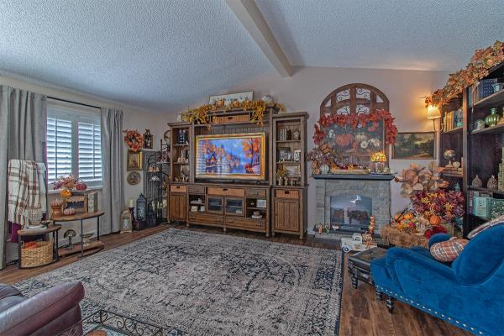
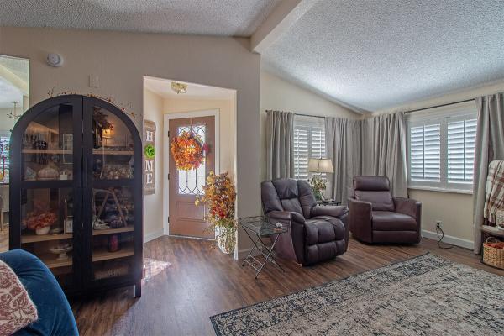
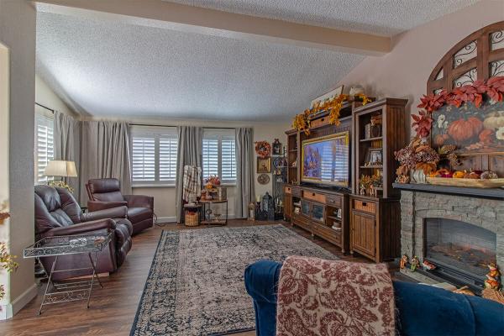
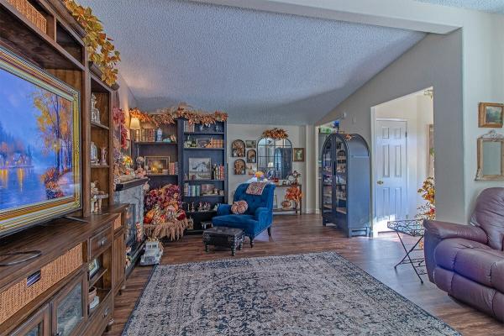
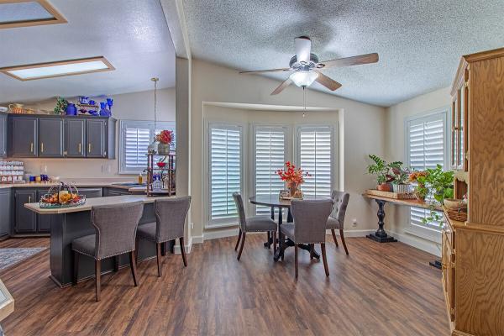
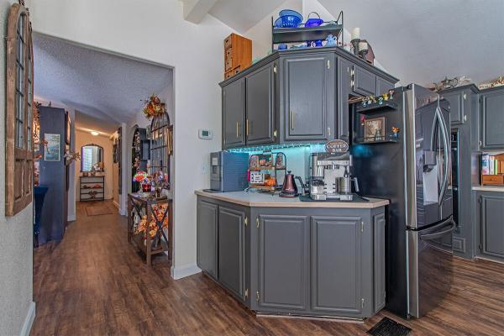
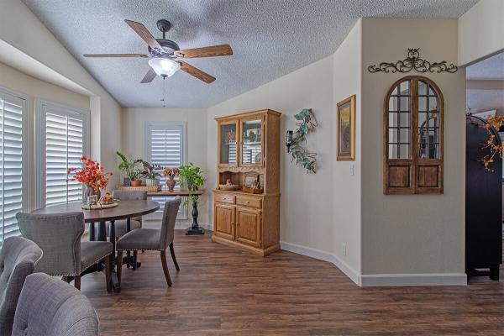
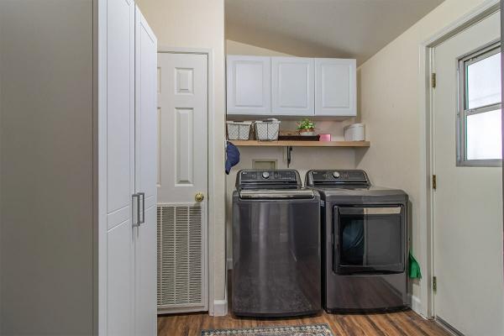
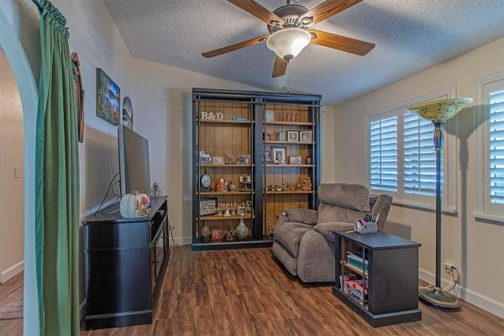
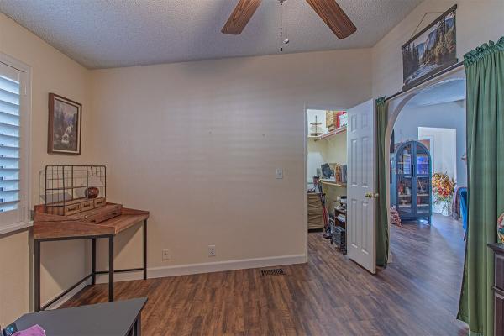
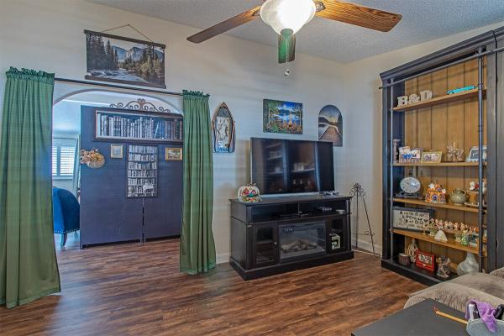
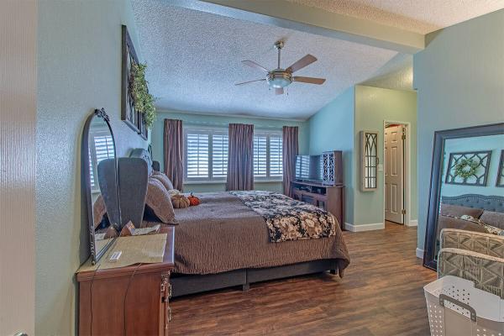
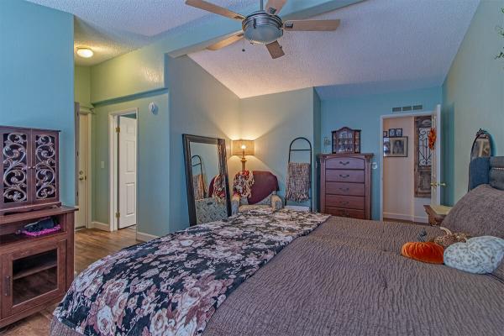
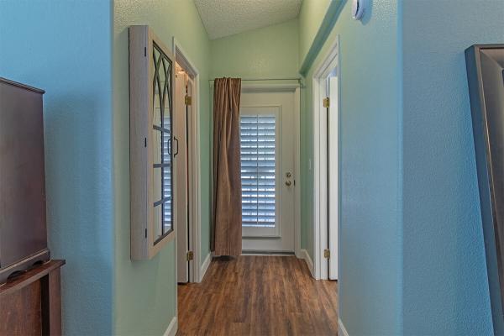
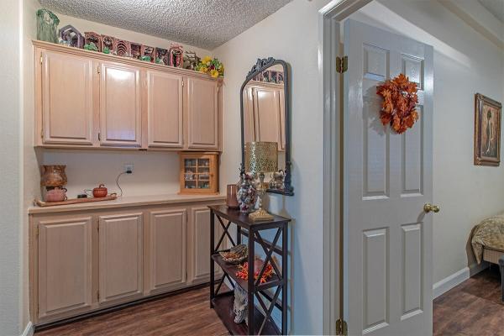
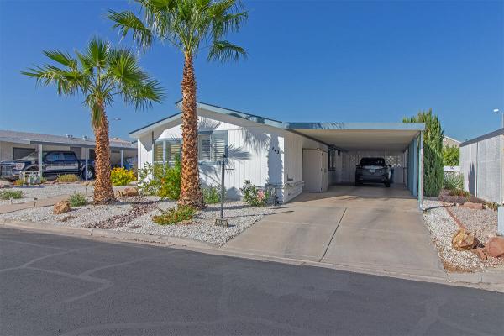
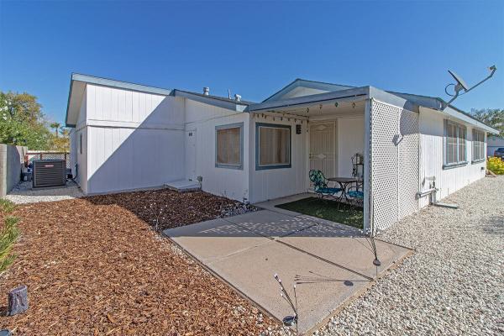
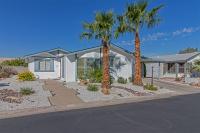
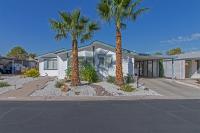
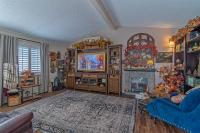
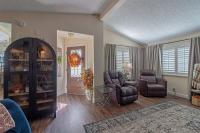
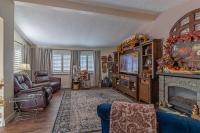
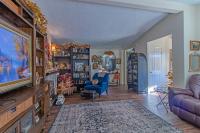
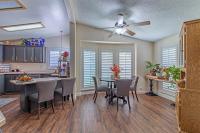
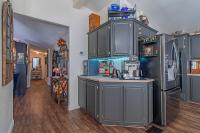
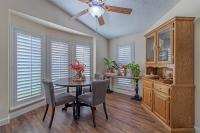
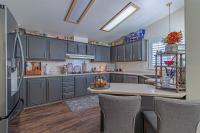
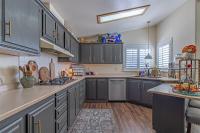
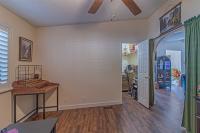
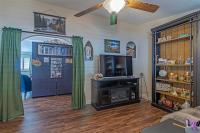
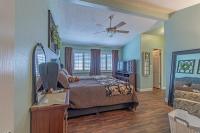
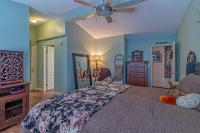
Looking for extra space, practical features, and an active retirement lifestyle? This spacious triple-wide manufactured home in Mountain View, Henderson, NV, offers an appealing combination of comfort, flexibility, and outdoor living.
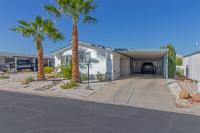
Located in a premiere gated 55+ manufactured home community, this home provides more than 1,800 square feet of living space. The distinctive 34-foot-wide design includes three bedrooms, two bathrooms, and a flexible den. Best of all, the ground-set construction makes everyday entry easier for those who prefer fewer steps.
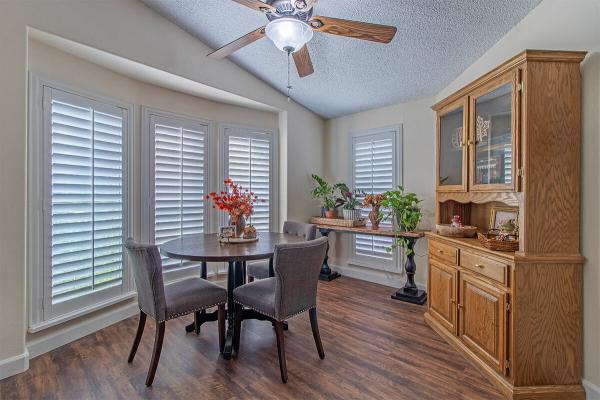
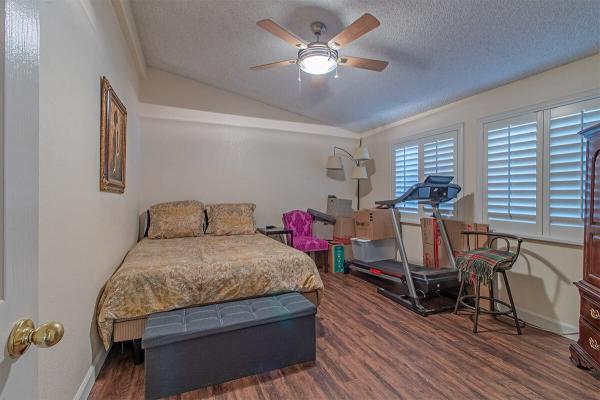
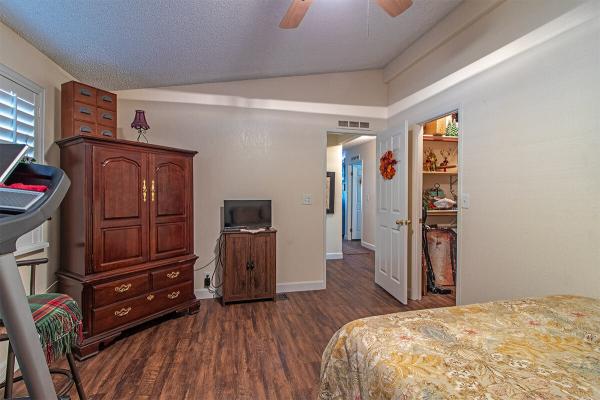
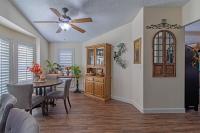
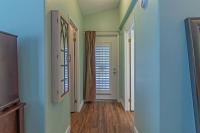
Inside, vaulted ceilings create an open, airy atmosphere. Plantation shutters dress the windows, while laminate flooring and coordinating baseboards run throughout the home. Large windows brighten the living room, and a dormer window adds architectural interest. The living room also connects naturally with the kitchen and dining spaces.
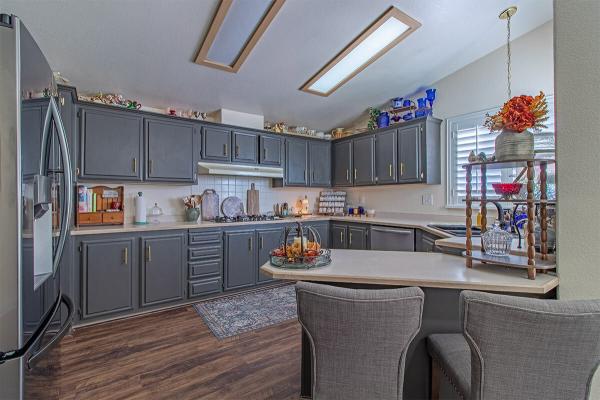
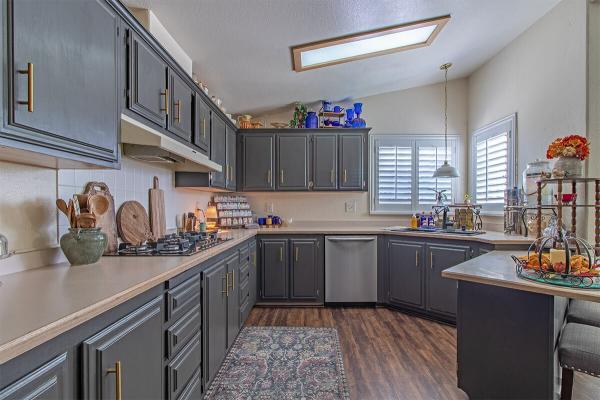
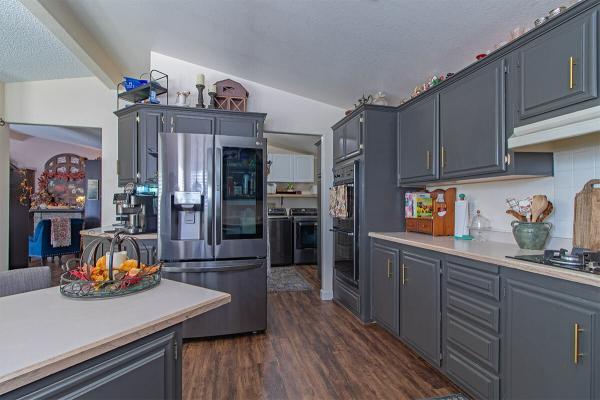
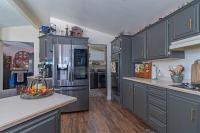
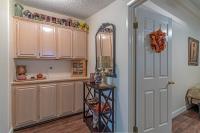
The generous kitchen features abundant cabinetry, expansive counters, and upgraded stainless steel appliances. Enjoy an Insta-View refrigerator, dishwasher, cooktop range, and eye-level double oven. Meanwhile, the breakfast bar creates a convenient connection between the kitchen and dining room. There is ample room for a full-size dining table, making everyday meals and entertaining comfortable.
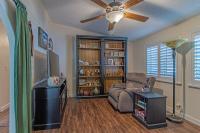
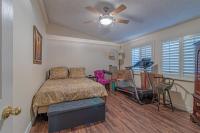
Need extra flexibility? The spacious den sits beside the living room and includes a walk-in closet. Therefore, it can serve as a home office, craft room, hobby area, or additional bedroom space, depending on your needs.
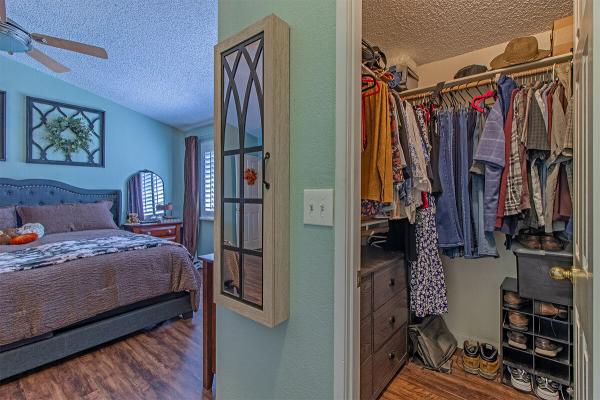
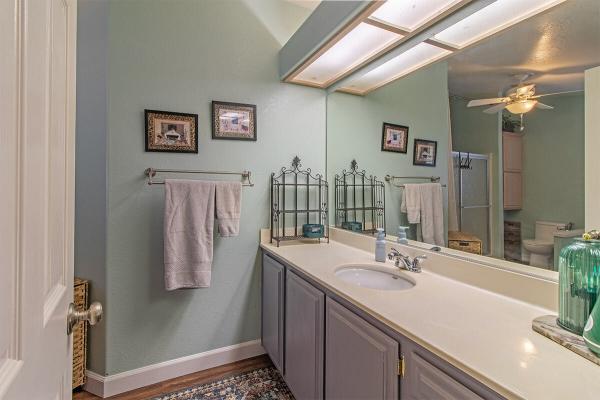
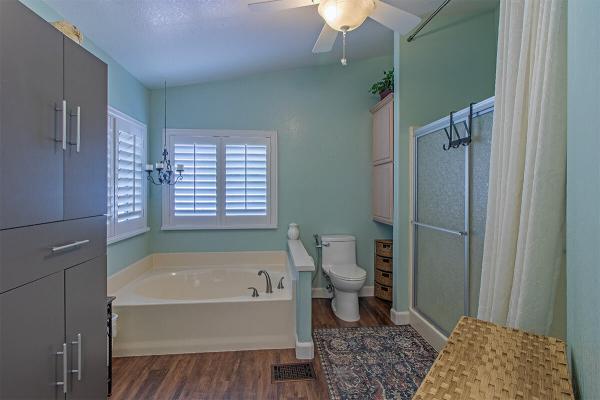
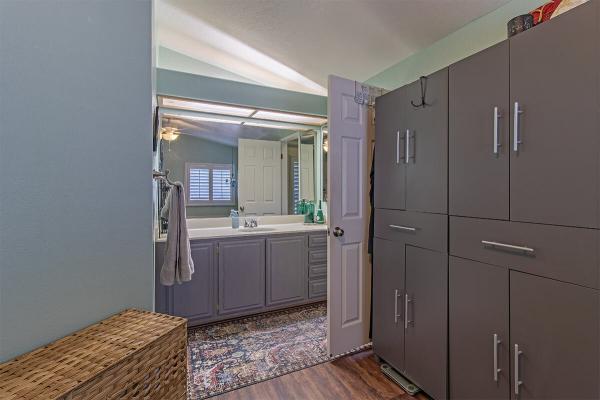
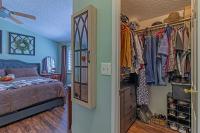
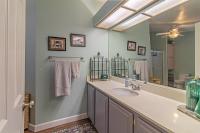
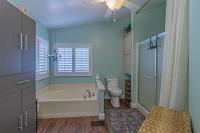
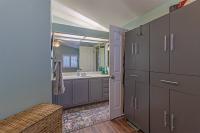
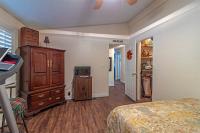
The primary suite is tucked toward the rear of the home for added separation. It features a king-size-plus bedroom, a large walk-in closet, and an oversized en-suite bathroom. A generous vanity, enclosed walk-in shower, and garden tub complete the suite. In addition, a private door leads to a covered concrete patio.
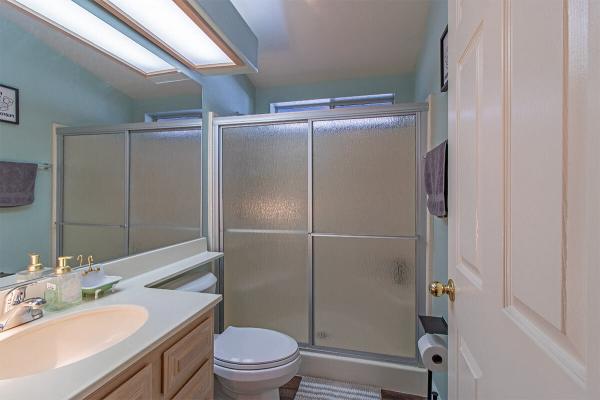
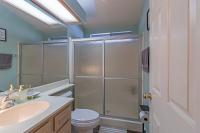
The guest bedroom offers room for a king-size bed, along with vaulted ceilings, large windows, and a walk-in closet. The nearby guest bathroom includes an enclosed walk-in shower, while hallway linen cabinets offer convenient extra storage.
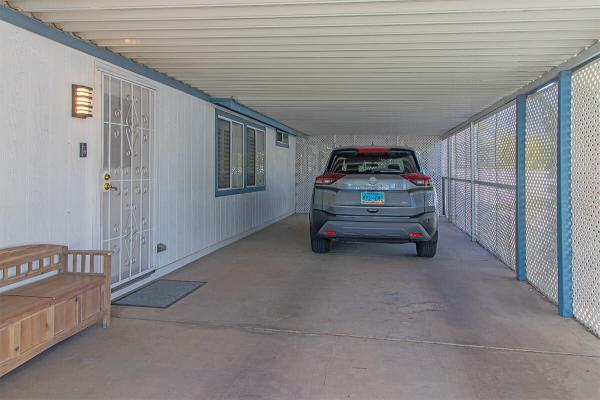
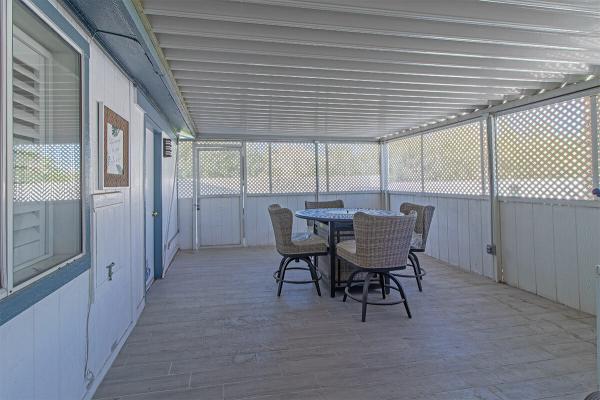
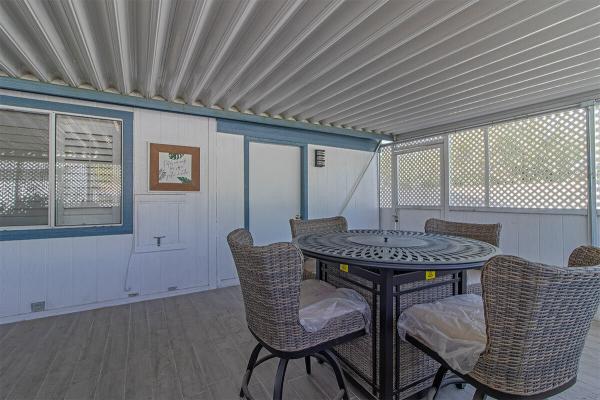
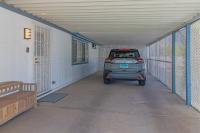
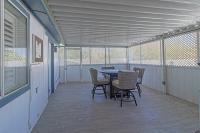
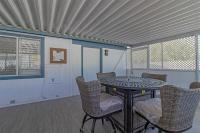
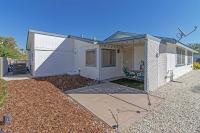
Outside, the low-maintenance desert landscaping keeps the setting practical for the Las Vegas climate. The home also features a shingle roof, eaves on every side, a full-length carport, and solar screens to help limit heat gain. A large covered porch provides semi-private outdoor space near the driveway, and a separate lattice-enclosed rear patio offers another place to relax.
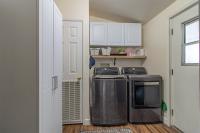
A matching shed/workshop provides valuable storage or hobby space. The separate laundry room has direct access from the kitchen and opens to the driveway. The existing washer and dryer are included, and there is additional space for a refrigerator or freezer.
Additional features include an approximately five-year-old air conditioner, an approximately five-year-old water heater, a new water softener, and steel security doors on all three exterior doors.
Mountain View is a gated 55+ retirement community in Henderson's Green Valley area. Amenities include a spacious clubhouse, fitness center, billiards, swimming pool, hot tub, tennis courts, and RV storage. Nearby shopping, restaurants, parks, and recreational opportunities add to the convenience.
For buyers comparing Mountain View Mobile Home Park mobile homes for sale, Henderson manufactured homes, or 55+ retirement homes near Green Valley, this expansive triple-wide offers a distinctive layout and substantial living space. Contact ABC Mobile Homes to request more information or schedule a private tour.
- Shingled Roof
- Hardboard Siding
- Drywall Ceilings
- Drywall Walls
- Gas Heat
- Carport
- Storage Shed
- Patio
- Thermopane Windows
- Cathedral Ceiling
- Ceiling Fan
- Central Air
- Walk-in Closet
- Laundry Room
- Garden Tub
- Garbage Disposal
- Microwave
- Oven
- Refrigerator
- Dishwasher
- Clothes Washer
- Clothes Dryer
Fields in red are required.
Refine
- Start Over
Location:
- Nevada
- Henderson [X]
Advertise
Click here to learn how you can list your home for sale or rent on our website.