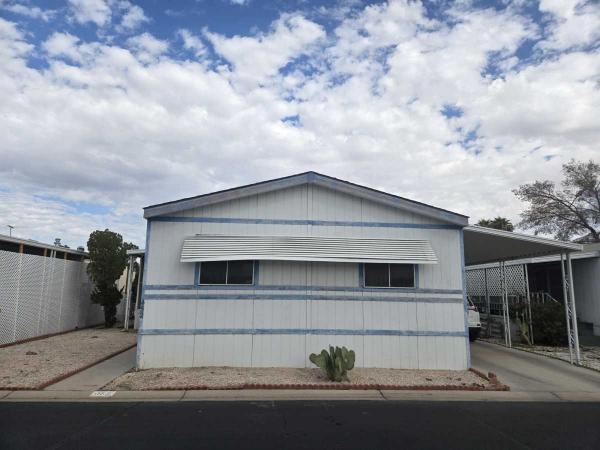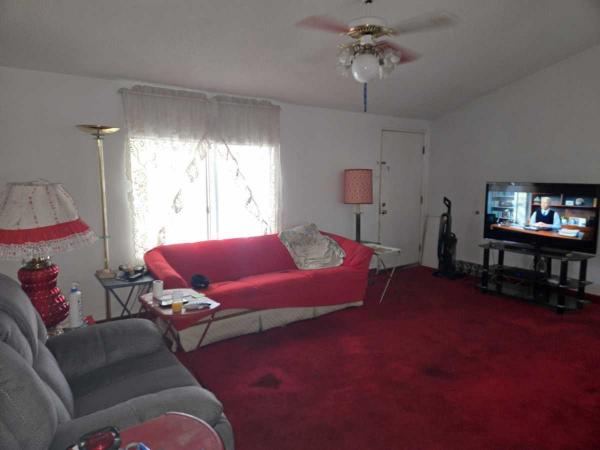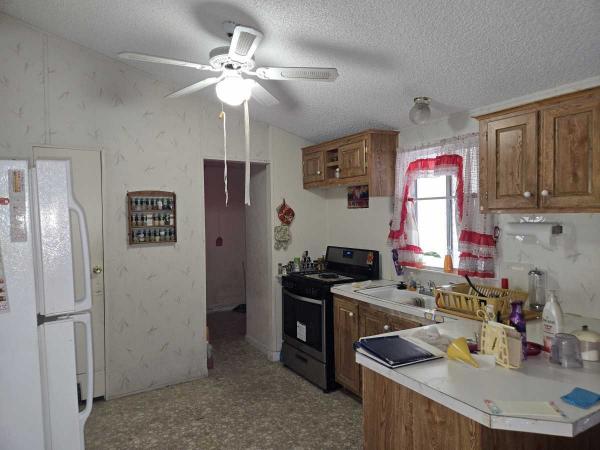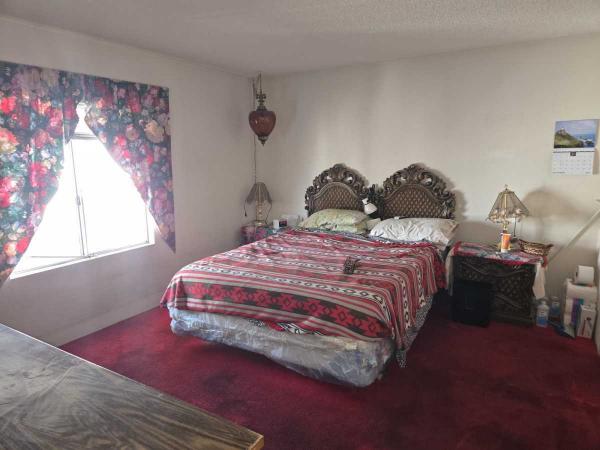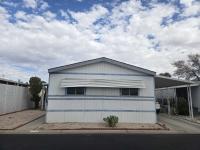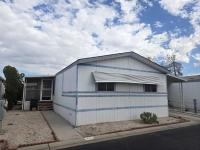
1991 National Prebuiltg CBS/CONCEPT 1 Manufactured Home

$33,000

  View a map of this home's location Print This Page

Maycliff Estates More info about this community is available
Age-Restricted (55+) Community
3601 E. Wyoming Ave
Las Vegas, NV 89104

Karla Castillo

Tita Marquez LLC

Phone: (702) 824-1471

Fax: (702) 745-8171

https

  • 24 x 48
  • 2 bedrooms
  • 2 bathrooms
  • Lot Rent: $995.00 per month
  • Prop Taxes: $15.15 per month
  • Seller ID #20264
  • Serial #VP03423AB
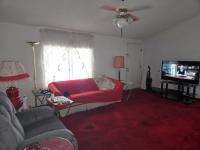
1991 National Prebuiltg CBS/CONCEPT 1 Manufactured Home1991 National Prebuiltg CBS/CONCEPT 1 Manufactured Home1991 National Prebuiltg CBS/CONCEPT 1 Manufactured Home1991 National Prebuiltg CBS/CONCEPT 1 Manufactured Home1991 National Prebuiltg CBS/CONCEPT 1 Manufactured Home1991 National Prebuiltg CBS/CONCEPT 1 Manufactured Home1991 National Prebuiltg CBS/CONCEPT 1 Manufactured Home1991 National Prebuiltg CBS/CONCEPT 1 Manufactured Home1991 National Prebuiltg CBS/CONCEPT 1 Manufactured Home1991 National Prebuiltg CBS/CONCEPT 1 Manufactured Home1991 National Prebuiltg CBS/CONCEPT 1 Manufactured Home1991 National Prebuiltg CBS/CONCEPT 1 Manufactured Home1991 National Prebuiltg CBS/CONCEPT 1 Manufactured Home1991 National Prebuiltg CBS/CONCEPT 1 Manufactured Home
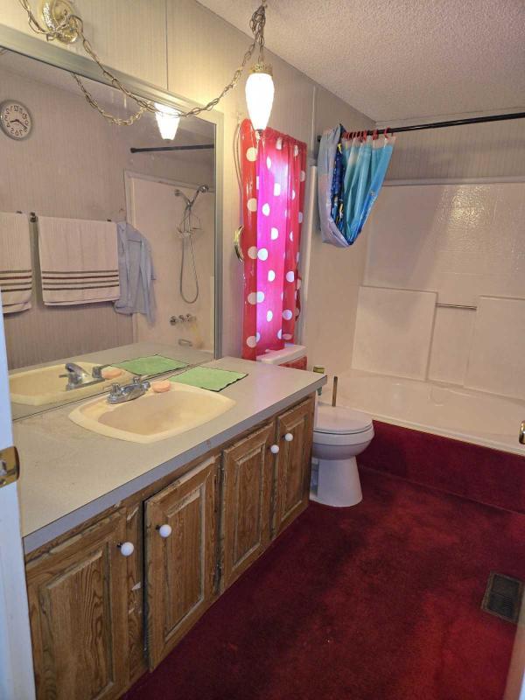
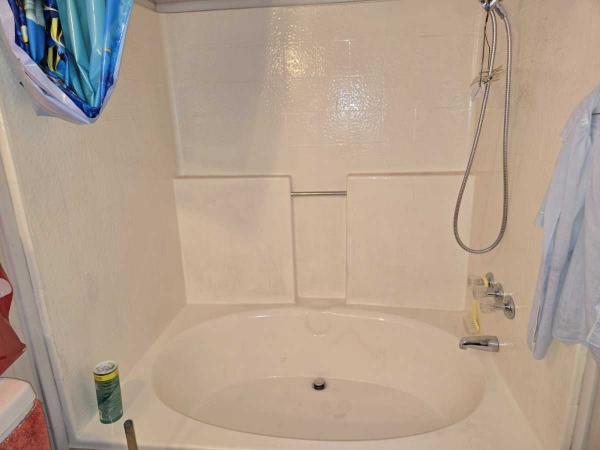
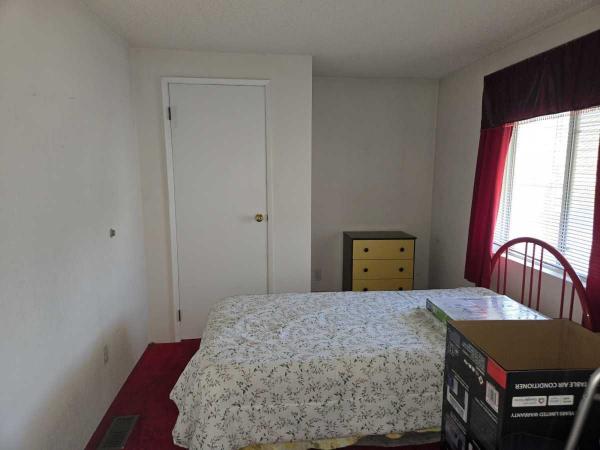
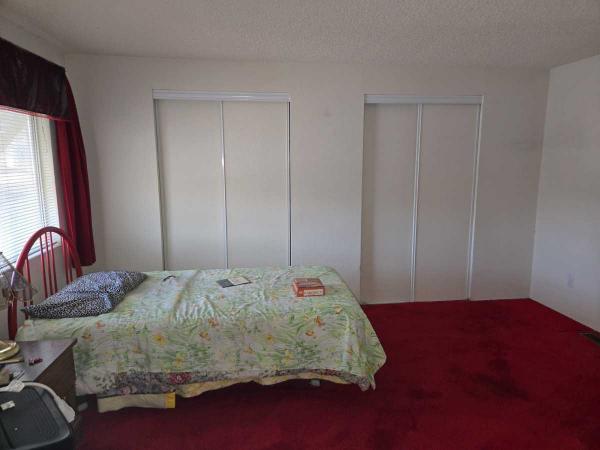
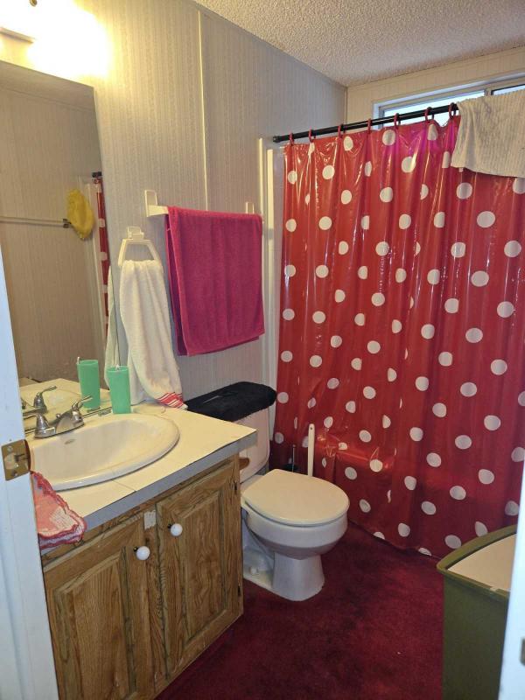
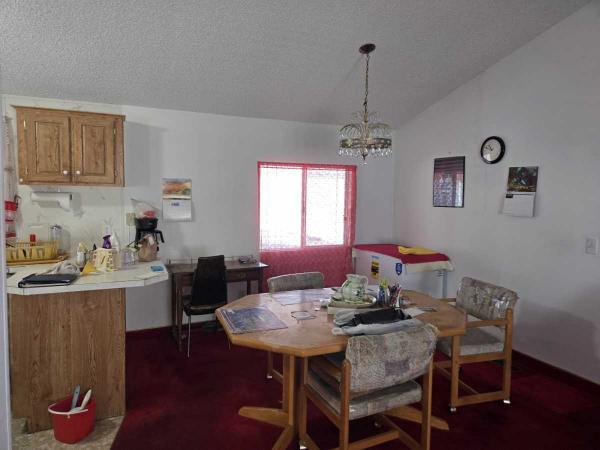
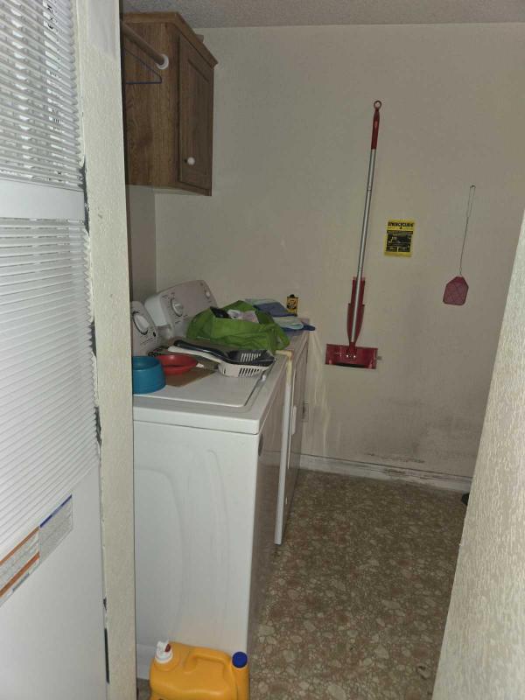
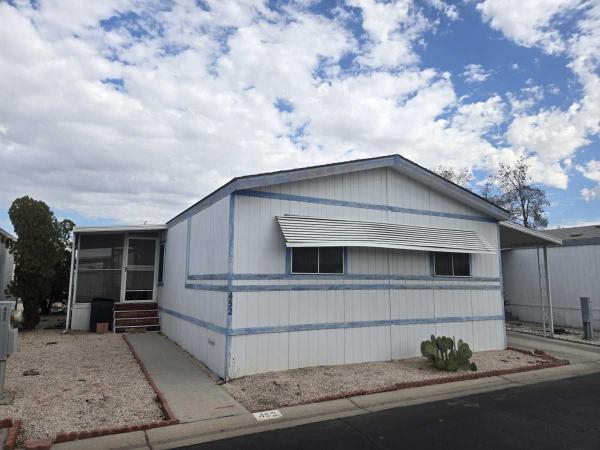
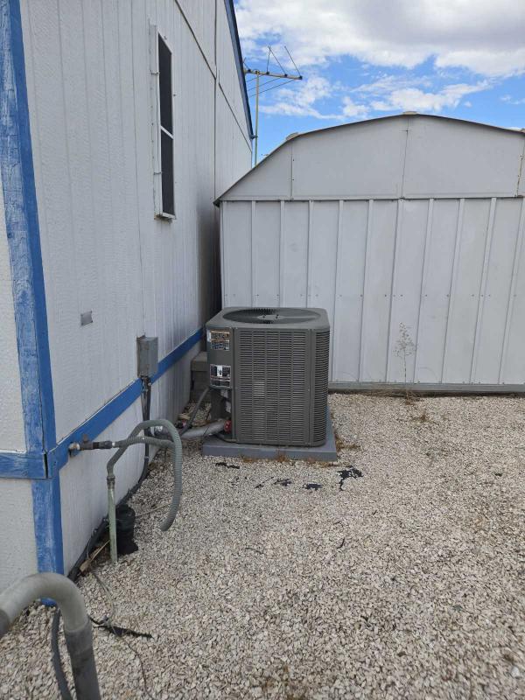
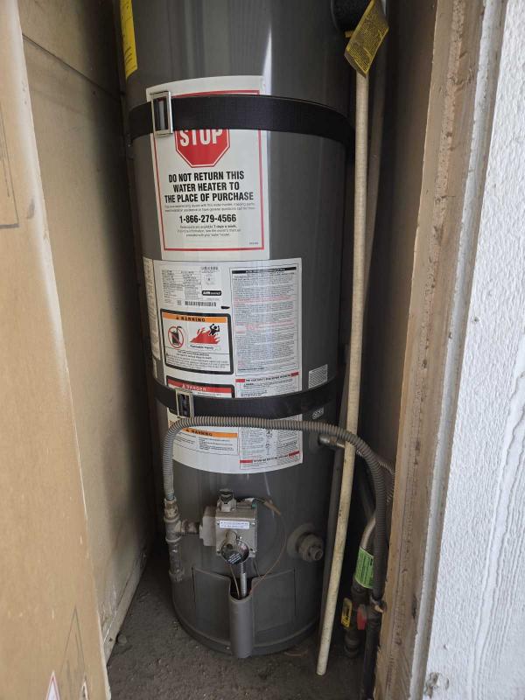
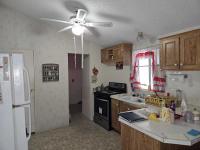
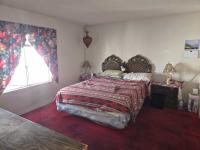
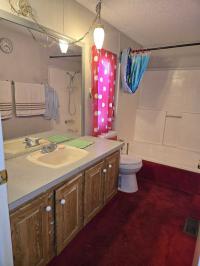
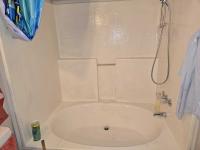
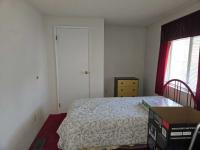
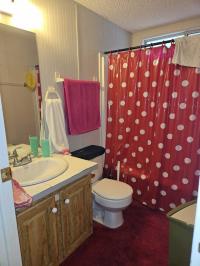
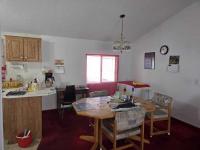
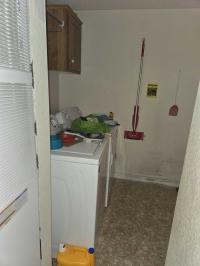
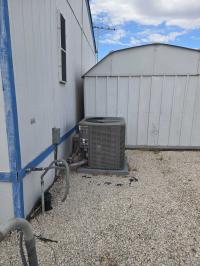
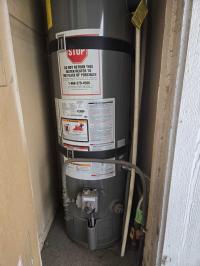
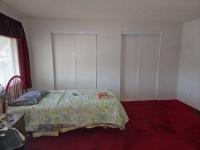
This is a great opportunity! This home has it all, split floor plan, two huge bedrooms and all your appliances are included. The master bedroom has a garden tub and the second bathroom has tub and shower combo. The kitchen has lots of storage and a pantry. The water heater and A/C are just a couple years old. The driveway fits 2 cars and there is also a screened in porch to take in the afternoon sun. Call us today to schedule an appointment to see this home.
  • Shingled Roof
  • Wood Siding
  • Drywall Ceilings
  • Drywall Walls
  • Gas Heat
  • Carport
  • Storage Shed
  • Cathedral Ceiling
  • Ceiling Fan
  • Central Air
  • Laundry Room
  • Pantry
  • Garden Tub
  • Garbage Disposal
  • Microwave
  • Oven
  • Refrigerator
  • Clothes Washer
  • Clothes Dryer

Fields in red are required.


Refine

Log In

Welcome!
You are not logged in.

Advertise

Click here to learn how you can list your home for sale or rent on our website.