
1978 Hillcrest Manufactured Home
$79,000


Empire Villa Mh Park 
3250 Airport Road #21
Carson City, NV 89701
- 24 x 52
- 2 bedrooms
- 2 bathrooms
- Color: Brown
- Lot Rent: $500.00 per month
- Utilities: $100.00 per month
- Prop Taxes: $9.00 per month
- Serial #02750568alab
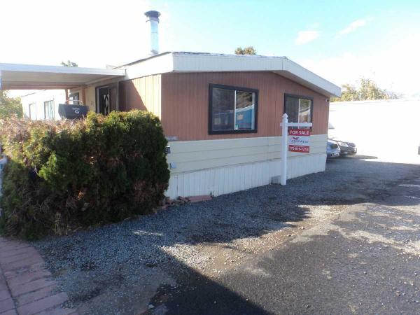
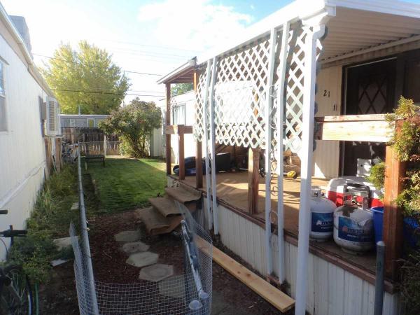
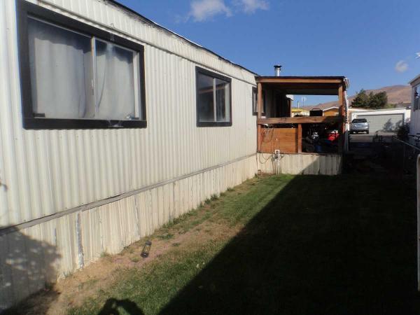
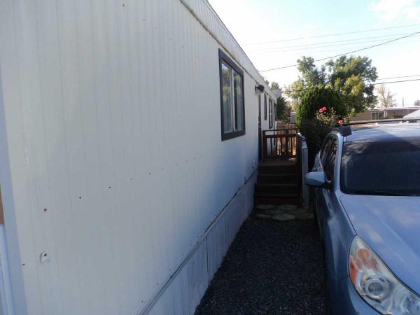
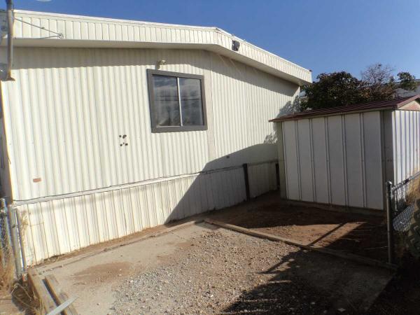
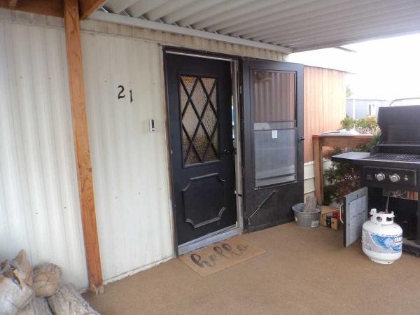
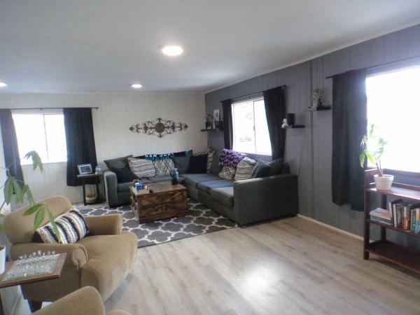
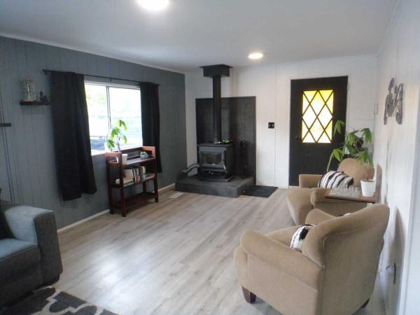
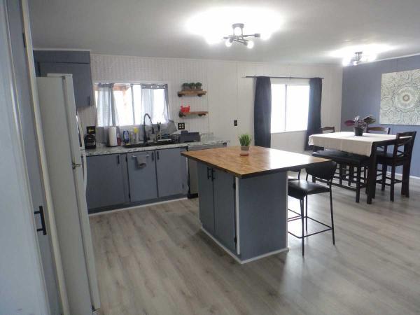
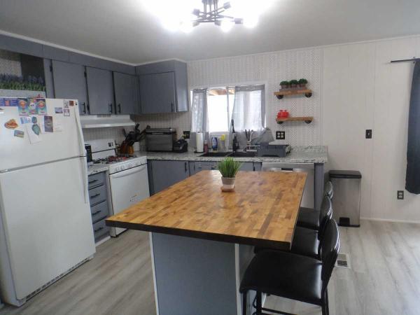
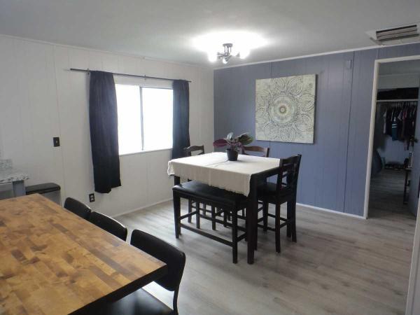
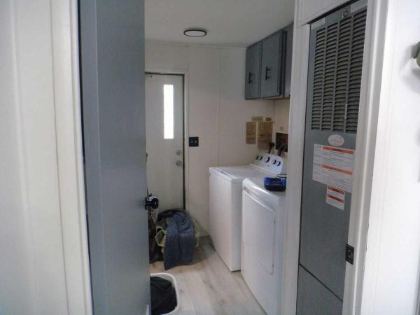
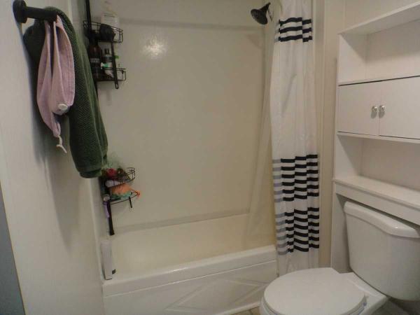
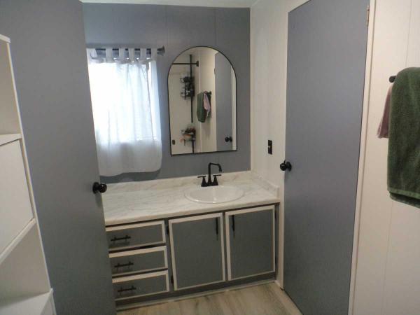
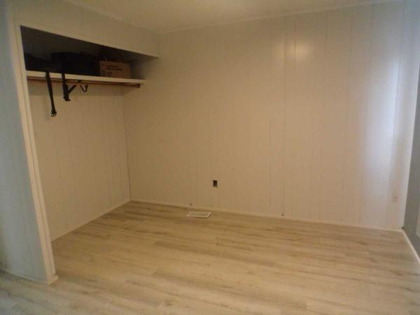
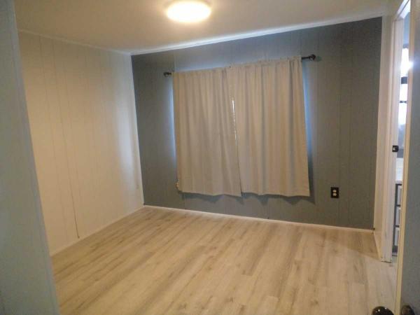
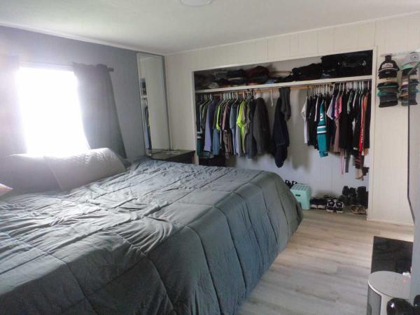
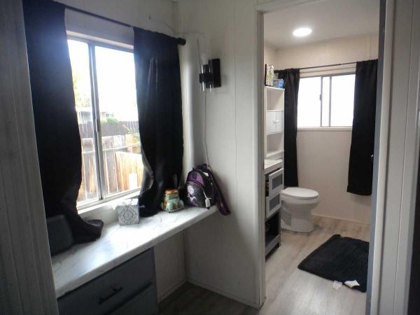
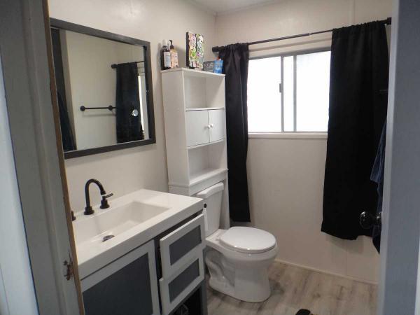
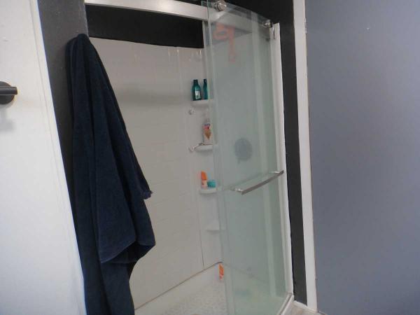
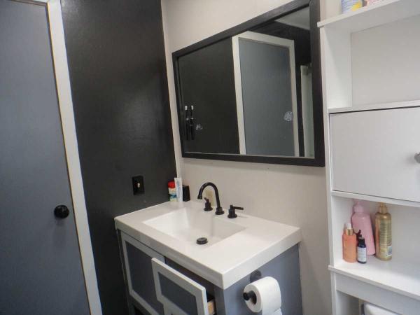
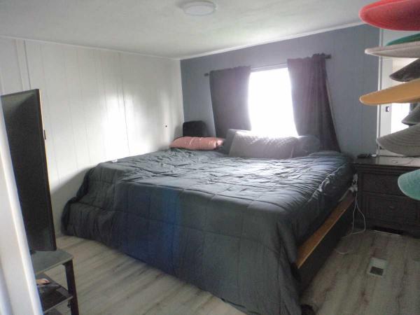
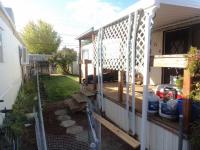
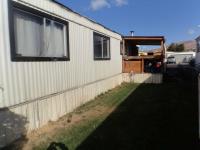
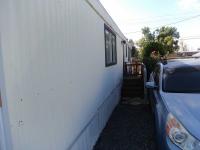

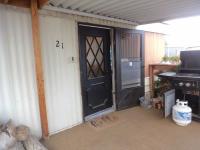
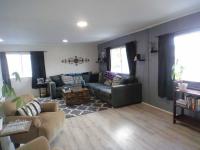
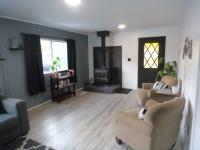
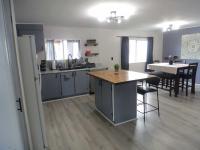
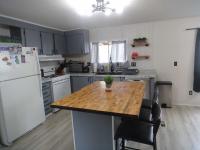
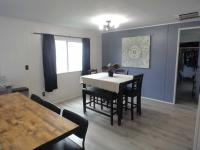
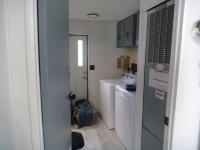
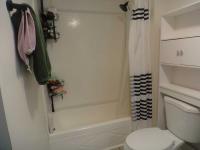
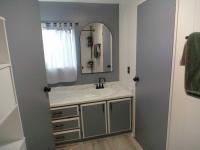

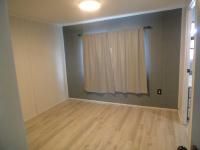
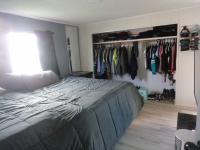
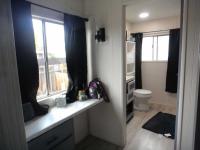
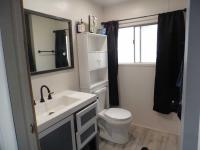
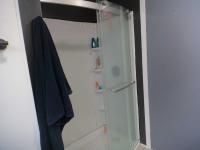
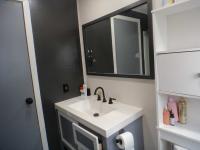
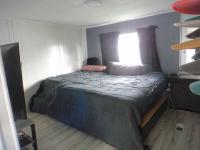
The covered entry deck front door opens to living room.The walls are wood paneling and the ceiling is finished sheetrock.The flooring throughout the home is vinyl plank.The living room also features a wood burning stove.The kitchen has a double basin sink,garbage disposal,dishwasher,gas range,refrigerator,upper and lower cabinets,center island and a pantry.The dining area has built in shelves and vinyl plank flooring.The laundry room comes with the washer and dryer,overhead cabinets and a exterior door to the side yard.The main bathroom comes with a tub/shower,single basin vanity,toilet and vinyl plank flooring.The first bedroom has a full size closet and wood paneled walls.The master bedroom features a large closet and a bonus closet and counter.The master bath has a walk in shower,single basin vanity,toilet and vinyl plank flooring.This home comes with forced air gas heat,gas water heater and a roof mounted swamp cooler.The yard is fenced,there is a lawn w/sprinklers on a timer and a storage shed.This is a pet friendly and quiet park....We have lenders!
- Metal Roof
- Metal Siding
- Drywall Ceilings
- Panel Walls
- Gas Heat
- Storage Shed
- Deck
- Laundry Room
- Pantry
- Garbage Disposal
- Refrigerator
- Dishwasher
- Clothes Washer
- Clothes Dryer
Refine
- Start Over
Location:
- Nevada
- Carson City [X]
Advertise
Click here to learn how you can list your home for sale or rent on our website.