
2025 Clayton Anatolia Manufactured Home
$115,995


Oak Ranch 
12100 Ramon Bend
Del Valle, TX 78617
- 28 x 56
- 3 bedrooms
- 2 bathrooms
- Color: White
- Lot Rent: $895 per month
- Seller ID #887
- Serial #CSS028391TXABAC
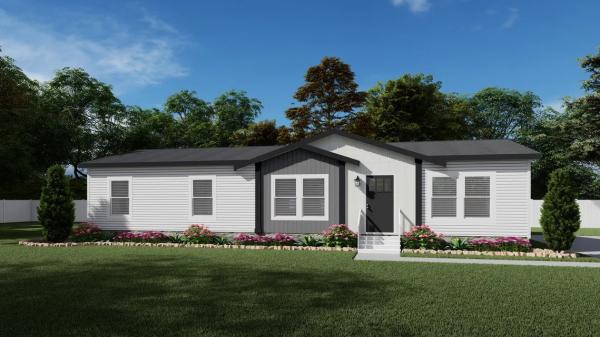
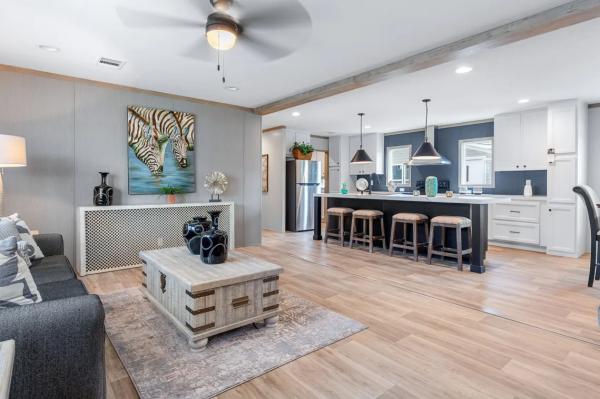
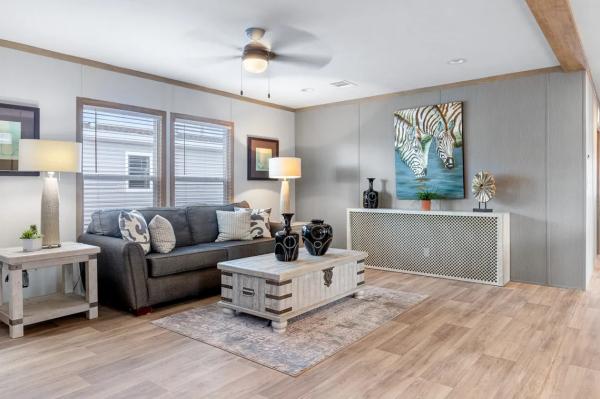
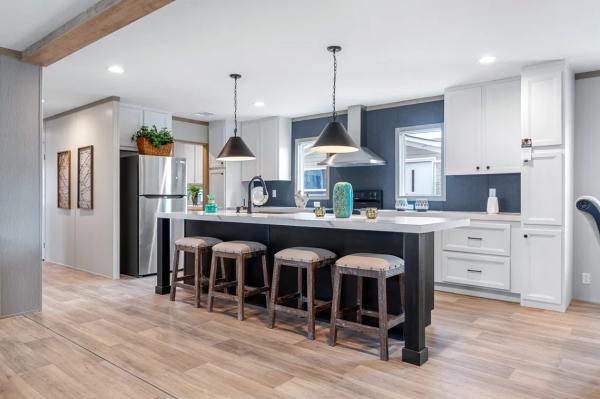
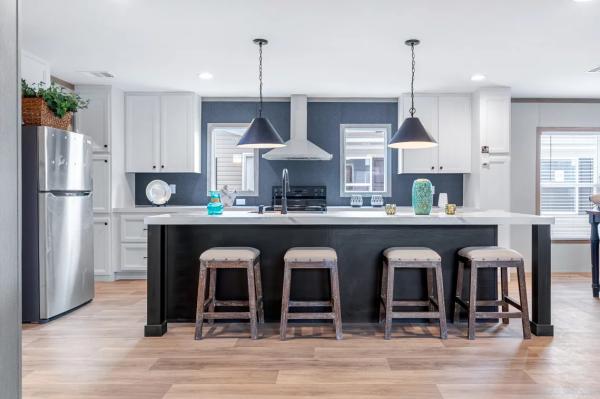
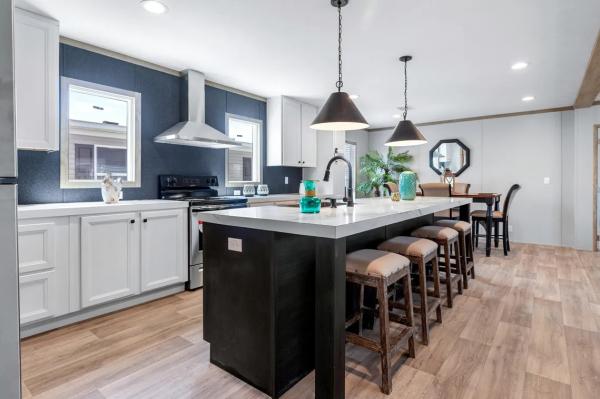
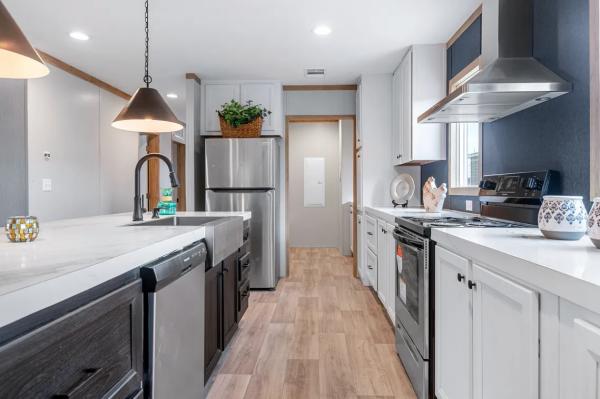
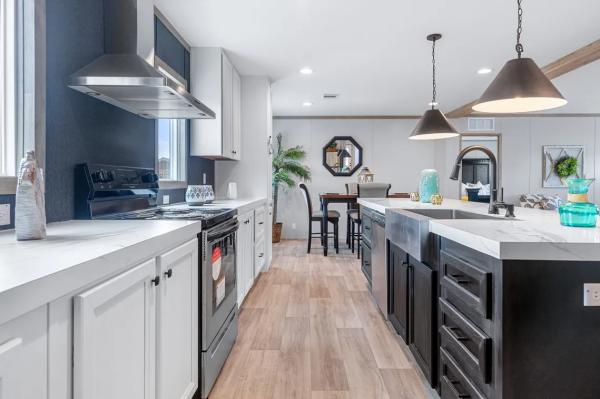
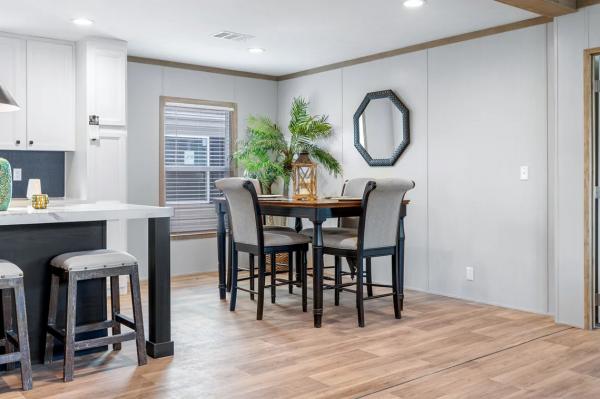
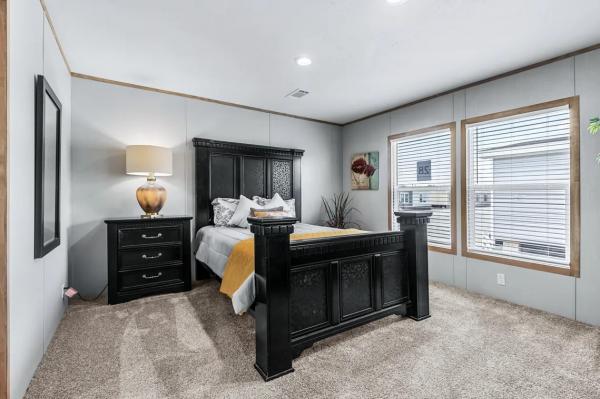
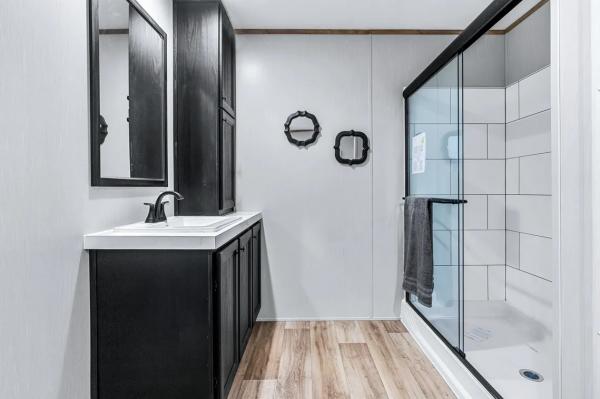
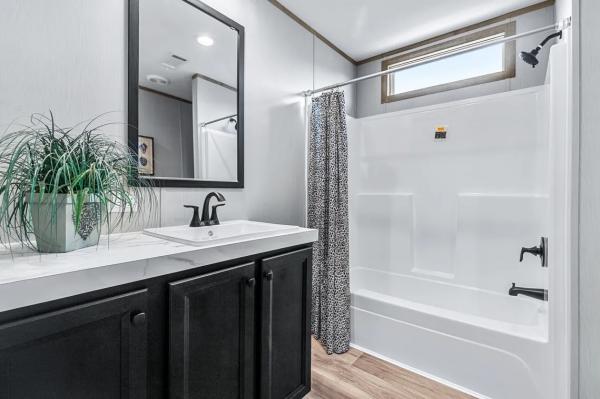
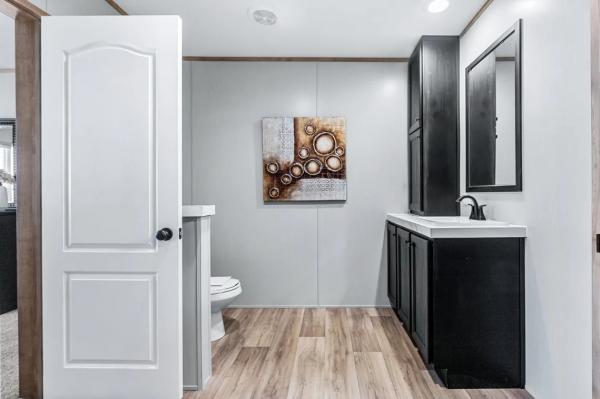
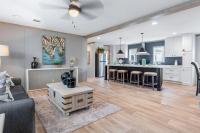
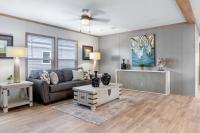
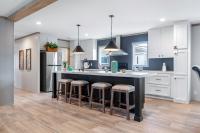
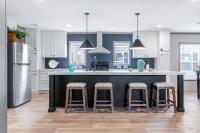
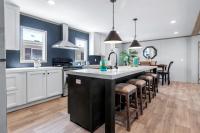
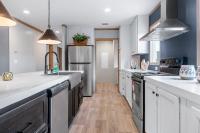
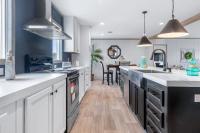
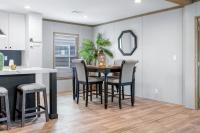
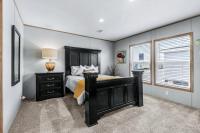
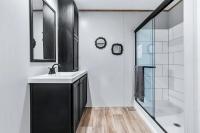
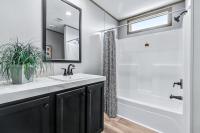
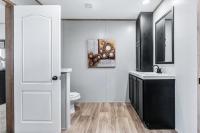
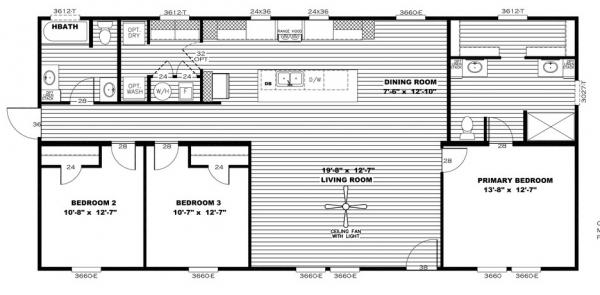
BRAND-NEW 3 BED / 2 BATH DOUBLE-WIDE - AUSTIN AREA - TOUR IT TODAY Some floor plans need explaining. This one just works. The Anatolia is brand-new construction by Clayton Homes at Oak Ranch, an established manufactured home community in the Austin area, with a layout refined over years of real people living in it: bedrooms split for privacy, a big island in the middle, and no wasted hallways. QUICK FACTS - 3 bedrooms, 2 full bathrooms - 1,474 sq ft, 28 x 56 double-section - Built by Clayton Homes (Anatolia) - Brand new, never lived in - 60-inch tile shower and walk-in closet in the primary suite - Vinyl flooring throughout - no carpet to wear out - Energy-efficient eBuilt construction* - Located at Oak Ranch, Austin, TX INSIDE THE HOME The kitchen island anchors an open floor plan connecting the kitchen, dining, and living areas, with stainless steel range, refrigerator, and dishwasher plus a pantry. The dining room has a sliding glass door out to the yard. The primary suite sits on its own side of the home with a walk-in closet, dual sinks, and a 60-inch tile shower, while the other two bedrooms share the opposite side. Vinyl flooring runs throughout, so there is no carpet to replace in five years, and a separate utility room handles laundry. BUILT TO KEEP YOUR ELECTRIC BILL DOWN This home is built to Clayton's eBuilt standard: upgraded insulation, a high-efficiency heat pump, thermal-pane windows, and sealed ductwork. Clayton estimates eBuilt homes can cut annual energy bills by up to 30% versus a standard manufactured home* - a real difference in a Texas summer. THE COMMUNITY Oak Ranch is a well-kept community in the Austin area with a beach-entry pool, clubhouse, fitness center, and playground. You own the home; a monthly site fee covers the lot. NO PRESSURE, NO SURPRISES There is no credit check or application required to tour. Before you commit to anything, our team puts your real monthly numbers in writing on one page: home payment, site fee, and exactly what is included. Send an inquiry or schedule a tour to see it this week. *Energy savings projected using NREL BEopt, comparing homes built to ENERGY STAR Version 3.0 requirements against base HUD standards. Actual savings will vary. Features and availability subject to change. Images may show optional upgrades.Financing made simple. Whatever your credit or financial situation, our team works with a network of lenders and home loan programs and will walk you through the options that fit you, from first question to keys in hand. First-time buyers welcome. Reach out through this listing to get started.
- Shingled Roof
- Deck
- Central Air
- Microwave
- Oven
- Refrigerator
- Dishwasher
Fields in red are required.
Refine
- Start Over
Location:
- Texas
- Del Valle [X]
Advertise
Click here to learn how you can list your home for sale or rent on our website.