
2025 Friendship Manufactured Home
$75,000
Rent for $1399/month


Country Club Terrace 
448 California St. NW #147
Hutchinson, MN 55350
- 16 x 76
- 3 bedrooms
- 2 bathrooms
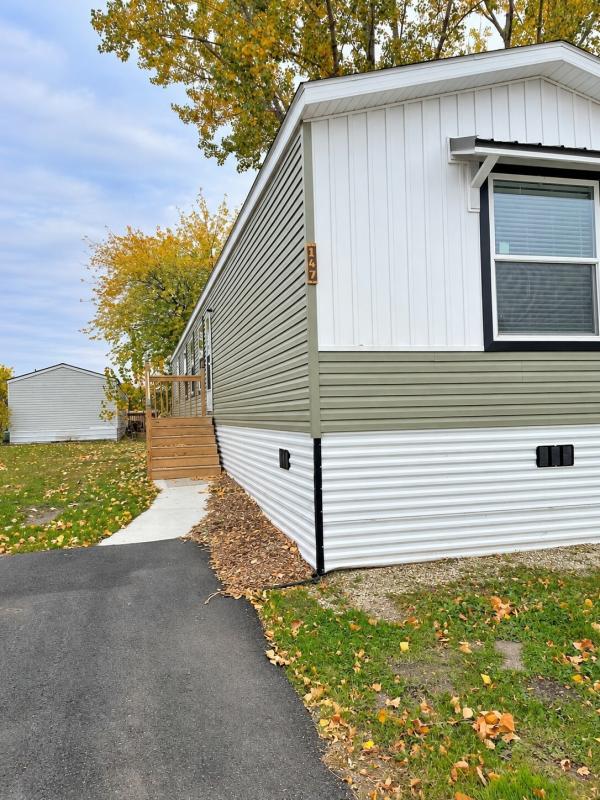
- Color: Tan
LIMITED-TIME MOVE-IN SPECIAL! Make your move to Country Club Terrace and SAVE! Pay for your first 3 months and get your 4th MONTH FREE when you close on a home by October 31, 2026! Don't miss out on this opportunity to save on your new home. Contact our Community Manager today for more information! Restrictions apply.
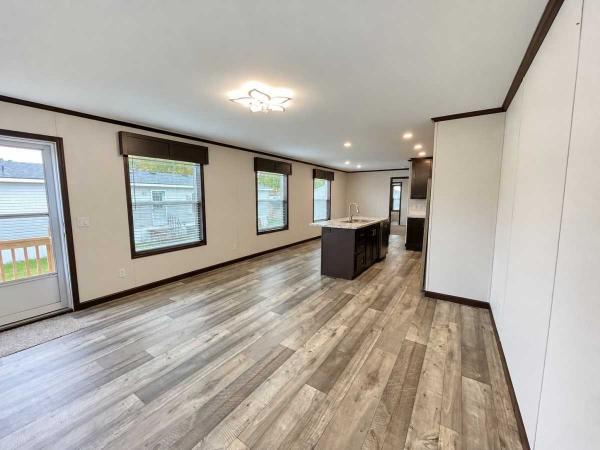
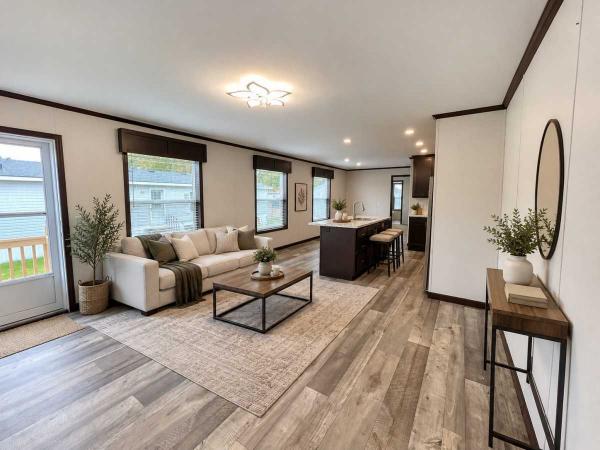
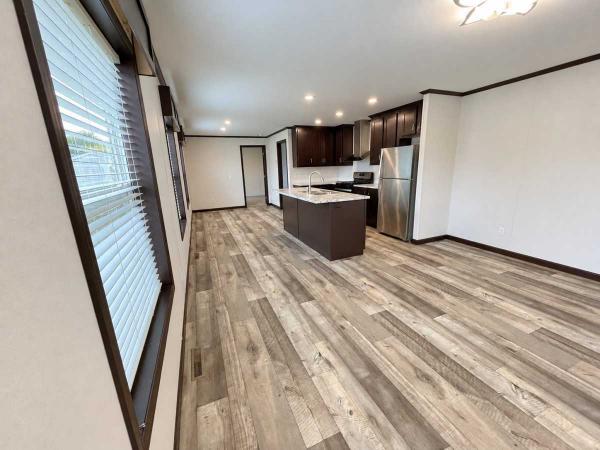
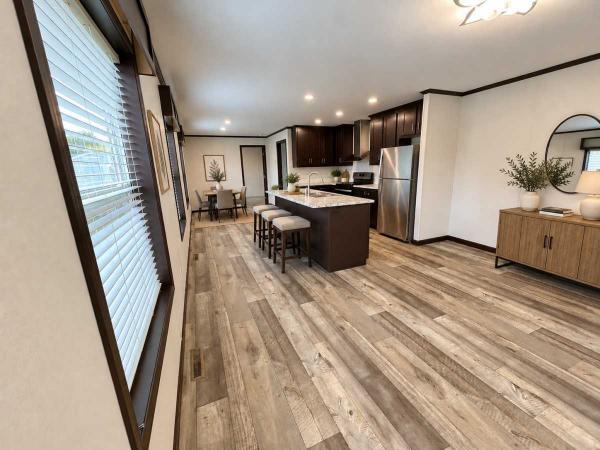
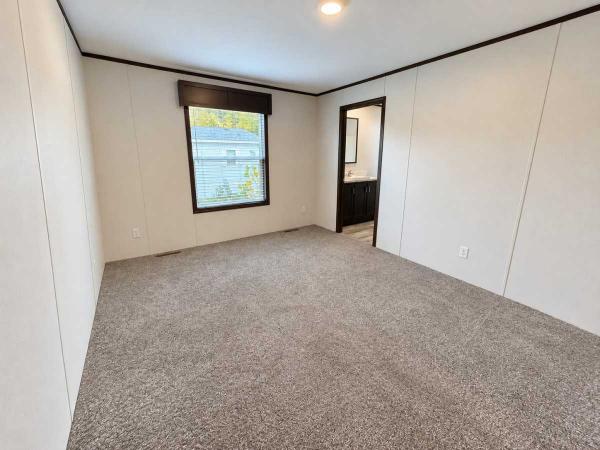
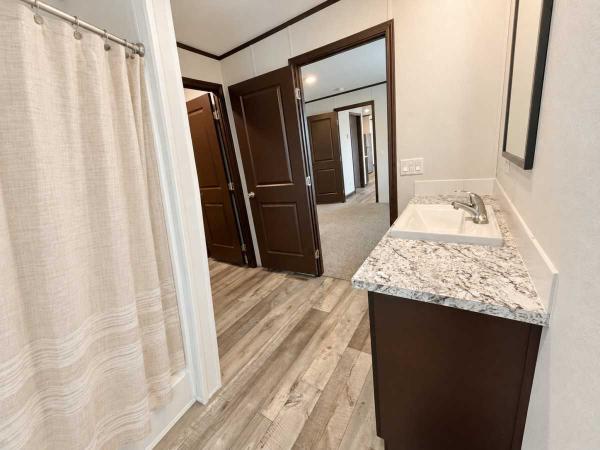
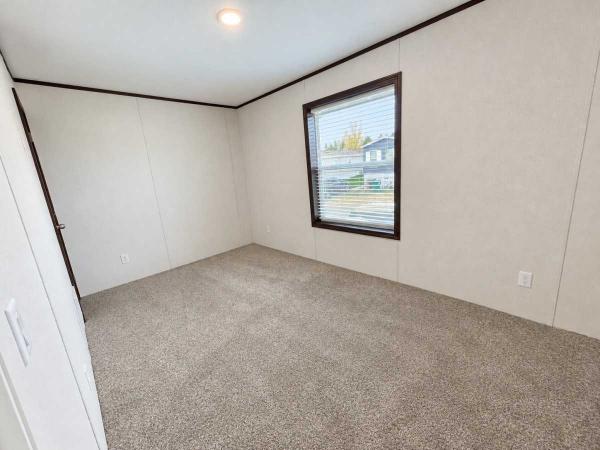
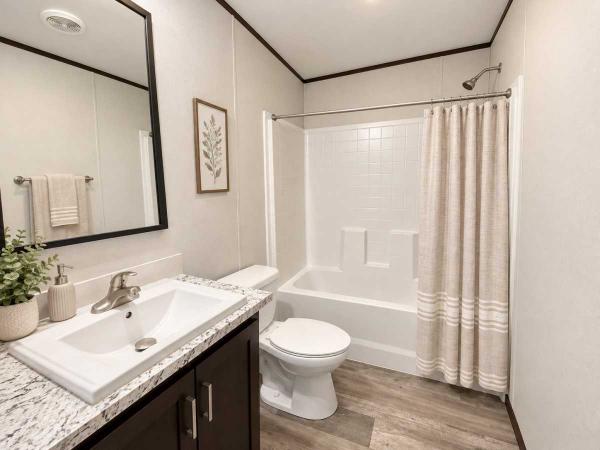
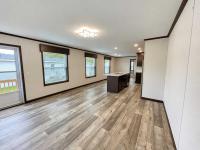
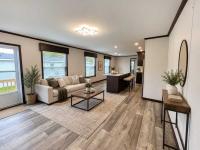
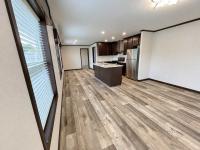
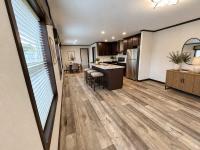
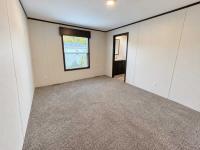
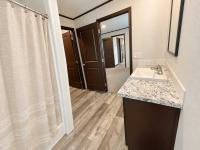
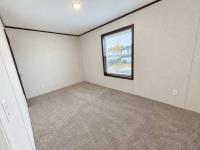
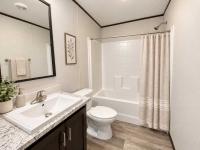
Welcome home to this beautiful 3-bedroom, 2-bathroom home located in Country Club Terrace! This home offers a spacious open-concept floor plan with modern finishes throughout. The inviting living area flows seamlessly into the kitchen, which features dark cabinetry, stainless steel appliances, a large center island with a sink, and plenty of counter and cabinet space. The home also features beautiful wood-look flooring throughout the main living areas, neutral finishes, and large windows that bring in plenty of natural light. The primary bedroom offers a private bathroom, while two additional bedrooms provide flexible space for guests, a home office, or whatever suits your needs.
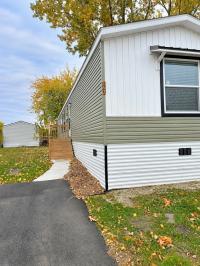
Enjoy the convenience of a dedicated driveway and a welcoming entry with wooden steps. With its modern design, functional layout, and comfortable living spaces, this home is ready for you to make it your own! Don't miss your opportunity to call Country Club Terrace home. Contact us today to schedule a private tour and learn more about available financing options!
- Shingled Roof
- Vinyl Siding
- Drywall Ceilings
- Gas Heat
- Central Air
- Walk-in Closet
- Laundry Room
- Oven
- Refrigerator
- Dishwasher
Fields in red are required.
Refine
- Start Over
Location:
- Indiana
- Sellersburg [X]
Advertise
Click here to learn how you can list your home for sale or rent on our website.