
1988 PALM Mobile Home
$49,900


Quail Run Estates 
Age-Restricted (55+) Community
2452 Turtledove Pl.
Melbourne, FL 32904
- 26 x 36
- 2 bedrooms
- 2 bathrooms
- Lot Rent: $945 per month
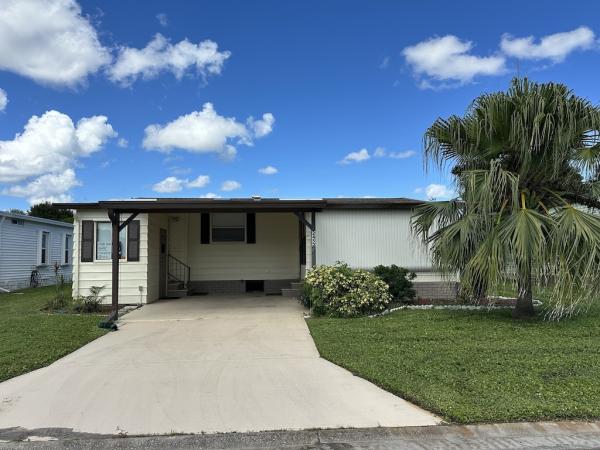
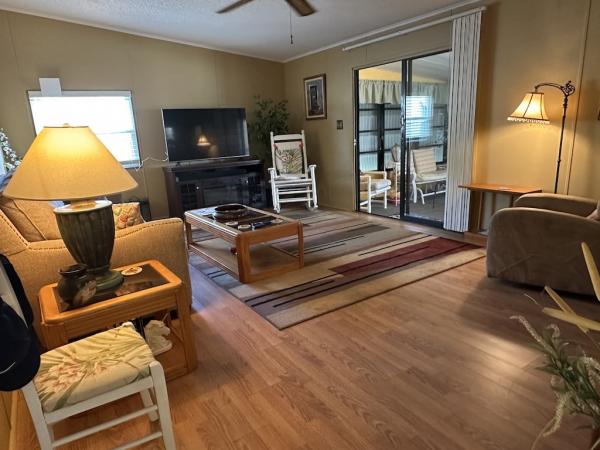
BEAUTIFUL UPDATES AND THOUGHTFUL DETAILS MAKE THIS HOME ONE YOU DON'T WANT TO MISS! This updated home offers a fresh, welcoming feel, with fresh exterior paint and plantation shutters that add timeless style throughout. Major updates include a 2022 roof and a 2020 central A/C unit, while the updated hot water heater adds even more value. You'll also appreciate the attention to detail inside, with updated electrical switches and outlet plates, along with a new bathroom vanity, toilets, sink, and faucets. The kitchen features a new garbage disposal, adding another convenient touch to everyday living. For added storm protection, the home includes hurricane shutters for all windows and carport tie-downs. Outside, you'll find a shed filled with tools, giving you a head start on projects and hobbies. Plus, the new bedroom furniture makes settling in even easier! With updates throughout, practical features, and plenty of added value, this home is ready for you to come see it for yourself. Reach out to an agent today to learn more and schedule your showing! **Home is being sold as furnished, as is.**
Quail Run Estates is a 55+ community located in Melbourne, FL. Within 10 miles of beaches, golf courses, restaurants and shops. Less than one hour from SpaceX. This community allows a maximum of two pets. 80/20 rule where the first resident must be 55+ and the second resident may be 45+. Lot rent is $945 per month.
Measurements are L x W
KITCHEN: 13 x 10
Tile Flooring
Refrigerator
Range
Dishwasher
Microwave
Garbage Disposal
Eat-in Kitchen: Table with 4 Chairs
Pantry - 1
LIVING ROOM: 20 x 13
Laminate Plank Flooring
Window Coverings
Ceiling Fan
Sofa
Chair
TV with Console
MAIN BATH: 7 x 4
Tile Flooring
PRIMARY BEDROOM: 14 x 13
Carpet Flooring
Window Coverings
Ceiling Fan with Light
Queen Size Bed
Bedside Table(s) - 2
Lamp(s) - 4
Dresser - 1
Chest of Drawers - 1
PRIMARY BATHROOM: 7 x 5
Tile Flooring
Window Coverings
Single Sink
GUEST BEDROOM: 13 x 12
Vinyl Plank Flooring
Window Coverings
Ceiling Fan with Light
Queen Size Bed
Bedside Table(s) - 2
Lamp(s) - 3
Dresser - 1
Desk
SCREEN ROOM: 12 x 14
Carpet Flooring
Window Coverings
Lamp(s) - 3
Patio Table Set
LAUNDRY: 6 x 5
Washer & Dryer Stays
Tile Flooring
Cabinets
Located: Inside - Kitchen
SHED: 8 x 6
Carpet Flooring
Workbench
Shelving
PORCH: 8 x 5
Concrete
EXTERIOR:
Roof Type: Shingle
AC Type: Central - Unknown Brand
Vinyl Siding
COMMUNITY:
Clubhouse with Community Room
Swimming Pool
Dog Run
The above information and the condition of this property is not guaranteed. All measurements are approximate. It is the buyer's responsibility to confirm all measurements, current fees, current lot rent, rules and regulations, or pass-on costs associated with this home, and particular park with the community office. This mobile home is sold "As Is" as described in the description above. This mobile home is sold in as is condition with no warranties or guarantees.
- Shingled Roof
- Vinyl Siding
- Carport
- Storage Shed
- Patio
- Ceiling Fan
- Central Air
- Laundry Room
- Pantry
- Sun Room
- Garbage Disposal
- Microwave
- Oven
- Refrigerator
- Dishwasher
- Clothes Washer
- Clothes Dryer
Fields in red are required.
Refine
- Start Over
Location:
- Florida
- Melbourne [X]
Advertise
Click here to learn how you can list your home for sale or rent on our website.