
2004 PH Manufactured Home
$159,900


Schalamar Creek 
Age-Restricted (55+) Community
1692 Deverly Dr. Lot #765
Lakeland, FL 33801
Schalamar Creek
Murex Home Sales at Schalamar Creek
Phone: (863) 665-0550
Fax: (863) 510-0889
- 14 x 56
- 3 bedrooms
- 2 bathrooms
- Color: tan
- Seller ID #765
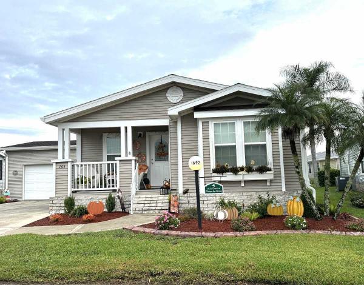
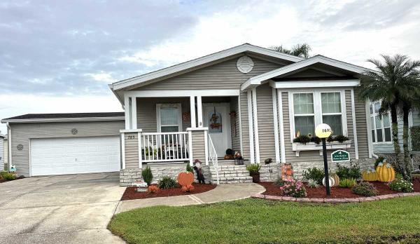
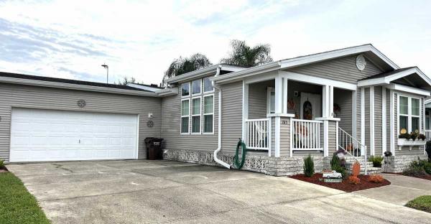
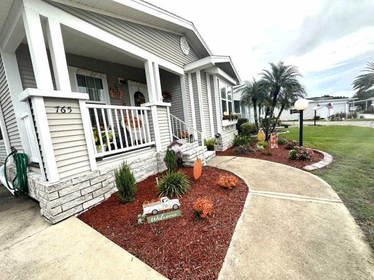
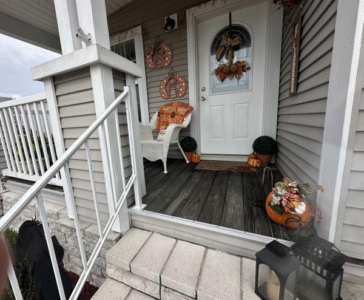
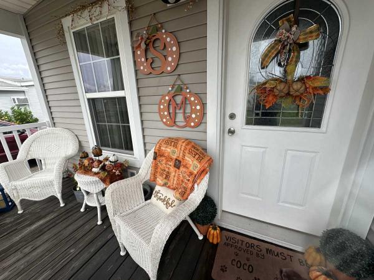
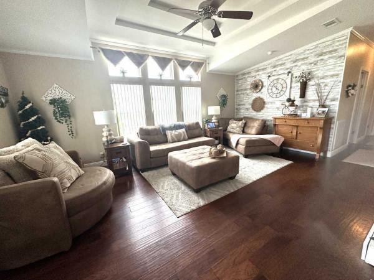
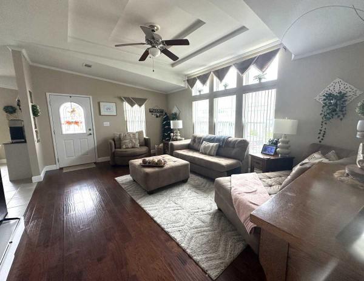
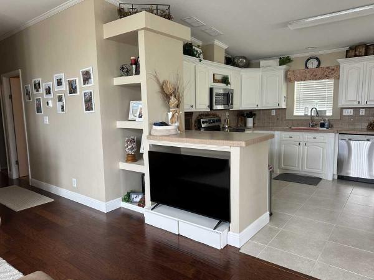
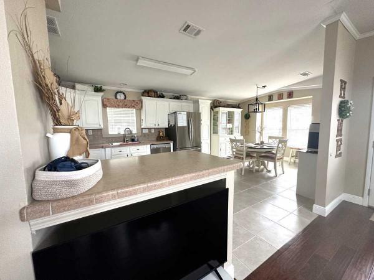
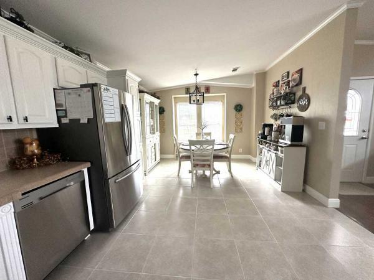
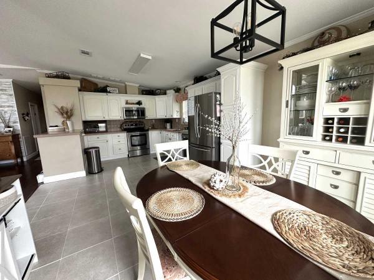
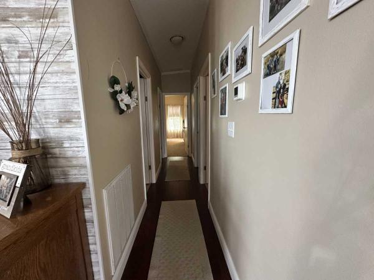
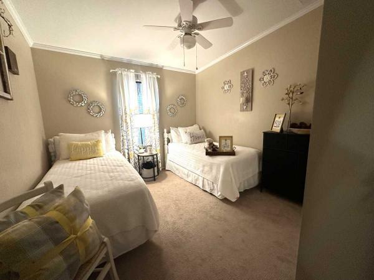
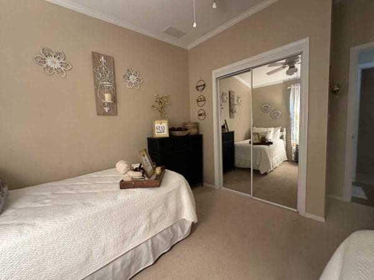
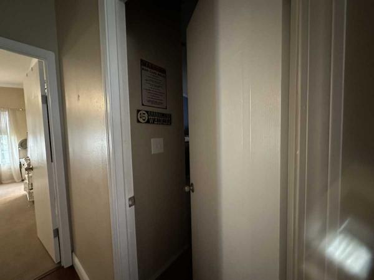
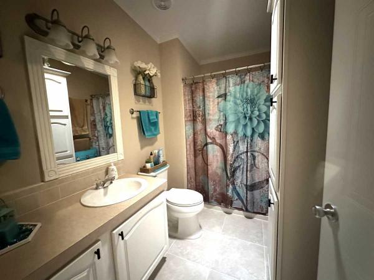
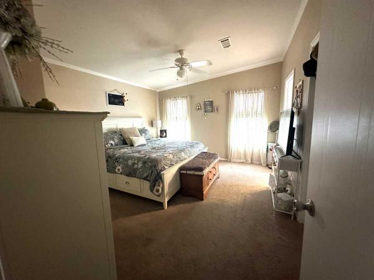
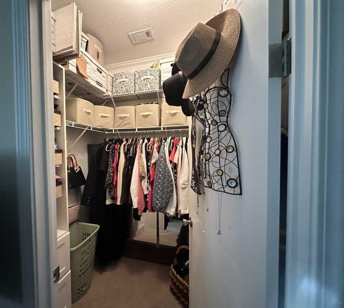
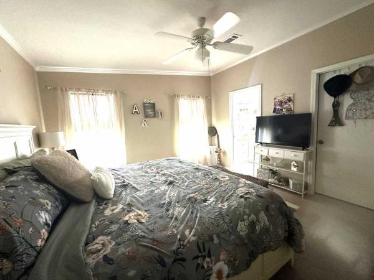
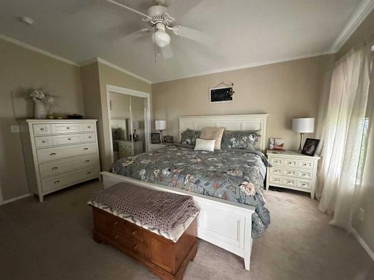
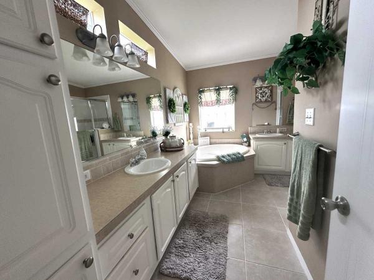
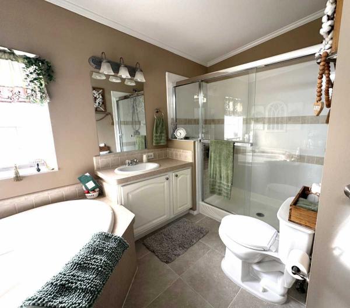
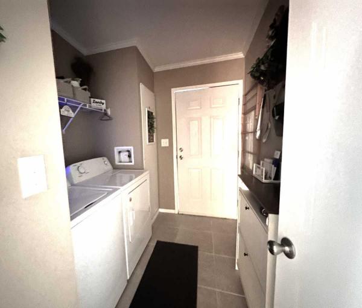
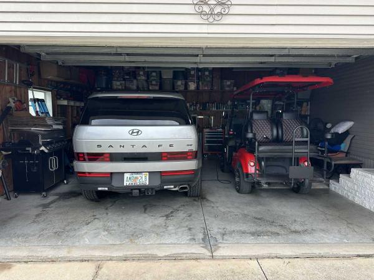
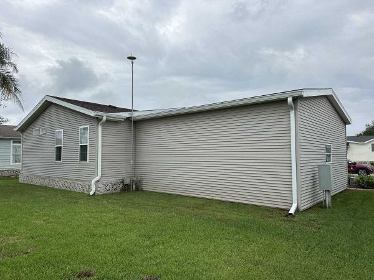
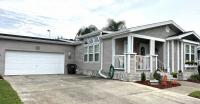
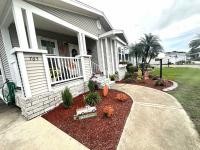
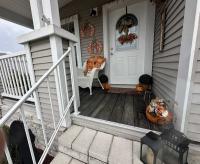
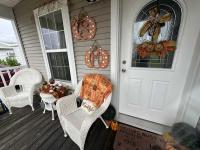
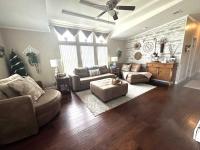
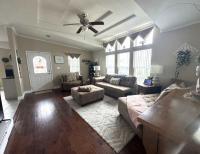
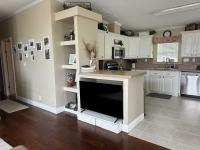
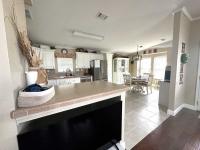
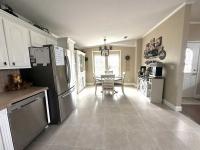
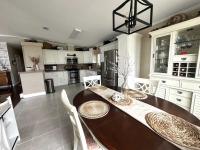
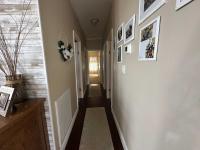
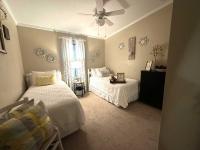
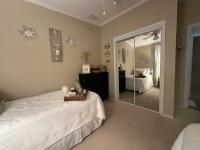
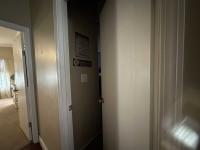
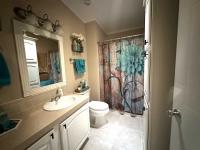
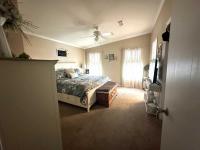
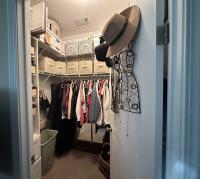
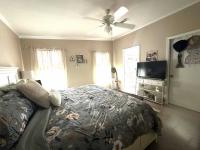
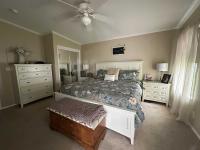
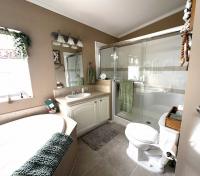
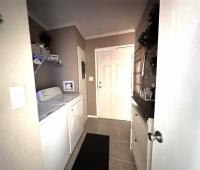
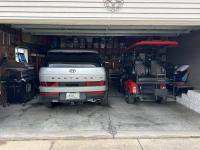
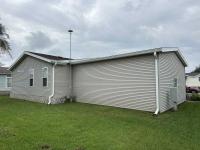
Gorgeous 3-bedroom home featuring incredible curb appeal and a rare 2-car garage with extra storage space! Unfurnished and ready for your personal style. Enjoy the qaint front porch for people walking by for great conversation
Bright Open-Concept Living
Sunlit Living Room: Features soaring clerestory windows that flood the space with natural light.
Chef's Kitchen: Massive cooking area with stainless steel appliances and seamless open-concept dining.
Finishes: Beautiful flooring, double-pane windows, and up-to-code plumbing.
Private Bedroom Layout
Primary Suite: Located at the end of the hall with two walk-in closets.
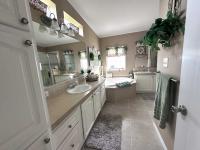
Spa En-Suite Bath: Highlights double sinks separated by a soaking garden tub, plus a large walk-in shower.
Guest Wing: Two spacious guest bedrooms, a full guest bath, and a dedicated laundry room with garage access.
Key Updates & Improvements
New Upgrades: Brand-new gutters, vapor barrier, updated ductwork, landscaping borders, TV antenna, and custom garage shelving. Roof 8 years
Rare Garage: Deep 2-car garage with plenty of extra room for storage or gear. Golf cart negotiable, A/C 2023
This exceptional home is beautiful inside and out! Call today to set up a private walkthrough, or let us host a personalized video tour for you!
- Shingled Roof
- Vinyl Siding
- Drywall Ceilings
- Drywall Walls
- Heat Pump Heat
- Garage
- Carport
- Gutters
- Thermopane Windows
- Cathedral Ceiling
- Ceiling Fan
- Skylight
- Central Air
- Walk-in Closet
- Laundry Room
- Pantry
- Garbage Disposal
- Microwave
- Oven
- Refrigerator
- Dishwasher
- Clothes Washer
- Clothes Dryer
Fields in red are required.
Refine
- Start Over
Location:
- Florida
- Lakeland [X]
Advertise
Click here to learn how you can list your home for sale or rent on our website.